Welcome to 1709 W Gilbert Ave! This 3-bedroom home offers an affordable opportunity with updates already completed and plenty of space to make your own. Step inside to a freshly painted main floor featuring hardwood floors, a comfortable living room, updated kitchen, and updated full bathroom. Generously sized bedrooms provide plenty of space and flexibility for everyday living, guests, or a home office. Additional improvements include updated electrical and replacement windows, adding even more value and efficiency to this move-in-ready home. Downstairs, offers plenty of additional space for storage, a workshop, home gym, or future finishing possibilities. You'll also find a full bath that is ready for the new owner to finish and make their own. Outside, enjoy the deck, detached garage, and serene setting that offers a peaceful place to call home. Conveniently located with easy interstate access while still feeling tucked away from the hustle and bustle. Offered at $124,900 Schedule your private showing today!
Pending
$124,900
1709 W Gilbert Ave, Peoria, IL 61604
3beds
1,272sqft
Single Family Residence, Residential
Built in 1950
6,250 Square Feet Lot
$125,600 Zestimate®
$98/sqft
$-- HOA
What's special
- 16 days
- 1,338
- 129
Likely to sell faster than
Zillow last checked:
Listing updated:
Listed by:
Emily Jones Mobile:309-256-3579,
RE/MAX Traders Unlimited
Source: RMLS Alliance as distributed by MLS GRID,MLS#: PA1270853 Originating MLS: Peoria Area Association of Realtors
Originating MLS: Peoria Area Association of Realtors
Facts & features
Interior
Bedrooms & bathrooms
- Bedrooms: 3
- Bathrooms: 2
- Full bathrooms: 2
Bedroom 1
- Level: Upper
- Dimensions: 33ft 2in x 10ft 1in
Bedroom 2
- Level: Main
- Dimensions: 11ft 6in x 11ft 2in
Bedroom 3
- Level: Main
- Dimensions: 11ft 4in x 10ft 0in
Family room
- Level: Basement
- Dimensions: 32ft 5in x 11ft 0in
Kitchen
- Level: Main
- Dimensions: 15ft 9in x 9ft 8in
Laundry
- Level: Basement
- Dimensions: 32ft 6in x 13ft 1in
Living room
- Level: Main
- Dimensions: 18ft 6in x 11ft 6in
Main level
- Area: 884
Upper level
- Area: 388
Heating
- Electric, Forced Air
Cooling
- Central Air
Appliances
- Included: Dishwasher, Microwave, Range, Refrigerator, Gas Water Heater
Features
- Ceiling Fan(s), High Speed Internet
- Windows: Replacement Windows, Window Treatments
- Basement: Full,Unfinished
Interior area
- Total structure area: 1,272
- Total interior livable area: 1,272 sqft
Video & virtual tour
Property
Parking
- Total spaces: 1
- Parking features: Detached, On Street
- Garage spaces: 1
- Has uncovered spaces: Yes
- Details: Number Of Garage Remotes: 1
Features
- Patio & porch: Deck
- Spa features: Bath
Lot
- Size: 6,250 Square Feet
- Dimensions: 50 x 125
- Features: Level, Wooded, Sloped
Details
- Parcel number: 1432105004
Construction
Type & style
- Home type: SingleFamily
- Architectural style: Bungalow
- Property subtype: Single Family Residence, Residential
Materials
- Frame, Vinyl Siding
- Foundation: Block
- Roof: Shingle
Condition
- New construction: No
- Year built: 1950
Utilities & green energy
- Sewer: Public Sewer
- Water: Public
- Utilities for property: Cable Available
Community & HOA
Community
- Subdivision: Sunset Hills
Location
- Region: Peoria
Financial & listing details
- Price per square foot: $98/sqft
- Tax assessed value: $98,730
- Annual tax amount: $3,206
- Date on market: 10/8/2026
- Cumulative days on market: 6 days
- Road surface type: Paved
Estimated market value
$125,600
$119,000 - $132,000
$1,486/mo
Price history
| Date | Event | Price |
|---|---|---|
| 10/20/2026 | Pending sale | $124,900$98/sqft |
Source:  RMLS Alliance as distributed by MLS GRID #PA1270853 Report a problem RMLS Alliance as distributed by MLS GRID #PA1270853 Report a problem | ||
| 10/16/2026 | Listed for sale | $124,900+46.9%$98/sqft |
Source: RMLS Alliance as distributed by MLS GRID #PA1270853 Report a problem | ||
| 2/9/2023 | Sold | $85,000-5.6%$67/sqft |
Source: Public Record Report a problem | ||
| 11/2/2022 | Listing removed | -- |
Source: Owner Report a problem | ||
| 10/18/2022 | Listed for sale | $90,000+80%$71/sqft |
Source: Owner Report a problem | ||
| 2/26/2016 | Sold | $50,000-8.9%$39/sqft |
Source: RMLS Alliance as distributed by MLS GRID #PA1169533 Report a problem | ||
| 12/22/2015 | Listed for sale | $54,900-8.3%$43/sqft |
Source: Keller Williams - Keller Williams Premier Realty #1169533 Report a problem | ||
| 1/9/2015 | Listing removed | $59,900$47/sqft |
Source: Keller Williams Premier Realty #1157962 Report a problem | ||
| 12/1/2014 | Price change | $59,900-7.7%$47/sqft |
Source: Keller Williams Premier Realty #1157962 Report a problem | ||
| 11/22/2014 | Listed for sale | $64,900-13.4%$51/sqft |
Source: Keller Williams Premier Realty #1157962 Report a problem | ||
| 9/25/2013 | Listing removed | $74,900$59/sqft |
Source: Keller Williams Premier Realty #1147152 Report a problem | ||
| 9/4/2013 | Listed for sale | $74,900+114%$59/sqft |
Source: Keller Williams Premier Realty #1147152 Report a problem | ||
| 11/7/2012 | Sold | $35,000-21.3%$28/sqft |
Source: RMLS Alliance as distributed by MLS GRID #CA15830 Report a problem | ||
| 8/11/2012 | Price change | $44,480-11.1%$35/sqft |
Source: foreclosure.com Report a problem | ||
| 7/14/2012 | Price change | $50,040-10%$39/sqft |
Source: foreclosure.com Report a problem | ||
| 5/19/2012 | Listed for sale | $55,600-21.7%$44/sqft |
Source: foreclosure.com Report a problem | ||
| 3/27/2001 | Sold | $71,000$56/sqft |
Source: Public Record Report a problem | ||
Public tax history
| Year | Property taxes | Tax assessment |
|---|---|---|
| 2025 | $2,907 +6.4% | $32,910 +9% |
| 2024 | $2,731 +33.7% | $30,190 +9% |
| 2023 | $2,042 +12.1% | $27,700 +11.3% |
| 2022 | $1,821 +3.5% | $24,880 +5% |
| 2021 | $1,760 +0.6% | $23,700 +1% |
| 2020 | $1,750 -2.1% | $23,460 -2% |
| 2019 | $1,787 -3.4% | $23,940 -4.2% |
| 2018 | $1,849 -0.3% | $24,990 -1% |
| 2017 | $1,855 -23.2% | $25,240 |
| 2016 | $2,415 +2.1% | $25,240 +2% |
| 2015 | $2,365 +0.5% | $24,740 -3.2% |
| 2014 | $2,353 0% | $25,560 -1.2% |
| 2013 | $2,353 +25.5% | $25,870 -4.8% |
| 2011 | $1,874 | $27,180 -3.5% |
| 2010 | -- | $28,160 +0.4% |
| 2009 | $1,930 +4.4% | $28,040 +2% |
| 2008 | $1,849 +2.5% | $27,490 +3.5% |
| 2007 | $1,803 +4.2% | $26,570 +3.2% |
| 2006 | $1,730 +5.5% | $25,750 +2.4% |
| 2005 | $1,640 +35.7% | $25,140 +35% |
| 1998 | $1,209 | $18,620 |
Find assessor info on the county website
Monthly payment
Est. payment
Payment breakdown
Explore the cost of this home by adjusting the details. Changes won't be saved.Climate risks
Neighborhood: 61604
Nearby schools
Schools provided by the listing agent
- Elementary: Franklin
- Middle: Sterling
- High: Peoria High
Source: RMLS Alliance as distributed by MLS GRID. This data may not be complete. We recommend contacting the local school district to confirm school assignments for this home.

Similar homes
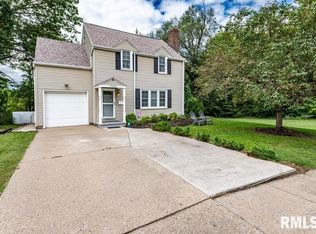
- $128,0003 bd2 ba1.1k sqft2917 N Victoria Ave, Peoria, IL 61604For Sale
 MLS ID #PA1271077, Jenna Manbeck, eXp Realty. RMLS Alliance as distributed by MLS GRID
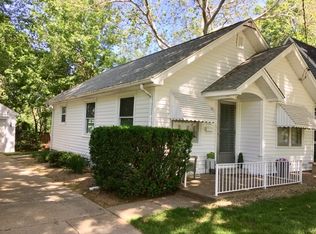
 - $--3 bd2 ba1.4k sqft1215 N Jones Cir, Peoria, IL 61604Auction
 Auction.com 2
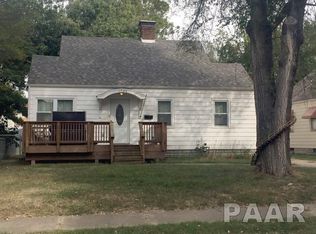
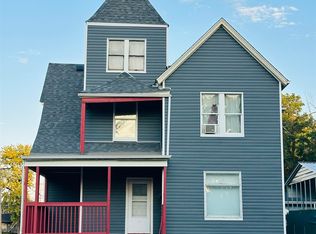
 - $120,0004 bd2 ba1.7k sqft1624 N Bigelow St, Peoria, IL 61604For Sale
 MLS ID #PA1271017, Rocio Matthews, Coldwell Banker Real Estate Group. RMLS Alliance as distributed by MLS GRID
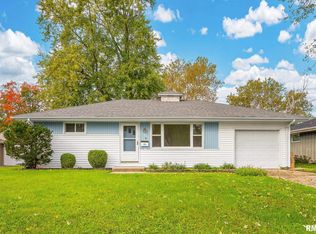
 - $115,0003 bd1 ba1.1k sqft2106 W Forrest Hill Ave, Peoria, IL 61604For Sale
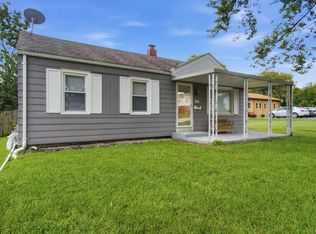 MLS ID #PA1269317, Marilyn R Kohn, RE/MAX Traders Unlimited. RMLS Alliance as distributed by MLS GRID
 - $99,9003 bd1 ba1.2k sqft1201 W Gilbert Ave, Peoria, IL 61604For SaleMLS ID #PA1271177, Adam J Merrick, Adam Merrick Real Estate. RMLS Alliance as distributed by MLS GRID
- $85,0003 bd2 ba1.1k sqft1406 W Margaret Ave, Peoria, IL 61604For SaleMLS ID #PA1270820, Jordan Myers, eXp Realty. RMLS Alliance as distributed by MLS GRID
- $64,9003 bd2 ba984 sqft419 W Nebraska Ave, Peoria, IL 61604For SaleMLS ID #PA1271148, Emily Jones, RE/MAX Traders Unlimited. RMLS Alliance as distributed by MLS GRID
- $159,5003 bd2 ba1.6k sqft3606 N Sheridan Rd, Peoria, IL 61604For SaleMLS ID #PA1270836, Brandi Davis, eXp Realty. RMLS Alliance as distributed by MLS GRID
- $133,5003 bd1 ba912 sqft5027 N Renwood St, Peoria, IL 61614For SaleMLS ID #PA1270712, Marvin Ford, RE/MAX Traders Unlimited. RMLS Alliance as distributed by MLS GRID
- $119,9003 bd1 ba869 sqft1419 E Marietta Ave, Peoria Heights, IL 61616For SaleMLS ID #PA1271155, Emily Jones, RE/MAX Traders Unlimited. RMLS Alliance as distributed by MLS GRID
- $89,9003 bd1 ba864 sqft2107 W Gilbert Ave, Peoria, IL 61604For SaleMLS ID #PA1270158, Michelle Largent, RE/MAX Traders Unlimited. RMLS Alliance as distributed by MLS GRID
- $98,0005 bd2 ba1.5k sqft3412 N Sterling Ave, Peoria, IL 61604For SaleMLS ID #PA1269025, Dori Scotti, Jim Maloof Realty, Inc.. RMLS Alliance as distributed by MLS GRID
- $90,0003 bd2 ba864 sqft3004 N Wilson Dr, Peoria, IL 61604For SaleMLS ID #PA1269585, Josh Graham, RE/MAX Traders Unlimited. RMLS Alliance as distributed by MLS GRID
