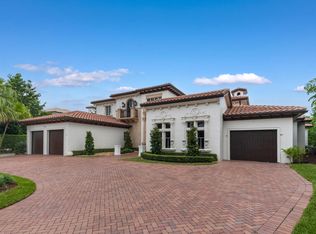
Luxury living in Boca Bridges, this home is available for Rent & Sale. Extensively upgraded Vanderbilt residence pairs an expansive floor plan w/thoughtful details throughout. 6 bedrooms, 8 full baths, 2 half baths, 5 living areas, a private office & a bar offer exceptional space, complemented w/elevator & 2 laundry rooms. The beautifully appointed kitchen features a Sub-Zero refrigerator, Wolf range, 3Wolf ovens & a warming drawer, along w/ 2dishwashers, two sinks, beverage drawers and a dedicated filtered-water spout. Decorative millwork, built-out closets & Hunter Douglas shades throughout add a refined finish. Full sliding glass doors in the main living room open to an added covered patio, while an upstairs veranda extends the loft outdoors. CONTINUED ERRORS AND OMISSIONS MAY OCCUR) The expanded pool features widened sun shelves, complemented by an Alfresco grill and an outdoor dining area with electric screens. Integrated home technology, speakers throughout, security cameras, a generator and central vacuum add everyday convenience. Expanded garages with epoxy flooring complete this thoughtfully enhanced home. Schedule a private showing to experience it firsthand. ERRORS AND OMISSIONS MAY OCCUR
For sale
$7,325,000
17080 Brulee Breeze Way, Boca Raton, FL 33496
6beds
8,091sqft
Single Family Residence
Built in 2021
0.38 Acres Lot
$6,893,300 Zestimate®
$905/sqft
$1,268/mo HOA
What's special
Private officeUpstairs verandaExpansive floor planHunter douglas shades throughoutDedicated filtered-water spoutAlfresco grillDecorative millwork
- 14 days
- 868
- 86
Likely to sell faster than
Zillow last checked:
Listing updated:
Listed by:
Jennifer Souza 214-448-6606,
Real Broker, LLC
Source: BeachesMLS,MLS#: B26087916 Originating MLS: BeachesMLS
Facts & features
Interior
Bedrooms & bathrooms
- Bedrooms: 6
- Bathrooms: 10
- Full bathrooms: 8
- 1/2 bathrooms: 2
- Main level bathrooms: 3
- Main level bedrooms: 1
Rooms
- Room types: Dining Room, Florida Room
Heating
- Central, Other
Cooling
- Central Air, Other, Zoned
Appliances
- Included: Cooktop, Dryer, Dishwasher, Freezer, Gas Cooktop, Disposal, Gas Range, Microwave, Oven, Refrigerator, Wine Refrigerator, Washer
- Laundry: Inside, Main Level, Laundry Tub, Multiple Locations, Sink, See Remarks, Upper Level
Features
- Wet Bar, Breakfast Bar, Built-in Features, Breakfast Area, Bathtub, Closet Cabinetry, Central Vacuum, Dining Area, Separate/Formal Dining Room, Dual Sinks, Entrance Foyer, Eat-in Kitchen, Elevator, Family/Dining Room, High Ceilings, Jetted Tub, Kitchen Island, Living/Dining Room, Custom Mirrors, Multiple En Suite Bathrooms, Other
- Flooring: Engineered Hardwood, Other, Tile
- Doors: French Doors
- Windows: Blinds, Drapes, Other, Sliding, Storm Window(s)
- Has fireplace: Yes
- Fireplace features: Decorative, Electric, Heatilator
- Furnished: Yes
Interior area
- Total structure area: 8,091
- Total interior livable area: 8,091 sqft
Video & virtual tour
Property
Parking
- Total spaces: 10
- Parking features: Attached, Circular Driveway, Driveway, Electric Vehicle Charging Station(s), Garage, Garage Door Opener, See Remarks
- Attached garage spaces: 4
- Uncovered spaces: 6
Accessibility
- Accessibility features: None
Features
- Levels: Two
- Stories: 2
- Patio & porch: Covered, Open, Patio, Porch, Screened, Terrace, Wrap Around, Balcony
- Exterior features: Built-in Barbecue, Balcony, Barbecue, Lighting, Outdoor Kitchen, Outdoor Living Area, Storage
- Has private pool: Yes
- Pool features: ENERGY STAR Qualified pool pump, Fenced, In Ground, Other, Pool Equipment, Private, Pool/Spa Combo, Salt Water, Waterfall, Association, Heated, Outside Bath Access
- Has spa: Yes
- Spa features: Heated, In Ground
- Fencing: Back Yard,Fenced
- Has view: Yes
- View description: Pond, Water
- Has water view: Yes
- Water view: Pond,Water
- Waterfront features: Other
Lot
- Size: 0.38 Acres
- Features: Interior Lot, Landscaped, Oversized Lot, 1/4 to 1/2 Acre Lot, Many Trees, Sprinkler System
Details
- Additional structures: Storage
- Parcel number: 00424631130002690
- Zoning: AGR-PUD
- Special conditions: Standard,Listed As-Is
- Other equipment: Call Listing Agent, Generator
Construction
Type & style
- Home type: SingleFamily
- Architectural style: Contemporary
- Property subtype: Single Family Residence
Materials
- CBS (Concrete Block Structure), Block, Concrete, Stone, Stucco
- Foundation: See Remarks
- Roof: Tile
Condition
- Resale
- New construction: No
- Year built: 2021
Details
- Builder model: Vanderbuilt
- Builder name: GL Homes
Utilities & green energy
- Electric: Generator
- Sewer: Public Sewer
- Water: Public
- Utilities for property: Other
Community & HOA
Community
- Features: Home Owners Association, Gated, Property Manager On-Site, Street Lights, Sidewalks
- Security: Security System Owned, Security System, Closed Circuit Camera(s), Carbon Monoxide Detector(s), Elevator Secured, Fire Alarm, Gated with Guard, Gated Community, Other, Smoke Detector(s), Security Guard
- Subdivision: Boca Bridges
HOA
- Has HOA: Yes
- Amenities included: Basketball Court, Billiard Room, Business Center, Cabana, Clubhouse, Fitness Center, Maintenance Grounds, Gated, Hobby Room, Management, Other, Picnic Area, Playground, Pickleball, Pool, Parking, Recreation Facilities, Restaurant, Sauna, Spa/Hot Tub, Security
- Services included: Common Areas, Maintenance Grounds, Recreation Facilities, Reserve Fund, Security
- HOA fee: $3,804 quarterly
- HOA name: Grs management
- HOA phone: 561-565-6131
Location
- Region: Boca Raton
Financial & listing details
- Price per square foot: $905/sqft
- Tax assessed value: $5,021,620
- Annual tax amount: $88,069
- Date on market: 10/13/2026
- Cumulative days on market: 14 days
- Listing terms: Other
- Road surface type: Other
Estimated market value
$6,893,300
$6.55M - $7.24M
Not available
Price history
| Date | Event | Price |
|---|---|---|
| 10/20/2026 | Listing removed | $38,500$5/sqft |
Source: BeachesMLS #B26087952 Report a problem | ||
| 10/13/2026 | Listed for rent | $38,500$5/sqft |
Source: BeachesMLS #B26087952 Report a problem | ||
| 5/25/2021 | Sold | $2,766,778$342/sqft |
Source: Public Record Report a problem | ||
Public tax history
| Year | Property taxes | Tax assessment |
|---|---|---|
| 2025 | $88,069 +2.8% | $5,426,942 +2.9% |
| 2024 | $85,632 +75.3% | $5,273,996 +86.3% |
| 2023 | $48,847 +11.6% | $2,831,195 +10% |
| 2022 | $43,765 +500.8% | $2,573,814 +599.7% |
| 2021 | $7,285 +19% | $367,840 +10% |
| 2020 | $6,122 +12.4% | $334,400 +10% |
| 2019 | $5,447 | $304,000 |
Find assessor info on the county website
Monthly payment
Est. payment
Payment breakdown
Explore the cost of this home by adjusting the details. Changes won't be saved.Climate risks
Neighborhood: 33496
Nearby schools
Schools provided by the listing agent
- Elementary: Whispering Pines (Palm Beach)
- Middle: Eagles Landing
- High: Olympic Heights
Source: BeachesMLS. This data may not be complete. We recommend contacting the local school district to confirm school assignments for this home.
- $5,382,6006 bd8 ba7.5k sqft17086 Brulee Breeze Way, Boca Raton, FL 33496Off Market

- $5,967,3006 bd8 ba7.5k sqft17074 Brulee Breeze Way, Boca Raton, FL 33496Off Market
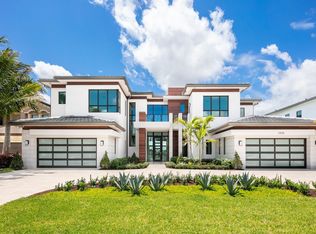
- $5,938,5006 bd8 ba8k sqft17092 Brulee Breeze Way, Boca Raton, FL 33496Off Market
- $6,395,6005 bd6 ba6.9k sqft17068 Brulee Breeze Way, Boca Raton, FL 33496Off Market
Similar homes
- $7,695,0007 bd8 ba8.1k sqft17664 Fieldbrook Circle N, Boca Raton, FL 33496For Sale
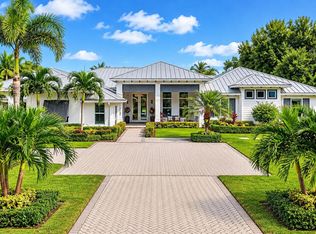
 MLS ID #B26089588, Marcy Javor, Signature One Luxury Estates LLC. BeachesMLS
- $6,900,0007 bd7 ba8.9k sqft17552 FIELDBROOK Circle E, Boca Raton, FL 33496For Sale
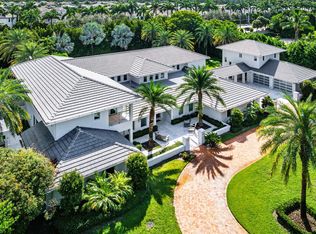 MLS ID #B26091133, Marcy Javor, Signature One Luxury Estates LLC. BeachesMLS
- $7,900,0005 bd7 ba7k sqft7264 Ballantrae Court, Boca Raton, FL 33496For Sale
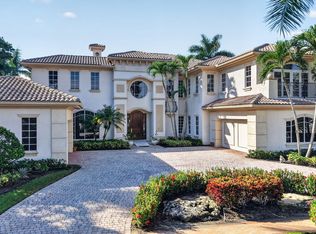 MLS ID #B26086583, Michael B Bloom, Compass Florida LLC. BeachesMLS
- $6,495,0005 bd9 ba7.7k sqft17130 Avenue Le Rivage, Boca Raton, FL 33496For Sale
 MLS ID #B26060074, Brian E Ross, Douglas Elliman. BeachesMLS
- $6,450,0008 bd10 ba9.1k sqft18118 Daybreak Drive, Boca Raton, FL 33496For SaleMLS ID #B26015068, Ina Bloom, Compass Florida LLC. BeachesMLS
- $7,850,0004 bd6 ba7.4k sqft8549 SURREY Lane, Boca Raton, FL 33496For SaleMLS ID #B26083010, Jennifer B Kilpatrick, The Corcoran Group. BeachesMLS
- $7,900,0005 bd8 ba6.3k sqft17661 Scarsdale Way, Boca Raton, FL 33496For SaleMLS ID #B26031007, Paul Stuart Fishman, Luxury Partners Realty. BeachesMLS
- $10,900,0006 bd9 ba8.2k sqft18283 DAYBREAK Drive, Boca Raton, FL 33496For SaleMLS ID #B26091350, Ariana Peters, Peters Realty. BeachesMLS
- $6,495,0006 bd8 ba8.8k sqft18161 Daybreak Drive, Boca Raton, FL 33496For SaleMLS ID #B26069483, Nicholas M Gonzalez, Serhant. BeachesMLS
- $4,499,5005 bd7 ba5.8k sqft9586 Vescovato Way, Boca Raton, FL 33496For SaleMLS ID #B26088569, Robyn Dana Rosen, Compass Florida LLC. BeachesMLS
- $7,999,9997 bd7 ba7.5k sqft7027 Queenferry Circle, Boca Raton, FL 33496For SaleMLS ID #B26037727, Alicia Gold, Compass Florida LLC. BeachesMLS
- $7,950,0005 bd7 ba6k sqft7359 Ballantrae Court, Boca Raton, FL 33496For SaleMLS ID #B26075065, Mark L Nestler, One Sotheby's International Realty. BeachesMLS
- $4,299,9005 bd7 ba5.8k sqft17413 Rosella Road, Boca Raton, FL 33496For SaleMLS ID #B26085713, Stuart Craig Rosenblum, Luxury One Realty. BeachesMLS
- $4,399,0005 bd7 ba5.9k sqft9275 BIAGGIO Road, Boca Raton, FL 33496For SaleMLS ID #B26082595, Tanya Ajay, Compass Florida LLC. BeachesMLS
- $4,599,0005 bd9 ba5.8k sqft17400 Ponte Chiasso Drive, Boca Raton, FL 33496For SaleMLS ID #B26087918, Colby Berchin, Luxury Partners Realty. BeachesMLS
- $4,995,0005 bd7 ba5.9k sqft9625 Vescovato Way, Boca Raton, FL 33496For SaleMLS ID #B26026193, Elliot S Koolik, Compass Florida LLC. BeachesMLS
- $3,677,7776 bd8 ba5.3k sqft17119 Aquavera Way, Boca Raton, FL 33496For SaleMLS ID #B26091536, Walter Martins de Oliveira Andreis, LoKation. BeachesMLS
- $4,995,0006 bd7 ba6.4k sqftFox Hill Estates Of Boca, Boca Raton, FL 33496For Sale
 MLS ID #A12088625, Alireza Naghdian, United Realty Group Inc. MIAMI
- $4,475,0006 bd7 ba5.1k sqft17642 Middlebrook Way, Boca Raton, FL 33496For SaleMLS ID #B26086628, Donelle Kogman, LoKation. BeachesMLS
- $5,999,9996 bd7 ba5.3k sqft3799 Coventry Lane, Boca Raton, FL 33496For SaleMLS ID #B26027561, Shereen C Randazza PA, Lang Realty/ BR. BeachesMLS
