Built in 2004 this well-maintained home has 4 BR and 2.5 baths. Located on a corner lot in beautiful Hazel Dell Woods this home has formal living and dining areas as well as an eat in kitchen and family room with open concept. It has an office space on the main level and an attached 2 car garage. The backyard is quiet and peaceful backing up to a wooded area. Storage shed in backyard is included. Just a short walk to community pool and access to Midland Trace Trail. Recent upgrades include roof, gutters and exterior painting-2022, HVAC-2023, water softener-2024, water heater-2025.
Active
Price cut: $10K (10/8)
$379,900
17085 Bittner Way, Noblesville, IN 46062
4beds
2,374sqft
Single Family Residence
Built in 2004
0.25 Acres Lot
$-- Zestimate®
$--/sqft
$51/mo HOA
What's special
Corner lotEat in kitchen
- 36 days
- 901
- 28
Likely to sell faster than
Zillow last checked:
Listing updated:
Listed by:
Beth A Miller 260-568-1128,
Metz Phillipy Real Estate
Source: IRMLS,MLS#: 202640600
Facts & features
Interior
Bedrooms & bathrooms
- Bedrooms: 4
- Bathrooms: 3
- Full bathrooms: 2
- 1/2 bathrooms: 1
Bedroom 1
- Level: Upper
Bedroom 2
- Level: Upper
Dining room
- Level: Main
- Area: 140
- Dimensions: 14 x 10
Family room
- Level: Main
- Area: 182
- Dimensions: 14 x 13
Kitchen
- Level: Main
- Area: 252
- Dimensions: 18 x 14
Living room
- Level: Main
- Area: 208
- Dimensions: 16 x 13
Heating
- Natural Gas, Forced Air, ENERGY STAR Qualified Equipment
Cooling
- Central Air, Ceiling Fan(s), ENERGY STAR Qualified Equipment
Appliances
- Included: Disposal, Range/Oven Hk Up Gas/Elec, Dishwasher, Microwave, Refrigerator, Humidifier, Exhaust Fan, Gas Range, Gas Water Heater, Water Softener Owned
- Laundry: Dryer Hook Up Gas/Elec, Main Level, Washer Hookup
Features
- Ceiling Fan(s), Laminate Counters, Eat-in Kitchen, Entrance Foyer, Kitchen Island, Double Vanity, Tub/Shower Combination, Formal Dining Room
- Flooring: Carpet, Vinyl
- Doors: Insulated Doors, Storm Doors
- Windows: Double Pane Windows, Window Treatments, Blinds
- Has basement: No
- Attic: Pull Down Stairs
- Has fireplace: No
- Fireplace features: None
Interior area
- Total structure area: 2,374
- Total interior livable area: 2,374 sqft
- Finished area above ground: 2,374
- Finished area below ground: 0
Video & virtual tour
Property
Parking
- Total spaces: 2
- Parking features: Attached, Garage Door Opener, Garage Utilities, Concrete
- Attached garage spaces: 2
- Has uncovered spaces: Yes
Features
- Levels: Two
- Stories: 2
- Patio & porch: Patio, Porch Covered
- Fencing: None
Lot
- Size: 0.25 Acres
- Dimensions: 60 x 135
- Features: Corner Lot, City/Town/Suburb, Near Walking Trail
Details
- Additional structures: Garden Shed
- Parcel number: 291004006017.000013
- Other equipment: Air Purifier
Construction
Type & style
- Home type: SingleFamily
- Architectural style: Contemporary
- Property subtype: Single Family Residence
Materials
- Brick, Vinyl Siding
- Foundation: Slab
- Roof: Asphalt,Dimensional Shingles
Condition
- New construction: No
- Year built: 2004
Utilities & green energy
- Electric: Duke Energy Indiana
- Gas: Citizens Gas
- Sewer: City
- Water: City, Citizens Water
- Utilities for property: Cable Connected
Green energy
- Energy efficient items: HVAC, Roof
Community & HOA
Community
- Features: Pool, Sidewalks
- Security: Security System, Carbon Monoxide Detector(s), Smoke Detector(s)
- Subdivision: None
HOA
- Has HOA: Yes
- HOA fee: $615 annually
Location
- Region: Noblesville
Financial & listing details
- Tax assessed value: $301,400
- Annual tax amount: $3,433
- Date on market: 10/1/2026
- Listing terms: Cash,Conventional
- Road surface type: Asphalt
Estimated market value
Not available
Estimated sales range
Not available
Not available
Price history
| Date | Event | Price |
|---|---|---|
| 10/8/2026 | Price change | $379,900-2.6% |
Source:  IRMLS #202640600 Report a problem | ||
| 10/1/2026 | Listed for sale | $389,900 |
Source: IRMLS #202640600 Report a problem | ||
Public tax history
| Year | Property taxes | Tax assessment |
|---|---|---|
| 2025 | $3,745 -2.8% | $301,400 -0.9% |
| 2024 | $3,854 +12.1% | $304,100 -1.9% |
| 2023 | $3,440 +15% | $310,100 +16.1% |
| 2022 | $2,991 +4.2% | $267,100 +14% |
| 2021 | $2,870 +13.8% | $234,300 +6.8% |
| 2020 | $2,521 +4.5% | $219,300 +8.3% |
| 2019 | $2,413 +12.1% | $202,500 +7.5% |
| 2018 | $2,152 -0.9% | $188,400 +7.5% |
| 2017 | $2,172 +8.2% | $175,300 -1.8% |
| 2016 | $2,008 -0.4% | $178,500 +6.2% |
| 2014 | $2,016 +7.2% | $168,100 +3.3% |
| 2013 | $1,880 -3.3% | $162,700 -2.7% |
| 2012 | $1,945 +6.1% | $167,200 +3.7% |
| 2011 | $1,834 +2.5% | $161,300 +0.7% |
| 2010 | $1,789 +11.6% | $160,200 |
| 2009 | $1,602 -9% | $160,200 |
| 2007 | $1,760 -16.2% | $160,200 |
| 2006 | $2,099 | $160,200 +1.6% |
| 2005 | -- | $157,600 |
Find assessor info on the county website
Monthly payment
Est. payment
Payment breakdown
Explore the cost of this home by adjusting the details. Changes won't be saved.Climate risks
Neighborhood: 46062
Nearby schools
Schools provided by the listing agent
- Elementary: Hazel Dell
- Middle: Noblesville West
- High: Noblesville
- District: Noblesville Schools
Source: IRMLS. This data may not be complete. We recommend contacting the local school district to confirm school assignments for this home.

Similar homes
- $377,7003 bd3 ba1.8k sqft4702 Golden Hinde Way, Westfield, IN 46062Active
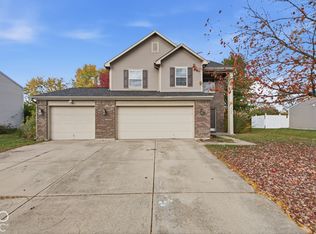 MLS ID #22133439, Joshua Whack, Carpenter, REALTORS®. MIBOR as distributed by MLS GRID
- $389,9004 bd3 ba2.8k sqft5659 Bruce Blvd, Noblesville, IN 46062Active
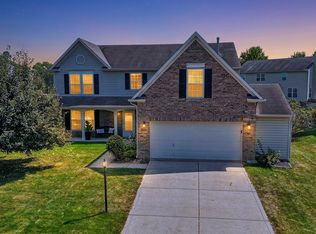 MLS ID #22123796, Corey Keele, Berkshire Hathaway Home. MIBOR as distributed by MLS GRID
- $369,9003 bd2 ba2.1k sqft4621 Everest Dr, Westfield, IN 46062Active
 MLS ID #22124853, Sarah Floyd, eXp Realty LLC. MIBOR as distributed by MLS GRID
- $349,9003 bd3 ba1.9k sqft17837 Crown Pointe Ct, Noblesville, IN 46062Active
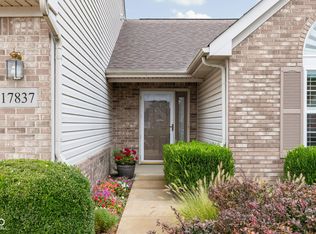 MLS ID #22133834, Elizabeth McKinley, LPT Realty. MIBOR as distributed by MLS GRID
