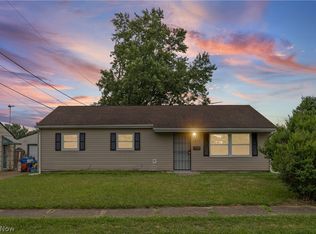
Conveniently located ranch style home in Plain LSD! Living room with new luxury vinyl flooring and a wall of windows allowing for lots of natural light. Kitchen has ample storage space and natural wood cabinets, new luxury vinyl flooring and dinette space. Down the hallway are 3 nice sized carpeted bedrooms and a completely updated new bathroom. The lower level is a walk-out with a fantastic space for a family room. The windows, furnace & water heater were replaced in 2025 and the roof is less than 10 years old. This home has lots to offer to a buyer looking for a great home in a great area.
Pending
$149,900
1709 42nd St NW, Canton, OH 44709
3beds
864sqft
:
Get pre-qualified$1,063/mo
Single Family Residence
Built in 1962
4,517 Square Feet Lot
$-- Zestimate®
$173/sqft
$-- HOA
What's special
Natural wood cabinetsCompletely updated new bathroomDinette space
- 23 days |
- 381 |
- 13 |
Zillow last checked:
Listing updated:
Listed by:
Tim Beck 330-327-8307 tbeck@cutlerhomes.com,
Cutler Real Estate
Source: MLS Now,MLS#: 5223808 Originating MLS: Stark Trumbull Area REALTORS
Originating MLS: Stark Trumbull Area REALTORSFacts & features
Interior
Bedrooms & bathrooms
- Bedrooms: 3
- Bathrooms: 1
- Full bathrooms: 1
- Main level bathrooms: 1
- Main level bedrooms: 3
Primary bedroom
- Description: Flooring: Carpet
- Level: First
- Dimensions: 10 x 13
Bedroom
- Description: Flooring: Carpet
- Level: First
- Dimensions: 10 x 12
Bedroom
- Description: Flooring: Carpet
- Level: First
- Dimensions: 10 x 9
Family room
- Description: Flooring: Concrete
- Level: Lower
- Dimensions: 13 x 17
Kitchen
- Description: Flooring: Luxury Vinyl Tile
- Level: First
- Dimensions: 9 x 10
Living room
- Description: Flooring: Luxury Vinyl Tile
- Level: First
- Dimensions: 13 x 16
Heating
- Forced Air, Gas
Cooling
- Central Air
Appliances
- Included: Range, Refrigerator
Features
- Eat-in Kitchen
- Basement: Full,Partially Finished
- Has fireplace: No
Interior area
- Total structure area: 864
- Total interior livable area: 864 sqft
- Finished area above ground: 864
Property
Parking
- Total spaces: 1
- Parking features: Attached, Garage
- Attached garage spaces: 1
Features
- Levels: One
- Stories: 1
Lot
- Size: 4,517 Square Feet
- Dimensions: 43 x 105
Details
- Parcel number: 00301786
Construction
Type & style
- Home type: SingleFamily
- Architectural style: Ranch
- Property subtype: Single Family Residence
Materials
- Aluminum Siding
- Roof: Asphalt
Condition
- Year built: 1962
Utilities & green energy
- Sewer: Public Sewer
- Water: Public
Community & HOA
Community
- Subdivision: Canton
HOA
- Has HOA: No
Location
- Region: Canton
Financial & listing details
- Price per square foot: $173/sqft
- Tax assessed value: $77,400
- Annual tax amount: $864
- Date on market: 7/1/2026
- Cumulative days on market: 19 days
Estimated market value
Not available
Estimated sales range
Not available
Not available
Price history
| Date | Event | Price |
|---|---|---|
| 7/6/2026 | Pending sale | $149,900$173/sqft |
Source:  MLS Now #5223808 Report a problem MLS Now #5223808 Report a problem | ||
| 7/1/2026 | Listed for sale | $149,900+30.3%$173/sqft |
Source: MLS Now #5223808 Report a problem | ||
| 7/31/2024 | Sold | $115,000+283.3%$133/sqft |
Source: Public Record Report a problem | ||
| 2/18/2010 | Sold | $30,000-20.8%$35/sqft |
Source: Public Record Report a problem | ||
| 12/5/2009 | Listed for sale | $37,900-24.2%$44/sqft |
Source: foreclosure.com Report a problem | ||
| 11/19/2009 | Sold | $50,000+25.3%$58/sqft |
Source: Public Record Report a problem | ||
| 11/1/2009 | Price change | $39,900-9.3%$46/sqft |
Source: foreclosure.com Report a problem | ||
| 9/27/2009 | Listed for sale | $44,000-42.9%$51/sqft |
Source: foreclosure.com Report a problem | ||
| 1/12/1999 | Sold | $77,000$89/sqft |
Source: Public Record Report a problem | ||
Public tax history
| Year | Property taxes | Tax assessment |
|---|---|---|
| 2024 | $864 -7.5% | $27,100 +14.7% |
| 2023 | $934 -0.7% | $23,630 |
| 2022 | $941 -0.4% | $23,630 |
| 2021 | $944 +8.6% | $23,630 +20.1% |
| 2020 | $870 | $19,680 |
| 2019 | $870 | $19,680 |
| 2018 | $870 +8.7% | $19,680 +18.1% |
| 2017 | $800 -0.1% | $16,670 |
| 2016 | $801 0% | $16,670 |
| 2015 | $801 | $16,670 -5.5% |
| 2014 | $801 +79.1% | $17,640 |
| 2013 | $447 | $17,640 |
| 2012 | -- | $17,640 +67.8% |
| 2011 | -- | $10,510 -53.6% |
| 2010 | -- | $22,650 |
| 2009 | $950 +17.7% | -- |
| 2008 | $807 -1% | -- |
| 2007 | $815 -4.8% | -- |
| 2005 | $856 -2.8% | -- |
| 2004 | $881 +1.5% | -- |
| 2003 | $868 +12.7% | -- |
| 2002 | $770 +14.2% | -- |
| 2001 | $674 -2.5% | -- |
| 2000 | $691 | -- |
Find assessor info on the county website
Monthly payment
Est. payment
Payment breakdown
Explore the cost of this home by adjusting the details. Changes won't be saved.Climate risks
Neighborhood: Edgefield
Nearby schools
GreatSchools rating
- 8/10Glenwood Middle SchoolGrades: 5-6Distance: 0.4 mi
- 6/10Oakwood Junior High SchoolGrades: 7-8Distance: 2.9 mi
- 5/10GlenOak High SchoolGrades: 9-12Distance: 2.7 mi
Schools provided by the listing agent
- District: Plain LSD - 7615
Source: MLS Now. This data may not be complete. We recommend contacting the local school district to confirm school assignments for this home.
- $10,000-- bd-- ba-- sqft1725 42nd St NW, Canton, OH 44709Off Market
- $9,300-- bd-- ba-- sqft1701 42nd St NW, Canton, OH 44709Off Market
- $165,0003 bd1 ba1k sqft1701 42nd St NW, Canton, OH 44709Sold

- $192,0004 bd3 ba1.6k sqft1725 42nd St NW, Canton, OH 44709Off Market
- $125,5003 bd1 ba925 sqft1629 42nd St NW, Canton, OH 44709Off Market
- $9,300-- bd-- ba-- sqft1615 42nd St NW, Canton, OH 44709Off Market
- $120,1002 bd1 ba768 sqft1807 42nd St NW, Canton, OH 44709Off Market
- $180,2003 bd1 ba1.3k sqft1715 41st St NW, Canton, OH 44709Off Market
A local agent can set up tours, give advice and negotiate with sellers.
Similar homes
- $150,0003 bd1 ba1.1k sqft1815 Kirk Ct NW, Canton, OH 44709For Sale
 MLS ID #5217643, Joan Elflein, Ohio Broker Direct. MLS Now
 - $125,0003 bd1 ba1k sqft2656 22nd St NE, Canton, OH 44705For Sale
 MLS ID #5230568, Carie D Kurtz, Gray Estates, LLC. MLS Now
 - $--3 bd1 ba925 sqft2425 40th St NE, Canton, OH 44705Auction
 MLS ID #5226664, George P Kiko, Kiko. MLS Now
 - $174,9003 bd2 ba952 sqft2415 Regentview St NE, Canton, OH 44705For Sale
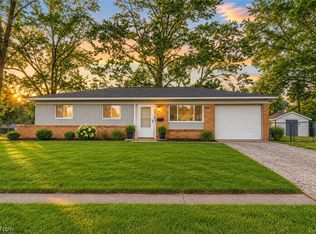 MLS ID #5229759, Seth Kienzle, Real Integrity. MLS Now
 - $169,9003 bd1 ba1.1k sqft2107 31st St NW, Canton, OH 44709For SaleMLS ID #5216354, Richard L Cosgrove, Keller Williams Legacy Group Realty. MLS Now
- $145,0003 bd1 ba748 sqft817 Halter Ct NW, Canton, OH 44708For SaleMLS ID #5225009, Tyson T Hartzler, Real of Ohio. MLS Now
- $--2 bd2 ba936 sqft2933 Coventry Blvd NE, Canton, OH 44705AuctionMLS ID #5223424, Ray A Yoder, Kaufman Realty & Auction, LLC.. MLS Now
- $179,9003 bd1 ba1k sqft2325 Cathy Dr NE, Canton, OH 44705For SaleMLS ID #5229765, Casey Brunoni, Newell Realty & Auctions, LLC. MLS Now
- $165,0003 bd1 ba1.2k sqft1406 22nd St NW, Canton, OH 44709For SaleMLS ID #5193853, Marcus J Miller, Kaufman Realty & Auction, LLC.. MLS Now
- $135,0003 bd1 ba1.1k sqft4238 20th St NW, Canton, OH 44708For SaleMLS ID #5204527, Bunny Dennison, Keller Williams Elevate. MLS Now
- $125,0003 bd1 ba1k sqft2400 Midway Ave NE, Canton, OH 44705For SaleMLS ID #5226716, Ginger E Kuhn, Keller Williams Legacy Group Realty. MLS Now
- $133,0003 bd1 ba1.2k sqft1225 Shorb Ave NW, Canton, OH 44703For SaleMLS ID #5223927, Jordan Yates, LPT Realty. MLS Now
- $165,0003 bd1 ba1.1k sqft6933 Navarre Rd SW, Massillon, OH 44646For SaleMLS ID #5228373, Breana Hurtt, Next Door Realty LLC. MLS Now
- $199,9003 bd1 ba1k sqft158 Miles Ave NW, Canton, OH 44708For SaleMLS ID #5224893, Jose Medina, Keller Williams Legacy Group Realty. MLS Now
- $109,9002 bd1 ba976 sqft1220 Homedale Ave NW, Canton, OH 44708For SaleMLS ID #5224259, Josh S Twitchell, Hackenberg Realty Group. MLS Now
- $150,0003 bd1 ba1.1k sqft45 Pearl Ave SE, Massillon, OH 44646For SaleMLS ID #5225828, Casey Roch, RE/MAX Infinity. MLS Now
- $114,9003 bd1 ba1.2k sqft1407 7th St NW, Canton, OH 44703For SaleMLS ID #5206224, Kevin M Cook, Howard Hanna. MLS Now
- $149,9003 bd2 ba1.2k sqft687 E Catawba Ave, Akron, OH 44306For SaleMLS ID #5206784, Betty R Wise, Berkshire Hathaway HomeServices Stouffer Realty. MLS Now
- $149,9003 bd2 ba1k sqft1350 Winton Ave, Akron, OH 44320For SaleMLS ID #5224182, Scott Fader, Joseph Walter Realty, LLC.. MLS Now
- $--3 bd2 ba1.2k sqft1282 Brown St, Akron, OH 44301AuctionMLS ID #5226605, Randy L Compton, Kiko. MLS Now
