Fantastic opportunity to have one floor living, with an attached 2 car garage.
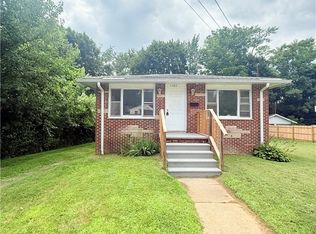
Hardwood floors throughout this one story home with 3 bedrooms, 1 and 1/2 baths, fenced back yard and a full basement. New AC in 2021. New water lines and basement sink in 2023, New main shut off in 2024.
Lots of room for storage.
Contingent
$149,900
687 E Catawba Ave, Akron, OH 44306
3beds
1,256sqft
:
Get pre-qualified$1,119/mo
Single Family Residence
Built in 1957
10,297 Square Feet Lot
$-- Zestimate®
$119/sqft
$-- HOA
What's special
One floor livingHardwood floors throughout
- 86 days |
- 906 |
- 32 |
Zillow last checked:
Listing updated:
Listed by:
Betty R Wise 330-903-8817 Bettywise@ameritech.net,
Berkshire Hathaway HomeServices Stouffer Realty
Source: MLS Now,MLS#: 5206784 Originating MLS: Akron Cleveland Association of REALTORS
Originating MLS: Akron Cleveland Association of REALTORSFacts & features
Interior
Bedrooms & bathrooms
- Bedrooms: 3
- Bathrooms: 2
- Full bathrooms: 1
- 1/2 bathrooms: 1
- Main level bathrooms: 1
- Main level bedrooms: 3
Primary bedroom
- Description: Flooring: Hardwood
- Level: First
- Dimensions: 14 x 11
Bedroom
- Description: Flooring: Hardwood
- Level: First
- Dimensions: 11 x 11
Bedroom
- Description: Flooring: Hardwood
- Level: First
- Dimensions: 11 x 11
Eat in kitchen
- Description: Flooring: Laminate,Linoleum
- Level: First
- Dimensions: 21 x 11
Living room
- Description: Flooring: Hardwood
- Level: First
- Dimensions: 21 x 14
Heating
- Forced Air, Gas
Cooling
- Central Air
Appliances
- Included: Range
- Laundry: In Basement
Features
- Basement: Full
- Has fireplace: No
Interior area
- Total structure area: 1,256
- Total interior livable area: 1,256 sqft
- Finished area above ground: 1,256
Video & virtual tour
Property
Parking
- Total spaces: 2
- Parking features: Attached, Concrete, Garage, Garage Door Opener
- Attached garage spaces: 2
Features
- Levels: One
- Stories: 1
- Patio & porch: Patio
- Fencing: Back Yard,Chain Link
Lot
- Size: 10,297 Square Feet
Details
- Parcel number: 6700463
Construction
Type & style
- Home type: SingleFamily
- Architectural style: Ranch
- Property subtype: Single Family Residence
Materials
- Vinyl Siding
- Foundation: Block
- Roof: Asphalt
Condition
- Year built: 1957
Utilities & green energy
- Sewer: Public Sewer
- Water: Public
Community & HOA
Community
- Security: Smoke Detector(s)
- Subdivision: Ardmore
HOA
- Has HOA: No
Location
- Region: Akron
Financial & listing details
- Price per square foot: $119/sqft
- Tax assessed value: $123,510
- Annual tax amount: $2,889
- Date on market: 5/4/2026
- Cumulative days on market: 86 days
Estimated market value
Not available
Estimated sales range
Not available
Not available
Price history
| Date | Event | Price |
|---|---|---|
| 5/4/2026 | Listed for sale | $149,900+342.2%$119/sqft |
Source:  MLS Now #5206784 Report a problem MLS Now #5206784 Report a problem | ||
| 11/30/2011 | Listing removed | $33,900$27/sqft |
Source: Tanner Real Estate #3271672 Report a problem | ||
| 11/11/2011 | Pending sale | $33,900$27/sqft |
Source: Tanner Real Estate #3271672 Report a problem | ||
| 10/27/2011 | Listed for sale | $33,900-43.5%$27/sqft |
Source: Tanner Real Estate #3271672 Report a problem | ||
| 9/29/2011 | Sold | $60,000-32.6%$48/sqft |
Source: Public Record Report a problem | ||
| 8/16/1996 | Sold | $89,000$71/sqft |
Source: Public Record Report a problem | ||
Public tax history
| Year | Property taxes | Tax assessment |
|---|---|---|
| 2025 | $2,889 +0.2% | $43,230 |
| 2024 | $2,884 +19.5% | $43,230 |
| 2023 | $2,414 +28.2% | $43,230 +66% |
| 2022 | $1,883 -0.1% | $26,041 |
| 2021 | $1,885 | $26,041 |
| 2020 | -- | $26,041 +50.4% |
| 2019 | $1,399 +1.2% | $17,319 0% |
| 2018 | $1,382 -1.5% | $17,320 |
| 2017 | $1,402 | $17,320 |
| 2016 | $1,402 | $17,320 |
| 2015 | $1,402 +0.7% | $17,320 |
| 2014 | $1,392 -11.7% | $17,320 -14.7% |
| 2013 | $1,576 -6.9% | $20,300 |
| 2012 | $1,692 -10.3% | $20,300 -33.8% |
| 2011 | $1,886 -5% | $30,664 -9.5% |
| 2010 | $1,986 | $33,898 |
| 2009 | -- | $33,898 |
| 2008 | $2,211 +9% | $33,898 -2.8% |
| 2007 | $2,027 +0.9% | $34,885 |
| 2006 | $2,010 +18.8% | $34,885 |
| 2005 | $1,692 | $34,885 +4.5% |
| 2004 | -- | $33,384 |
| 2003 | $1,634 -0.7% | $33,384 |
| 2002 | $1,645 -8.9% | $33,384 +0.3% |
| 2001 | $1,806 +7.8% | $33,268 |
| 2000 | $1,674 | $33,268 |
Find assessor info on the county website
Monthly payment
Est. payment
Payment breakdown
Explore the cost of this home by adjusting the details. Changes won't be saved.Climate risks
Neighborhood: Firestone Park
Nearby schools
GreatSchools rating
- 4/10Voris Community Learning CenterGrades: K-5Distance: 0.7 mi
- 3/10Innes Community Learning CenterGrades: 6-8Distance: 3.5 mi
- 4/10Garfield High SchoolGrades: 9-12Distance: 0.8 mi
Schools provided by the listing agent
- District: Akron CSD - 7701
Source: MLS Now. This data may not be complete. We recommend contacting the local school district to confirm school assignments for this home.
- $111,3003 bd1 ba988 sqft681 E Catawba Ave, Akron, OH 44306Off Market

- $141,2003 bd2 ba1.1k sqft695 E Catawba Ave, Akron, OH 44306Off Market
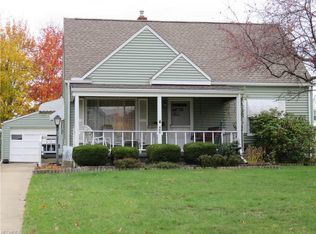
- $133,2003 bd2 ba988 sqft677 E Catawba Ave, Akron, OH 44306Off Market
- $134,9002 bd1 ba972 sqft688 Ina Ave, Akron, OH 44306Off Market
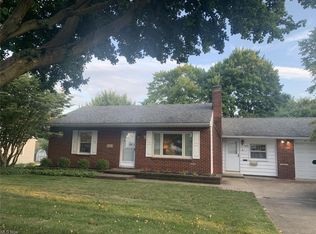
- $149,5003 bd1 ba1.1k sqft701 E Catawba Ave, Akron, OH 44306Off Market
- $126,5004 bd2 ba1k sqft696 Ina Ave, Akron, OH 44306Off Market
- $102,9002 bd1 ba685 sqft680 Ina Ave, Akron, OH 44306Off Market
- $141,3003 bd1 ba1.1k sqft700 Ina Ave, Akron, OH 44306Off Market
A local agent can set up tours, give advice and negotiate with sellers.
Similar homes
- $169,9002 bd2 ba1.3k sqft1528 Hammel St, Akron, OH 44306For Sale
 MLS ID #5200087, Lisa K Lucas, Century 21 Homestar. MLS Now
 - $170,0003 bd1 ba1.5k sqft1899 Edwards Dr, Akron, OH 44306For Sale
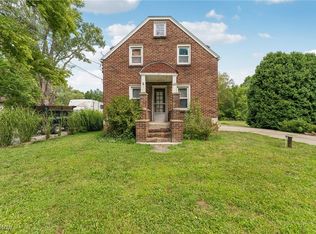 MLS ID #5147811, Asa A Cox, Glasshouse Realty Group, LLC. MLS Now
 - $119,9005 bd2 ba1.3k sqft559 E Exchange St, Akron, OH 44306For Sale
 MLS ID #5224949, Jodi L Mignano, Keller Williams Chervenic Rlty. MLS Now
 - $156,9004 bd3 ba1.5k sqft1342 S Hawkins Ave, Akron, OH 44320For Sale
 MLS ID #5203174, Husni Hasan, Howard Hanna. MLS Now
 - $115,0003 bd1 ba1.2k sqft1210 Brown St, Akron, OH 44301For SaleMLS ID #5229871, Sarah Hall, Keller Williams Chervenic Rlty. MLS Now
- $109,9003 bd2 ba1.1k sqft432 Dayton St, Akron, OH 44310For SaleMLS ID #5231477, Tina L White, EXP Realty, LLC.. MLS Now
- $117,5004 bd2 ba1.4k sqft228 Para Ave, Akron, OH 44305For SaleMLS ID #5226797, Tim Finn Jr, RE/MAX Edge Realty. MLS Now
- $129,9003 bd2 ba1k sqft428 Kline Ave, Akron, OH 44305For SaleMLS ID #5217764, Nancy L Bartlebaugh, RE/MAX Trends Realty. MLS Now
- $174,9003 bd2 ba1.6k sqft905 Carnegie Ave, Akron, OH 44314For SaleMLS ID #5213376, Debra G Shreiner, Helen Scott Realty LLC. MLS Now
- $165,0003 bd1 ba984 sqft906 Ivor Ave, Akron, OH 44314For SaleMLS ID #5227526, Brent Smith, Keller Williams Legacy Group Realty. MLS Now
- $169,9002 bd1 ba1.5k sqft30 Youtz Ave, Akron, OH 44301For SaleMLS ID #5177006, Ron Sermak Sermak, CENTURY 21 DePiero & Associates, Inc.. MLS Now
- $209,9003 bd2 ba1.6k sqft492 E Woodsdale Ave, Akron, OH 44301For SaleMLS ID #5226763, Lisa A Lingenhoel, Keller Williams Chervenic Rlty. MLS Now
- $130,0003 bd1 ba1.1k sqft34 Kenmore Ave, Barberton, OH 44203For SaleMLS ID #5224147, Steve Pannell, Key Realty. MLS Now
- $155,0004 bd2 ba1.3k sqft869 Berwin St, Akron, OH 44310For SaleMLS ID #5216081, Ruth E. Caceres, Keller Williams Legacy Group Realty. MLS Now
- $169,9003 bd1 ba1.3k sqft2116 Newton St, Akron, OH 44305For SaleMLS ID #5226629, Jose Medina, Keller Williams Legacy Group Realty. MLS Now
- $169,9004 bd2 ba1.5k sqft1923 & 1925 Evergreen Ave, Akron, OH 44301For SaleMLS ID #5210457, Jeff Drillien, RE/MAX Crossroads Properties. MLS Now
- $119,0003 bd1 ba1.2k sqft916 Abington Rd, Akron, OH 44312For SaleMLS ID #5208925, Lenny N Herbert, RE/MAX Edge Realty. MLS Now
- $89,9004 bd2 ba1.5k sqft939 Lovers Ln, Akron, OH 44306For SaleMLS ID #5216988, Ryan Shaffer, EXP Realty, LLC.. MLS Now
- $160,0003 bd2 ba1.6k sqft340 Noble Ave, Akron, OH 44320For SaleMLS ID #5213077, Ugyen Sherpa, Key Realty. MLS Now
- $169,9003 bd1 ba1.3k sqft2112 Warren Ave, Akron, OH 44320For SaleMLS ID #5200380, Debra G Shreiner, Helen Scott Realty LLC. MLS Now
