Welcome to a home where pride of ownership is evident inside and out! This meticulously maintained brick ranch has been lovingly cared for by its original owner and is truly a rare find. From the moment you arrive, you’ll notice the beautifully manicured landscaping and picture-perfect lawn, the kind that will give the neighbours grass envy! Inside, the main floor is spotless and inviting, featuring a spacious living room, dining room, kitchen and two comfortable bedrooms. The lower level offers an incredible amount of additional living space with a huge family room with a cozy gas fireplace, 2nd kitchen, full bath and laundry. Outside, the immaculate 2-car detached garage is just as impressive, exceptionally clean and organized with an automatic garage door opener. A truly well-loved home that has been maintained with care from top to bottom. Homes like this don’t come along often — move in and enjoy!
For sale
C$399,900
1709 Gladstone Ave, Windsor, ON N8W 2N4
2beds
Single Family Residence, Ranch
Built in 1963
-- sqft lot
$-- Zestimate®
C$--/sqft
C$-- HOA
What's special
Meticulously maintained brick ranchBeautifully manicured landscapingPicture-perfect lawnDining roomTwo comfortable bedroomsHuge family roomCozy gas fireplace
- 19 hours |
- 1 |
- 0 |
Zillow last checked:
Listing updated:
Listed by:
Monique Gignac, Sales Person,
Deerbrook Realty Inc. Brokerage
Source: Windsor-Essex County AOR,MLS®#: 26019947 Originating MLS®#: Windsor-Essex County Association of REALTORS®
Originating MLS®#: Windsor-Essex County Association of REALTORS®Facts & features
Interior
Bedrooms & bathrooms
- Bedrooms: 2
- Bathrooms: 3
- Full bathrooms: 2
- 1/2 bathrooms: 1
Rooms
- Room types: 2nd Kitchen
Heating
- Natural Gas, Forced Air, Furnace
Cooling
- Central Air, Fully Air Conditioned
Appliances
- Included: 2 Stoves, Cooktop, Dryer, Microwave, Oven Built-In, Refrigerator, Washer, Gas Water Heater
Features
- Flooring: Carpet
- Basement: Full,Finished
- Number of fireplaces: 1
- Fireplace features: Fireplace 1 Fuel (Gas), Fireplace 1 (Insert)
Video & virtual tour
Property
Parking
- Total spaces: 2
- Parking features: Double Garage, Detached
- Garage spaces: 2
- Has uncovered spaces: Yes
Features
- Patio & porch: Patio, Covered Porch
- Fencing: Fenced Yard
- Frontage length: 30.00
Lot
- Features: Landscaped, Shopping Nearby, Acreage Info (Unknown)
Details
- Zoning: RES
Construction
Type & style
- Home type: SingleFamily
- Architectural style: Bungalow,Ranch
- Property subtype: Single Family Residence, Ranch
Materials
- Brick
- Foundation: Block
Condition
- Year built: 1963
Utilities & green energy
- Sewer: Sanitary
- Water: Municipal Water
- Utilities for property: Water Connected, Sewer Connected
Community & HOA
Location
- Region: Windsor
Financial & listing details
- Annual tax amount: C$2,390
- Date on market: 8/20/2026
- Inclusions: Washer, Dryer, Cooktop, Built-in Oven, Microwave, Fridge, Stove In Basement. All Appliances In "as Is" Condition.
- Ownership: Freehold
Price history
| Date | Event | Price |
|---|---|---|
| 8/20/2026 | Listed for sale | C$399,900 |
Source:  Windsor-Essex County AOR #26019947 Report a problem Windsor-Essex County AOR #26019947 Report a problem | ||
Public tax history
Tax history is unavailable.
Climate risks
Neighborhood: Walkerville
Nearby schools
GreatSchools rating
- 3/10Detroit Academy Of Arts And SciencesGrades: PK-5Distance: 2.7 mi
- 5/10Detroit Academy Of Arts And Sciences Middle SchoolGrades: 6-8Distance: 2.7 mi
- 5/10University Preparatory Science And Math (Psad) High SchoolGrades: 9-12Distance: 2.5 mi
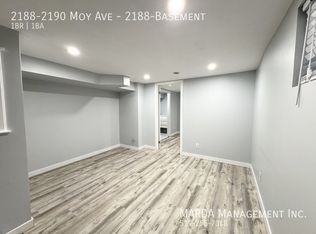
- C$--1 bd1 ba-- sqft2188-2190 Moy Ave #2188, Windsor, ON N8W2M2Off Market
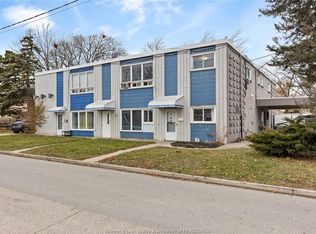
- C$679,900-- bd-- ba-- sqft2041 Seneca St, Windsor, ON N8W1A2For Sale

- C$1,499,000-- bd-- ba-- sqft1430 Seneca St #1400, Windsor, ON N8W1A2For Sale
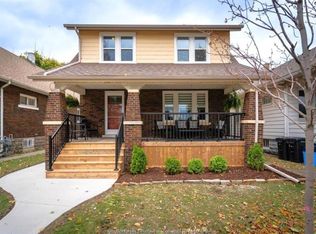
- C$2,1003 bd2 ba-- sqft1748 Hall Ave, Windsor, ON N8W2L4For Rent
- C$--1 bd1 ba-- sqft1748 Hall Ave #2, Windsor, ON N8W2L4Off Market
- C$--2 bd1 ba-- sqft1641 Lincoln Rd, Windsor, ON N8W2P5Off Market
- C$399,0003 bd2 ba-- sqft1729 Windermere Rd, Windsor, ON N8W2S2For Sale
- C$--3 bd2 ba-- sqft1648 Lincoln Rd, Windsor, ON N8W2P4Off Market
Similar homes
- C$429,9005 bd3 ba-- sqft1422 Elsmere Ave, Windsor, ON N8X 4G9For Sale
 MLS ID #26020039, Sara Laporte, Sales Person, Kw Signature Brokerage. Windsor-Essex County AOR
 - C$419,9003 bd1 ba-- sqft1720 Marentette Ave, Windsor, ON N8X 4E6For Sale
 MLS ID #26020246, Joe Conlon, Broker, Royal Lepage Binder Real Estate Brokerage. Windsor-Essex County AOR
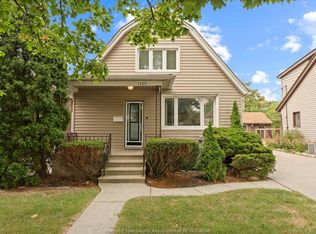
 - C$399,0003 bd2 ba-- sqft1729 Windermere Rd, Windsor, ON N8W 2S2For Sale
 MLS ID #26019847, Joe Fallea, Sales Person, Kw Signature Brokerage. Windsor-Essex County AOR
 - C$429,9004 bd2 ba-- sqft1742 Oneida Ct, Windsor, ON N8Y 1S8For Sale
 MLS ID #26020337, Paul Germanese, Sales Person, Remax Capital Diamond Realty Brokerage. Windsor-Essex County AOR
 - C$359,5003 bd3 ba-- sqft1437 Windermere Rd, Windsor, ON N8Y 3G1For SaleMLS ID #26020321, Jocelyn Brett, Broker, Royal Lepage Binder Real Estate Brokerage. Windsor-Essex County AOR
- C$349,0002 bd1 ba-- sqft1757 Pierre Ave, Windsor, ON N8X 4P7For SaleMLS ID #26020375, Dustin Timothy, Sales Person, Royal Lepage Binder Real Estate Brokerage. Windsor-Essex County AOR
- C$299,9003 bd2 ba-- sqft2258 Parkwood Ave, Windsor, ON N8W 2J9For SaleMLS ID #26020320, Elica Berry, Sales Person, Jump Realty Inc. Brokerage. Windsor-Essex County AOR
- C$479,9005 bd3 ba-- sqft1488 Lincoln Rd, Windsor, ON N8Y 2J1For SaleMLS ID #26020414, Rosie Kampstra, Sales Person, Deerbrook Realty Inc. Brokerage. Windsor-Essex County AOR
- C$459,9004 bd1 ba-- sqft1387 Lincoln Rd, Windsor, ON N8Y 2J2For SaleMLS ID #26020127, Eric Standel, Sales Person, Century 21 Local Home Team Realty Inc. Brokerage. Windsor-Essex County AOR
- C$399,9903 bd1 ba-- sqft1794 Hall Ave, Windsor, ON N8W 2L4For SaleMLS ID #26017964, Kristian Filipovski, Sales Person, Jump Realty Inc. Brokerage. Windsor-Essex County AOR
- C$299,9003 bd2 ba-- sqft1890 Oneida Ct, Windsor, ON N8Y 1S8For SaleMLS ID #26019668, Sam Mirea, Sales Person, Remax Capital Diamond Realty Brokerage. Windsor-Essex County AOR
- C$449,0003 bd1 ba-- sqft1215 Lincoln Rd, Windsor, ON N8Y 2H9For SaleMLS ID #26020403, Aditya Soma, Broker, Real Broker Ontario Ltd Brokerage. Windsor-Essex County AOR
- C$399,9003 bd1 ba-- sqft1111 Elsmere Ave, Windsor, ON N9A 2B1For SaleMLS ID #26019536, Joe Conlon, Broker, Royal Lepage Binder Real Estate Brokerage. Windsor-Essex County AOR
- C$319,9005 bd3 ba-- sqft1126 Louis Ave, Windsor, ON N9A 1Y2For SaleMLS ID #26020261, Muhammad Naveed, Sales Person, Lc Platinum Realty Inc. Brokerage. Windsor-Essex County AOR
- C$349,9003 bd1 ba-- sqft1472 Albert Rd, Windsor, ON N8Y 3P9For SaleMLS ID #26020284, Deidre Ritsche, Sales Person, Realty One Group Iconic Brokerage Brokerage. Windsor-Essex County AOR
- C$399,9003 bd2 ba-- sqft1407 Hall Ave, Windsor, ON N8X 4R5For SaleMLS ID #26013688, Carmela Mollicone, Sales Person, Deerbrook Realty Inc. Brokerage. Windsor-Essex County AOR
- C$398,7774 bd2 ba1.3k sqft1342 Hall Ave, Windsor, ON N8X 4R3For SaleMLS ID #26018843, Tom Hunter, Sales Person, Deerbrook Realty Inc. Brokerage. Windsor-Essex County AOR
- C$529,9003 bd2 ba1.2k sqft2259 Lincoln Rd, Windsor, ON N8W 2R3For SaleMLS ID #26019962, Kristina Bondy, Sales Person, Manor Windsor Realty Ltd. Brokerage. Windsor-Essex County AOR
- C$299,9003 bd2 ba-- sqft1937 Ottawa St, Windsor, ON N8Y 1R6For SaleMLS ID #26020095, Cris Kambouris, Asa, Sales Person, Kw Signature Brokerage. Windsor-Essex County AOR
- C$479,9003 bd2 ba-- sqft1362 Elsmere Ave, Windsor, ON N8X 4G8For SaleMLS ID #26019998, Matt Mcshane, Broker, Remo Valente Real Estate (1990) Limited Brokerage. Windsor-Essex County AOR
