Modern luxury meets incredible investment potential! This stunning semi-detached home features a legal second dwelling with its own address, ideal for multi-generational living or rental income. Offering 4 bedrooms and 3 full bathrooms, this beautifully designed home boasts soaring 23-foot ceilings, a dramatic 8-foot fireplace, quartz countertops, and a spa-inspired primary suite with a soaker tub and custom shower. Enjoy a sun deck, upper balcony, second-floor laundry, and a one-car garage with side-mount opener and future car-lift capability. High-end main-floor appliances are included, along with front sod, completed cement driveway, and rear deck, making this home truly move-in ready. Ideally located kiddy-corner to a park and just minutes from shopping, dining, schools, and everyday amenities. Asking price reflects the HST Rebate available to eligible new home buyers. Call today for more details!
For sale
C$679,900
2041 Seneca St, Windsor, ON N8W 1A2
--beds
--baths
Duplex
Built in ----
-- sqft lot
$-- Zestimate®
C$--/sqft
C$-- HOA
What's special
Semi-detached homeQuartz countertopsSpa-inspired primary suiteSoaker tubCustom showerSun deckUpper balcony
- 129 days
- 19
- 1
Zillow last checked:
Listing updated:
Listed by:
Caitlynn O'neil, Sales Person,
Royal Lepage Binder Real Estate Brokerage,
Annette O'neil, Sales Person,
Royal Lepage Binder Real Estate
Source: Windsor-Essex County AOR,MLS®#: 26012865 Originating MLS®#: Windsor-Essex County Association of REALTORS®
Originating MLS®#: Windsor-Essex County Association of REALTORS®Facts & features
Interior
Heating
- Natural Gas, Forced Air, Furnace, Fireplace(s)
Cooling
- Central Air
Appliances
- Included: Microwave, Refrigerator, Stove, Microwave, Refrigerator, Stove, Gas Water Heater, Hot Water Tank: Rented
- Laundry: Laundry Facility
Features
- Flooring: Laminate
- Basement: Units: 1
Property
Parking
- Total spaces: 3
- Parking features: Parking Available
- Has garage: Yes
Features
- Stories: 2
- Patio & porch: Balcony/Deck/Patio
Lot
- Dimensions: 27.74 Ft X 96.93 Ft
- Features: Acreage Info (Unknown)
Details
- Zoning: RD2.2
Construction
Type & style
- Home type: MultiFamily
- Property subtype: Duplex
Materials
- Stucco
- Foundation: Concrete Perimeter
- Roof: Metal
Utilities & green energy
- Sewer: Sanitary
- Water: Municipal Water
- Utilities for property: Water Connected, Sewer Connected
Community & HOA
Community
- Features: Playground, Public Transportation Nearby, Shopping Area
Location
- Region: Windsor
Financial & listing details
- Date on market: 6/2/2026
- Ownership: Freehold
Price history
| Date | Event | Price |
|---|---|---|
| 6/2/2026 | Listed for sale | C$679,900 |
Source:  Windsor-Essex County AOR #26012865 Report a problem Windsor-Essex County AOR #26012865 Report a problem | ||
Public tax history
Tax history is unavailable.
Climate risks
Neighborhood: Walkerville


Similar homes
- C$489,9003 bd3 ba-- sqft2328 Forest Ave, Windsor, ON N8W 2G8For Sale
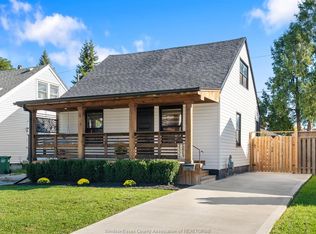 MLS ID #26024446, Caitlynn O'neil, Sales Person, Royal Lepage Binder Real Estate Brokerage. Windsor-Essex County AOR
 - C$890,0008 bd5 ba-- sqft665 Alexandrine St, Windsor, ON N8X 3B7For Sale
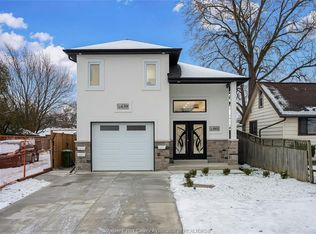 MLS ID #26024787, Aditya Soma, Broker, Real Broker Ontario Ltd. Brokerage. Windsor-Essex County AOR
 - C$828,0008 bd6 ba-- sqft3852 Concord Ct, Windsor, ON N9G 3B3For Sale
 MLS ID #26024558, Fang Zhang, Sales Person, Jump Realty Inc. Brokerage. Windsor-Essex County AOR
 - C$529,9004 bd2 ba-- sqft1237 Homedale Blvd, Windsor, ON N8S 2T6For Sale
 MLS ID #26024497, Gary Mcleod, Sales Person, Buckingham Realty (Windsor) Ltd. Brokerage. Windsor-Essex County AOR
