Skip main navigation
Sold for $475,000
  • $475,000

    1709 N TAMIAMI TRAIL #408, SARASOTA, FL 34234

    1beds
    896sqft
    Condominium
    Built in 2022
    -- sqft lot
    $-- Zestimate®
    $530/sqft
    $2,599 Estimated rent

    Home value

    Not available

    Estimated sales range

    Not available

    $2,599/mo

    Zestimate® history
    Loading
    Loading...

    Owner options

    List your home for rent

    $2,599/mo

    Rent Zestimate®

    Find your next renter with Zillow Rental Manager. Plus, with online applications, you can quickly screen prospective tenants – for free.

    Learn more

    $2,599/mo

    Rent Zestimate®

    Refinance and save

    $3,563/mo

    Est. payment

    Refinancing to a lower rate could help reduce your monthly payments and save thousands over the life of the loan.

    See today's rates

    $3,563/mo

    Est. payment

    Explore your selling options

    Work with a Zillow partner agent

    Leverage their expertise and Zillow's premium Showcase listings to get your home seen by more buyers.

    Get started

    List with your own agent

    Get your home in front of millions of buyers by listing it on Zillow.

    Learn how to do it

    Sell it yourself

    Take full control of how buyers see your home on Zillow by listing For Sale by Owner (FSBO).

    List your home

    What's special

    One and one-half bathroomsQuartz countertopsWater viewsDirect bayou water viewsTile flooring
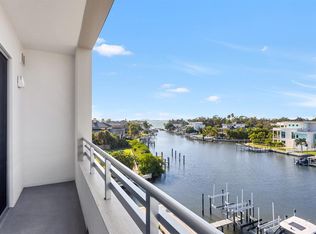
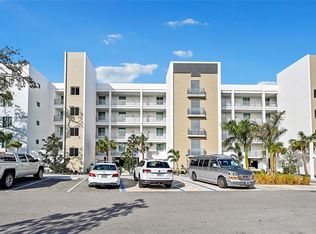
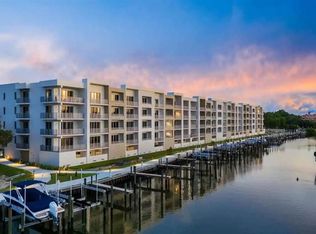
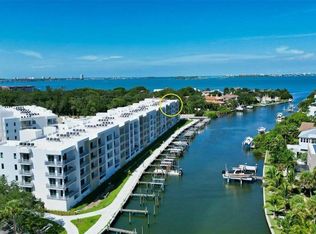
    Location, location, location with water views. The Strand of Sarasota on Whitacre Bayou built in 2022 has two buildings with 147 units. Our building 1709 has 108 units in it, four floors, with 27 units per floor, and faces the water and all units have direct bayou water views. This complex has its own marina with 42 slips. This unit does NOT have a boat slip. There is a community clubhouse (1705) with a fitness center, grilling area, firepit, swimming pool, dog park, kayak and canoe storage and launch to access the Bayou. There is also an on-site manager. This fourth floor unit is a one-bedroom, with one and one-half bathrooms with 896 square feet of living space and the largest open, but covered 119 square foot balcony. One can see the Bay from the balcony and all the living area has a bayou water view. This unit is being sold turnkey-furnished, and has quartz countertops and tile flooring throughout. The primary bedroom is carpet and faces the front of the building. The primary bathroom has a single-sink and only the upgraded, larger shower stall. This unit has a deeded and assigned under building parking space #4 (10 x 17) and a deeded under building 3 x 6 storage cage, just to the left of the parking space. There is more than enough guest and second-car parking all over the complex. Unit A408 is the second unit from the left on that floor of the eight other units (401 to 409). This complex rental restrictions are a seven-day minimum 52 weeks a year, if desired. Two pets, dog or cat are allowed with no weight limit. The monthly maintenance fees are less than $500 and this seller has paid the first half of the only assessment due, with the balance of $1,780 due 08/01 for the 2025 calendar year. This unit's monthly utility costs average $65 for water, sewer, trash and recycle and $50 for electricity. All the appliances and the HVAC system are only two years new. This is a must-see for a individual, or couple who want to be on the water close to Downtown Sarasota. If you as a new owner would like to rent the unit for income, the rental company quoted us $3,000 a month on an annual lease and $4,800 a month in high-season, January, February, and March.

    Zillow last checked:

    Listing updated:

    Listed by:

    Andrew Vac 941-350-6577,

    RE/MAX ALLIANCE GROUP 941-954-5454

    Bought with:

    Greg Orquera, 3264259

    ORQUERA FLORIDA INVESTMENTS

    Source: Stellar MLS,MLS#: A4640728MLS LogoOriginating MLS: Sarasota - Manatee

    Facts & features

    Interior

    Bedrooms & bathrooms
    • Bedrooms: 1
    • Bathrooms: 2
    • Full bathrooms: 1
    • 1/2 bathrooms: 1
    Rooms
    • Room types: Utility Room, Storage Rooms
    Primary bedroom
    • Features: Built-in Closet
    • Level: Upper
    • Area: 180 Square Feet
    • Dimensions: 12x15
    Primary bathroom
    • Features: Shower No Tub
    • Level: Upper
    • Area: 80 Square Feet
    • Dimensions: 8x10
    Bathroom 2
    • Features: Stone Counters
    • Level: Upper
    • Area: 36 Square Feet
    • Dimensions: 6x6
    Balcony porch lanai
    • Level: Upper
    • Area: 126 Square Feet
    • Dimensions: 7x18
    Foyer
    • Level: Upper
    • Area: 125 Square Feet
    • Dimensions: 5x25
    Great room
    • Level: Upper
    • Area: 234 Square Feet
    • Dimensions: 13x18
    Kitchen
    • Features: Stone Counters
    • Level: Upper
    • Area: 180 Square Feet
    • Dimensions: 10x18
    Heating
    • Electric, Heat Pump
    Cooling
    • Central Air
    Appliances
    • Included: Cooktop, Dishwasher, Disposal, Dryer, Electric Water Heater, Exhaust Fan, Microwave, Range, Refrigerator, Washer
    • Laundry: Inside
    Features
    • Ceiling Fan(s), Living Room/Dining Room Combo, Solid Surface Counters, Stone Counters, Thermostat
    • Flooring: Carpet, Ceramic Tile, Tile
    • Doors: Sliding Doors
    • Windows: Blinds, Drapes, Window Treatments
    • Has fireplace: No
    Interior area
    • Total structure area: 1,015
    • Total interior livable area: 896 sqft

    Property

    Parking
    • Total spaces: 1
    • Parking features: Garage - Attached
    • Attached garage spaces: 1
    • Details: Garage Dimensions: 10x17
    Features
    • Levels: One
    • Stories: 1
    • Patio & porch: Rear Porch
    • Exterior features: Lighting, Sidewalk, Storage
    • Fencing: Chain Link,Wood
    • Has view: Yes
    • View description: Trees/Woods, Water, Bayou, Marina
    • Has water view: Yes
    • Water view: Water,Bayou,Marina
    • Waterfront features: Bayou, Bayou Access, Bridges - No Fixed Bridges, Sailboat Water, Seawall
    • Body of water: WHITACRE BAYOU
    Lot
    • Size: 6.72 Acres
    • Features: Flood Insurance Required, FloodZone, In County, Landscaped, Near Marina, Near Public Transit, Sidewalk, Street Dead-End
    • Residential vegetation: Mature Landscaping
    Details
    • Additional structures: Storage
    • Parcel number: 2006161062
    • Zoning: NT
    • Special conditions: None

    Construction

    Type & style
    • Home type: Condo
    • Architectural style: Contemporary
    • Property subtype: Condominium
    Materials
    • Block, Stucco
    • Foundation: Slab
    • Roof: Other
    Condition
    • Completed
    • New construction: No
    • Year built: 2022

    Utilities & green energy

    • Sewer: Public Sewer
    • Water: Public
    • Utilities for property: Cable Connected, Electricity Connected, Public, Sewer Connected, Water Connected

    Community & HOA

    Community
    • Features: Buyer Approval Required, Clubhouse, Community Mailbox, Deed Restrictions, Dog Park, Fitness Center, Gated Community - No Guard, Handicap Modified, Pool, Sidewalks, Wheelchair Access
    • Security: Gated Community, Key Card Entry, Security Gate, Security Lights, Smoke Detector(s)
    • Pet fee: $0 monthly
    • Subdivision: THE STRAND OF SARASOTA
    HOA
    • Has HOA: No
    • Amenities included: Clubhouse, Elevator(s), Fitness Center, Gated, Handicap Modified, Lobby Key Required, Maintenance, Pool, Recreation Facilities, Security
    • Services included: Community Pool, Reserve Fund, Fidelity Bond, Insurance, Maintenance Structure, Maintenance Grounds, Manager, Pool Maintenance, Private Road, Recreational Facilities, Security
    • HOA fee: $493 monthly
    • HOA name: Lisa DiPano
    Location
    • Region: Sarasota

    Financial & listing details

    • Price per square foot: $530/sqft
    • Annual tax amount: $4,161
    • Date on market: 2/19/2025
    • Cumulative days on market: 261 days
    • Listing terms: Cash,Conventional
    • Ownership: Condominium
    • Total actual rent: 0
    • Electric utility on property: Yes
    • Road surface type: Paved, Asphalt

    Price history

    DateEventPrice
    12/16/2025Sold$475,000-4.8%$530/sqft
    Source: Stellar MLS #A4640728 Report a problem
    11/8/2025Pending sale$498,750$557/sqft
    Source: Stellar MLS #A4640728 Report a problem
    10/17/2025Price change$498,750-4.8%$557/sqft
    Source: Stellar MLS #A4640728 Report a problem
    10/7/2025Price change$523,750-4.6%$585/sqft
    Source: Stellar MLS #A4640728 Report a problem
    9/13/2025Price change$548,750-6.8%$612/sqft
    Source: Stellar MLS #A4640728 Report a problem
    8/11/2025Price change$588,750-9.2%$657/sqft
    Source: Stellar MLS #A4640728 Report a problem
    2/20/2025Listed for sale$648,750$724/sqft
    Source: Stellar MLS #A4640728 Report a problem

    Public tax history

    Tax history is unavailable.

    Neighborhood: Tahiti Park

    Nearby schools

    GreatSchools rating
    Schools provided by the listing agent
    • Elementary: Gocio Elementary
    • Middle: Booker Middle
    • High: Booker High

    Source: Stellar MLS. This data may not be complete. We recommend contacting the local school district to confirm school assignments for this home.

    Get pre-qualified for a loan
    At Zillow Home Loans, we can pre-qualify you in as little as 5 minutes with no impact to your credit score.

    An equal housing lender. NMLS #10287.