Cape Cod charm and exciting possibilities in desirable Garden of the Gods! This inviting 4-bedroom, 2-bath home offers 1,603 sq. ft. of character, featuring classic second-story dormers, hardwood floors throughout much of the home, a cozy fireplace, and two living rooms offering flexibility for everyday living and entertaining. Two sliding doors provide easy access to the outdoors, where a beautiful swimming pool and a one-of-a-kind treehouse with a story all its own await. A covered side yard offers additional possibilities for patio living, entertaining, or possible RV and boat parking. Improvements include a newer roof and HVAC system, plus pool resurfacing, within the past 8-10 years. There are two bedrooms and full bath downstairs and two bedrooms and full bath upstairs. While cosmetic updates and renovations will bring out its full potential, this charming home offers the opportunity to move in and make it your own over time. Priced to sell, this is your chance to own a character-filled home in a highly desirable, walkable neighborhood and create something truly special.
Active
$559,990
1709 Pluto Way, Sacramento, CA 95864
4beds
1,603sqft
Single Family Residence
Built in 1953
7,910 Square Feet Lot
$556,000 Zestimate®
$349/sqft
$-- HOA
What's special
Cozy fireplaceBeautiful swimming poolClassic second-story dormers
- 2 days
- 472
- 43
Likely to sell faster than
Zillow last checked:
Listing updated:
Listed by:
Karen Berkovitz DRE #01153889 916-607-7600,
Windermere Signature Properties Downtown,
Laura Middleton DRE #02231033 916-284-8052,
Windermere Signature Properties Downtown
Source: MetroList Services of CA,MLS#: 226115577Originating MLS: MetroList Services, Inc.
Facts & features
Interior
Bedrooms & bathrooms
- Bedrooms: 4
- Bathrooms: 2
- Full bathrooms: 2
Rooms
- Room types: Family Room, Living Room
Dining room
- Features: Dining/Family Combo
Kitchen
- Features: Breakfast Area, Tile Counters
Heating
- Central
Cooling
- Ceiling Fan(s), Central Air
Appliances
- Included: Dishwasher, Disposal
- Laundry: In Garage
Features
- Flooring: Carpet, Linoleum, Wood
- Has fireplace: No
Interior area
- Total interior livable area: 1,603 sqft
Property
Parking
- Total spaces: 4
- Parking features: Attached, RV Possible, Garage Faces Front
- Attached garage spaces: 2
- Uncovered spaces: 2
Features
- Levels: Two
- Stories: 2
- Has private pool: Yes
- Pool features: In Ground, On Lot, Fenced, Gunite
- Fencing: Back Yard,Front Yard
Lot
- Size: 7,910 Square Feet
- Dimensions: 107' x 75' x 106' x 68'
- Features: Curb(s)/Gutter(s)
Details
- Parcel number: 28202320080000
- Zoning: RD-5
- Special conditions: Offer As Is
Construction
Type & style
- Home type: SingleFamily
- Architectural style: Cape Cod
- Property subtype: Single Family Residence
Materials
- Frame
- Foundation: Raised
- Roof: Composition,Flat
Condition
- Year built: 1953
Utilities & green energy
- Electric: 220 Volts
- Sewer: Public Sewer
- Water: Meter on Site
- Utilities for property: Public, Sewer In & Connected, Natural Gas Available
Community & HOA
Community
- Subdivision: Arden Oaks Vista 02
Location
- Region: Sacramento
Financial & listing details
- Price per square foot: $349/sqft
- Tax assessed value: $443,874
- Price range: $560K - $560K
- Date on market: 10/23/2026
- Road surface type: Paved
Estimated market value
$556,000
$528,000 - $584,000
$3,802/mo
Price history
| Date | Event | Price |
|---|---|---|
| 10/23/2026 | Listed for sale | $559,990+57.7%$349/sqft |
Source: MetroList Services of CA #226115577 Report a problem | ||
| 4/3/2014 | Sold | $355,000-11%$221/sqft |
Source: MetroList Services of CA #14012621 Report a problem | ||
| 8/23/2004 | Sold | $399,000+85.6%$249/sqft |
Source: Public Record Report a problem | ||
| 9/22/2000 | Sold | $215,000$134/sqft |
Source: Public Record Report a problem | ||
Public tax history
| Year | Property taxes | Tax assessment |
|---|---|---|
| 2026 | -- | $443,874 +2% |
| 2025 | $5,235 +1% | $435,172 +2% |
| 2024 | $5,185 -9% | $426,640 +2% |
| 2023 | $5,697 +13.3% | $418,276 +2% |
| 2022 | $5,026 +1.7% | $410,075 +2% |
| 2021 | $4,944 +1.9% | $402,035 +1% |
| 2020 | $4,853 +2% | $397,913 +2% |
| 2019 | $4,756 +1.2% | $390,111 +2% |
| 2018 | $4,698 +0.9% | $382,462 +2% |
| 2017 | $4,656 +7% | $374,963 +2% |
| 2016 | $4,350 +1.8% | $367,612 +1.5% |
| 2015 | $4,275 +13.7% | $362,092 +13.7% |
| 2014 | $3,760 | $318,332 +17% |
| 2013 | -- | $272,079 +14% |
| 2012 | -- | $238,666 -6.3% |
| 2011 | -- | $254,813 |
| 2010 | -- | $254,813 -33.1% |
| 2008 | -- | $381,077 -8.2% |
| 2007 | -- | $415,119 +2% |
| 2006 | -- | $406,980 +2% |
| 2005 | -- | $399,000 +75.1% |
| 2004 | -- | $227,861 +1.9% |
| 2003 | -- | $223,686 +2% |
| 2002 | -- | $219,300 +2% |
| 2001 | -- | $215,000 +80.3% |
| 2000 | -- | $119,275 |
Find assessor info on the county website
Monthly payment
Est. payment
Payment breakdown
Explore the cost of this home by adjusting the details. Changes won't be saved.Climate risks
Neighborhood: Arden-Arcade


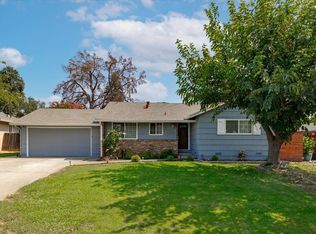
Similar homes
- $575,0004 bd2 ba1.7k sqft4540 Laurelwood Way, Sacramento, CA 95864For Sale
 MLS ID #226126908, Kelly Upchurch. MetroList Services of CA
- $499,0004 bd2 ba1.4k sqft3313 Tembrook Dr, Sacramento, CA 95864For Sale
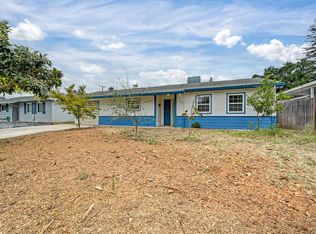 MLS ID #226129979, Keith Erickson. MetroList Services of CA
- $565,0002 bd1 ba1.4k sqft711 El Encino Way, Sacramento, CA 95864For Sale
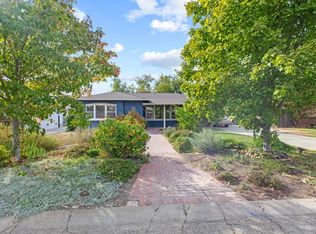 MLS ID #226130759, Andrew Augustine. MetroList Services of CA
- $479,0003 bd2 ba1.1k sqft2436 Avalon Dr, Sacramento, CA 95864For Sale
 MLS ID #226131068, Teal Moore. MetroList Services of CA
