Charming 3-bedroom, 2.5-bath, two-story home situated on a quiet cul-de-sac. High ceilings create an open, airy feel throughout the home. The spacious living room features a cozy fireplace and flows seamlessly into the dining area adjacent to the kitchen. The main-level primary suite offers an ensuite bath and a walk-in closet. Upstairs, you’ll find two secondary bedrooms, a full bath, and an additional living area, providing flexible space for a game room, office, or media room. The large backyard offers plenty of room for outdoor entertaining, recreation, or gardening. Conveniently located with easy access to HWY 130 and just minutes from Stone Hill Town Center, grocery stores and restaurants. The foundation has been independently evaluated by a licensed structural engineer. The engineer concluded that the foundation is performing as intended and does not recommend foundation repairs at this time. The engineering report and contractor evaluations are available for buyer review upon request. The home is being sold as is and has been priced accordingly to reflect its current condition.
Active
$250,000
1709 Royal Ascot Dr, Pflugerville, TX 78660
3beds
1,467sqft
:
Get pre-qualified$1,778/mo
Single Family Residence
Built in 1997
4,917 Square Feet Lot
$-- Zestimate®
$170/sqft
$20/mo HOA
What's special
Cozy fireplaceTwo-story homeQuiet cul-de-sacWalk-in closetEnsuite bathMain-level primary suite
- 41 days |
- 1,338 |
- 58 |
Zillow last checked:
Listing updated:
Listed by:
Wanzhen Li (512) 517-5835,
Keller Williams Realty (512) 448-4111,
Lixin Wang (512) 578-9749,
Keller Williams Realty
Source: Unlock MLS,MLS#: 5883536
Facts & features
Interior
Bedrooms & bathrooms
- Bedrooms: 3
- Bathrooms: 3
- Full bathrooms: 2
- 1/2 bathrooms: 1
- Main level bedrooms: 1
Primary bedroom
- Features: Ceiling Fan(s), Double Vanity, Full Bath, Soaking Tub, Walk-In Closet(s)
- Level: Main
Heating
- Central
Cooling
- Ceiling Fan(s), Central Air
Appliances
- Included: Dishwasher, Disposal, Gas Range, Refrigerator
Features
- Ceiling Fan(s), High Ceilings, Double Vanity, Multiple Living Areas, Pantry, Primary Bedroom on Main, Walk-In Closet(s)
- Flooring: Carpet, Tile
- Windows: None
- Number of fireplaces: 1
- Fireplace features: Living Room
Interior area
- Total interior livable area: 1,467 sqft
Property
Parking
- Total spaces: 2
- Parking features: Attached
- Attached garage spaces: 2
Accessibility
- Accessibility features: None
Features
- Levels: Two
- Stories: 2
- Patio & porch: None
- Exterior features: Gutters Partial
- Pool features: None
- Fencing: Back Yard
- Has view: Yes
- View description: None
- Waterfront features: None
Lot
- Size: 4,917 Square Feet
- Features: Trees-Medium (20 Ft - 40 Ft)
Details
- Additional structures: None
- Parcel number: 02935504040000
- Special conditions: Standard
Construction
Type & style
- Home type: SingleFamily
- Property subtype: Single Family Residence
Materials
- Foundation: Slab
- Roof: Shingle
Condition
- Resale
- New construction: No
- Year built: 1997
Utilities & green energy
- Sewer: Public Sewer
- Water: Public
- Utilities for property: Electricity Available, Natural Gas Available, Sewer Available, Water Available
Community & HOA
Community
- Features: None
- Subdivision: Ridge At Steeds Crossing Sec 1
HOA
- Has HOA: Yes
- Services included: Common Area Maintenance
- HOA fee: $236 annually
- HOA name: The Ridge at Steeds Crossing
Location
- Region: Pflugerville
Financial & listing details
- Price per square foot: $170/sqft
- Tax assessed value: $264,538
- Annual tax amount: $5,895
- Date on market: 6/26/2026
- Listing terms: Cash,Conventional,FHA
- Electric utility on property: Yes
Estimated market value
Not available
Estimated sales range
Not available
Not available
Price history
| Date | Event | Price |
|---|---|---|
| 6/26/2026 | Listed for sale | $250,000-2%$170/sqft |
Source:  Unlock MLS #5883536 Report a problem Unlock MLS #5883536 Report a problem | ||
| 6/22/2026 | Listing removed | $1,850$1/sqft |
Source: Unlock MLS #4958124 Report a problem | ||
| 5/30/2026 | Listed for rent | $1,850-2.6%$1/sqft |
Source: Unlock MLS #4958124 Report a problem | ||
| 6/15/2024 | Listing removed | -- |
Source: Unlock MLS #4634801 Report a problem | ||
| 5/16/2024 | Listed for rent | $1,900$1/sqft |
Source: Unlock MLS #4634801 Report a problem | ||
| 12/14/2023 | Listing removed | -- |
Source: Unlock MLS #6221919 Report a problem | ||
| 10/11/2023 | Listed for rent | $1,900+2.7%$1/sqft |
Source: Unlock MLS #6221919 Report a problem | ||
| 8/11/2021 | Listing removed | -- |
Source: Zillow Rental Manager Report a problem | ||
| 8/10/2021 | Listed for rent | $1,850$1/sqft |
Source: Zillow Rental Manager Report a problem | ||
| 7/2/2021 | Sold | -- |
Source: Agent Provided Report a problem | ||
| 6/2/2021 | Listed for sale | $255,000$174/sqft |
Source: Unlock MLS #2514887 Report a problem | ||
| 5/14/2021 | Listing removed | -- |
Source: Unlock MLS #2514887 Report a problem | ||
| 4/29/2021 | Listed for sale | $255,000+113.4%$174/sqft |
Source: Unlock MLS #2514887 Report a problem | ||
| 2/24/2016 | Sold | -- |
Source: Agent Provided Report a problem | ||
| 11/2/2012 | Sold | -- |
Source: Agent Provided Report a problem | ||
| 8/26/2012 | Pending sale | $119,500$81/sqft |
Source: Keller Williams Realty #4298316 Report a problem | ||
| 8/23/2012 | Listed for sale | $119,500$81/sqft |
Source: Keller Williams Realty #4298316 Report a problem | ||
Public tax history
| Year | Property taxes | Tax assessment |
|---|---|---|
| 2025 | $5,895 -7% | $264,538 -8.3% |
| 2024 | $6,336 -6.7% | $288,539 -9.6% |
| 2023 | $6,790 -3.9% | $319,069 -12.5% |
| 2022 | $7,065 | $364,613 +61.7% |
| 2021 | -- | $225,461 +21.7% |
| 2020 | $4,619 -1.2% | $185,269 |
| 2019 | $4,673 +10.3% | $185,269 -0.4% |
| 2018 | $4,238 | $186,060 +16.6% |
| 2017 | $4,238 +71.3% | $159,539 +28.6% |
| 2016 | $2,474 | $124,058 +10% |
| 2015 | $2,474 | $112,780 +10% |
| 2014 | $2,474 | $102,527 +10% |
| 2013 | -- | $93,206 +3.8% |
| 2012 | -- | $89,780 -17.1% |
| 2011 | -- | $108,276 -1% |
| 2010 | -- | $109,327 -11.3% |
| 2009 | -- | $123,314 +7.9% |
| 2008 | -- | $114,329 +5.8% |
| 2007 | -- | $108,014 +6.9% |
| 2006 | -- | $101,072 -4.8% |
| 2005 | -- | $106,165 -1.3% |
| 2002 | $1,852 | $107,544 |
Find assessor info on the county website
Monthly payment
Est. payment
Payment breakdown
Explore the cost of this home by adjusting the details. Changes won't be saved.Climate risks
Neighborhood: Ridge at Steeds Crossing
Nearby schools
GreatSchools rating
- 6/10Dearing Elementary SchoolGrades: PK-5Distance: 1.1 mi
- 9/10Kelly Lane Middle SchoolGrades: 6-8Distance: 2.2 mi
- 7/10Hendrickson High SchoolGrades: 9-12Distance: 2.2 mi
Schools provided by the listing agent
- Elementary: Dearing
- Middle: Kelly Lane
- High: Hendrickson
- District: Pflugerville ISD
Source: Unlock MLS. This data may not be complete. We recommend contacting the local school district to confirm school assignments for this home.
- $265,100-- bd2 ba1.3k sqft1707 Royal Ascot Dr, Pflugerville, TX 78660Off Market
- $268,100-- bd2 ba1.2k sqft1711 Royal Ascot Dr, Pflugerville, TX 78660Off Market
- $268,3003 bd2 ba1.4k sqft1705 Royal Ascot Dr, Pflugerville, TX 78660Off Market
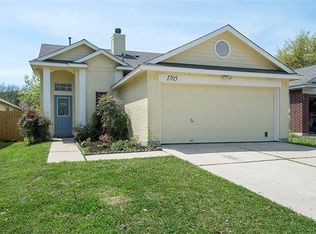
- $273,9003 bd2 ba1.3k sqft1708 Shire St, Pflugerville, TX 78660Off Market
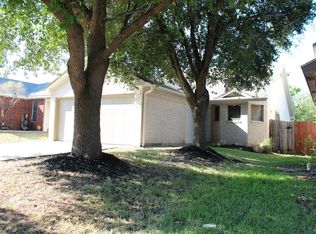
- $288,500-- bd2 ba1.4k sqft1706 Shire St, Pflugerville, TX 78660Off Market
- $275,800-- bd2 ba1.4k sqft1710 Shire St, Pflugerville, TX 78660Off Market
- $262,1003 bd3 ba1.4k sqft1713 Royal Ascot Dr, Pflugerville, TX 78660Off Market
- $280,4003 bd2 ba1.4k sqft1703 Royal Ascot Dr, Pflugerville, TX 78660Off Market
A local agent can set up tours, give advice and negotiate with sellers.
Similar homes
- $299,9993 bd2 ba1.6k sqft20801 Trotters Ln, Pflugerville, TX 78660Active

 MLS ID #9030203, Paola Samaia Lozano, Keller Williams Realty. Unlock MLS
 - $284,9003 bd3 ba1.5k sqft814 Smoke Signal Pass, Pflugerville, TX 78660Active
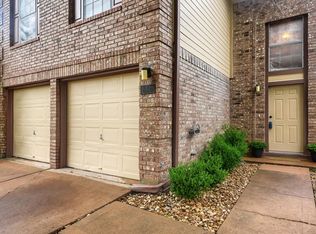 MLS ID #1550452, Leslie Cidale, Keller Williams Realty. Unlock MLS
 - $350,0003 bd2 ba1.4k sqft16915 Ardisia Dr, Pflugerville, TX 78660Active
 MLS ID #9825218, Steve Koleno, Beycome Brokerage Realty LLC. Unlock MLS
 - $255,0003 bd2 ba1.4k sqft1500 Wroxton Way, Round Rock, TX 78664Active
 MLS ID #7600973, Joel Miranda Ortiz, All City Real Estate Ltd. Co. Unlock MLS
 - $293,0004 bd3 ba1.4k sqft1301 Pitcairn Dr, Pflugerville, TX 78660ActiveMLS ID #6629108, Amber Broadway, Opendoor Brokerage, LLC. Unlock MLS
- $245,0004 bd2 ba1.3k sqft1307 Wroxton Way, Round Rock, TX 78664ActiveMLS ID #2823072, Joel Miranda Ortiz, All City Real Estate Ltd. Co. Unlock MLS
- $245,0003 bd2 ba1k sqft14420 Cummins Way, Manor, TX 78653ActiveMLS ID #1548290, Tom Bednorz, Maximus Residential, LLC. Unlock MLS
- $285,9903 bd2 ba1.4k sqft226 Lakemont Dr, Hutto, TX 78634ActiveMLS ID #1802559, Socar Chatmon-Thomas, eXp Realty, LLC. Unlock MLS
- $329,9003 bd2 ba1.4k sqft606 Brookhollow Dr, Pflugerville, TX 78660ActiveMLS ID #3146455, Andrew Bernick, CDI Properties. Unlock MLS
- $250,0003 bd2 ba1.3k sqft1008 Longmeadow Dr, Round Rock, TX 78664ActiveMLS ID #4756715, Jennifer Tucker, Amazing Realty LLC. Unlock MLS
- $319,0003 bd2 ba1.8k sqft1302 Rainbow Parke Dr, Round Rock, TX 78665ActiveMLS ID #1427856, Rocio Alcantar, JPAR Round Rock. Unlock MLS
- $339,9003 bd2 ba1.8k sqft18704 Dry Pond Dr, Pflugerville, TX 78660ActiveMLS ID #3377057, Jeremy Stanbary, Connolly 4 Real Estate LLC. Unlock MLS
- $249,9993 bd2 ba1.2k sqft207 Kates Way, Hutto, TX 78634ActiveMLS ID #7624726, Chauncey Gearhart, Fire House Realty. Unlock MLS
- $275,0004 bd3 ba2k sqft206 Almquist St, Hutto, TX 78634ActiveMLS ID #1769625, Amber Broadway, Opendoor Brokerage, LLC. Unlock MLS
- $281,5553 bd2 ba1.3k sqft111 Sylvan St, Hutto, TX 78634ActiveMLS ID #1107131, Cherryl Jamail, Central Metro Realty. Unlock MLS
- $239,0003 bd3 ba1.2k sqft14404 Charles Dickens Dr #A, Pflugerville, TX 78660ActiveMLS ID #8382984, Micky Frowiss, HOME SIMPLE OF TEXAS, INC. Unlock MLS
- $220,0003 bd2 ba968 sqft16003 Stoneham Cir, Pflugerville, TX 78660ActiveMLS ID #7763368, Renee Fox, Fox Realty. Unlock MLS
- $299,9003 bd3 ba1.7k sqft1444 Kenneys Way, Round Rock, TX 78665ActiveMLS ID #4445220, Benny Do, Texas Premier Realty. Unlock MLS
- $315,0003 bd2 ba1.6k sqft15308 Sarahs Creek Dr, Pflugerville, TX 78660ActiveMLS ID #6657303, Paul Gonzales, Lone Star Realty Group. Unlock MLS
- $300,0003 bd2 ba1.3k sqft2328 Friarcreek Loop, Round Rock, TX 78664ActiveMLS ID #4983848, John Cagle, Cagle Realty Company. Unlock MLS
