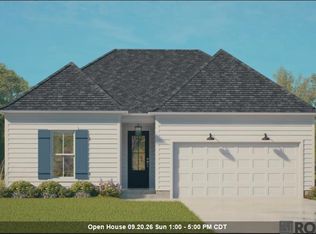
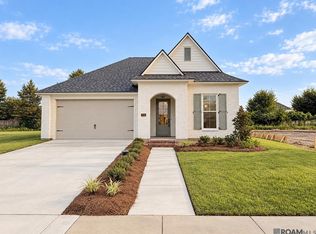
$--4 bd2 ba1.8k sqft7628 Whitetip Ave, Baton Rouge, LA 70820SoldSaveNo image available for this property
$343,9903 bd2 ba1.7k sqft1739 Seawolf Dr, Saint George, LA 70810New ConstructionSaveNo image available for this property
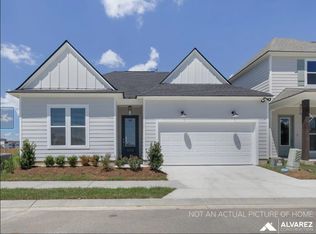
$--4 bd2 ba2k sqft7620 Silverside Cove Dr, Baton Rouge, LA 70810SoldSaveNo image available for this property
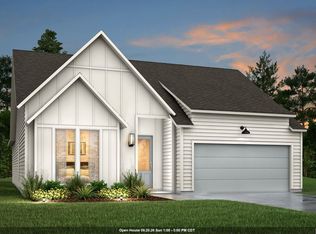
$--4 bd2 ba1.8k sqft7739 Silverside Cove Dr, Baton Rouge, LA 70810SoldSaveNo image available for this property
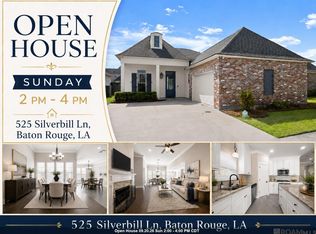
$375,0003 bd2 ba2k sqft525 Silverbill Ln, Baton Rouge, LA 70810For SaleSaveMLS ID #2026014643, Laura Buck Smith, The Market Real Estate Co. ROAM MLS
$445,0003 bd2 ba1.9k sqft13904 Tideland Dr, Baton Rouge, LA 70810For SaleSaveMLS ID #2026013021, Happi Hoffer, RE/MAX Professional. ROAM MLS
from $435,0003 bd3 ba2k sqftRayburn Plan, Water's Edge, Baton Rouge, LA 70810New ConstructionSaveNo image available for this propertyLevel Homes
from $419,0003 bd2 ba1.9k sqftBourget Plan, Water's Edge, Baton Rouge, LA 70810New ConstructionSaveNo image available for this propertyLevel Homes
from $389,0003 bd2 ba1.7k sqftChicot Plan, Water's Edge, Baton Rouge, LA 70810New ConstructionSaveNo image available for this propertyLevel Homes
$366,8104 bd3 ba1.9k sqft10027 Pelican Pointe Ln, Baton Rouge, LA 70810New ConstructionSaveNo image available for this propertyMLS ID #2026006435, Jennifer Waguespack, Keller Williams Realty Red Stick Partners. ROAM MLS
from $442,0003 bd3 ba2.1k sqftLanier Plan, Water's Edge, Baton Rouge, LA 70810New ConstructionSaveNo image available for this propertyLevel Homes
from $393,0003 bd2 ba1.8k sqftTensas Plan, Water's Edge, Baton Rouge, LA 70810New ConstructionSaveNo image available for this propertyLevel Homes
$399,9003 bd2 ba1.6k sqft14232 Haile Way, Baton Rouge, LA 70817For SaleSaveNo image available for this propertyMLS ID #2026013308, Whitney Willard, The W Group Real Estate LLC. ROAM MLS
from $400,0003 bd2 ba1.6k sqftHuntington Plan, Materra, Baton Rouge, LA 70817New ConstructionSaveNo image available for this propertyLevel Homes
from $530,0003 bd2 ba1.9k sqftBourget Plan, Materra, Baton Rouge, LA 70817New ConstructionSaveNo image available for this propertyLevel Homes
$380,0004 bd3 ba2k sqft3109 Creekstone Way, Baton Rouge, LA 70810For SaleSaveNo image available for this propertyMLS ID #2026011511, Janae Lee, CENTURY 21 Bessette Flavin. ROAM MLS
$634,8654 bd4 ba2.6k sqft13738 Wild Canary Dr, Baton Rouge, LA 70810New ConstructionSaveNo image available for this propertyMLS ID #2026012466, Jennifer Waguespack, Keller Williams Realty Red Stick Partners. ROAM MLS
$419,9003 bd2 ba1.4k sqft13925 Appleby Way, Baton Rouge, LA 70817For SaleSaveNo image available for this propertyMLS ID #2026010968, Marci Rome, CENTURY 21 Bessette Flavin. ROAM MLS
from $475,0004 bd3 ba2.5k sqftTahoe Plan, Water's Edge, Baton Rouge, LA 70810New ConstructionSaveNo image available for this propertyLevel Homes
$527,9004 bd3 ba2.1k sqft7025 Ardennes Dr, Baton Rouge, LA 70820New ConstructionSaveNo image available for this propertyMLS ID #2026016892, Calvin Clement, Pennant Real Estate. ROAM MLS
$499,5003 bd3 ba2.1k sqft787 Elderflower Aly W, Baton Rouge, LA 70806For SaleSaveNo image available for this propertyMLS ID #2026008469, Carolyn Webber, RE/MAX Real Estate Group. ROAM MLS
$635,6954 bd4 ba2.6k sqft13847 Harveston Mill Dr, Baton Rouge, LA 70810New ConstructionSaveNo image available for this propertyMLS ID #2026006694, Jennifer Waguespack, Keller Williams Realty Red Stick Partners. ROAM MLS