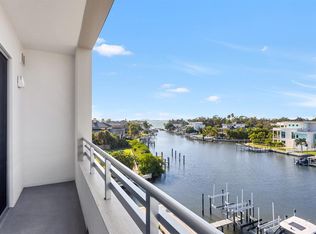
You can view your boat dock right from your private terrace for only an additional $50,000. This stunning custom designed waterfront double penthouse unit in The Strand of Sarasota is a TRUE gem: Meticulously planned pre construction by seller into a spacious one of only a handful of double units in The Strand. Multiple upgrades include motorized Hunter Douglas blinds on sliders and windows, LG induction range, LG vented microwave, LG super quiet dishwasher, designer barn wood siding wall treatments, ceiling fans and kitchen, dining room and bath lighting, custom closet built-ins, oversized terrace overlooking boat docks and Sarasota Bay/sunsets, 2 adjacent garage parking spaces, 2 adjacent storage spaces, and being sold with tasteful newer furnishings, this unit has never been rented out. There are 2-bedroom ensuites with custom ceiling fans, an additional half bath, inside laundry with 2 LG front loading washers and dryers, and an open floor dining/living space for entertaining. The Strand was completed in 2022 with impact rated windows and 9 foot sliders, is a lovely gated community comprised of 152 units, 2 buildings and 47 boat slips offering world-class amenities: resort style heated pool, spa, fitness center, kayak storage and kayak launch, dog park, 2 large dog allowance, great for investors with 1 week minimum lease period, electric car charging stations, fire pit, gas grills, full time on site management, a proactive BOD, and tons of additional guest parking. Close to downtown Sarasota's and St. Armand's arts and culture, restaurants and boutiques, just over 1 mile distance is The Bay, Marina Jack and so much more! With an option to purchase a boat slip #38 with 16,000-pound lift measuring 15ft 8in wide by 40ft long you can enjoy the full waterfront living experience. Incredible value you must see for yourself!
Sold for $1,150,000
$1,150,000
1709 N TAMIAMI TRAIL #A508, SARASOTA, FL 34234
2beds
1,739sqft
Condominium
Built in 2022
-- sqft lot
$1,066,900 Zestimate®
$661/sqft
$3,853 Estimated rent
Home value
$1,066,900
$960,000 - $1.18M
$3,853/mo
Zestimate® history
Owner options
List your home for rent
$3,853/mo
Rent Zestimate®
Find your next renter with Zillow Rental Manager. Plus, with online applications, you can quickly screen prospective tenants – for free.
$3,853/mo
Rent Zestimate®
Refinance and save
$8,350/mo
Est. payment
Refinancing to a lower rate could help reduce your monthly payments and save thousands over the life of the loan.
$8,350/mo
Est. payment
Explore your selling options
Work with a Zillow partner agent
Leverage their expertise and Zillow's premium Showcase listings to get your home seen by more buyers.
Get startedList with your own agent
Get your home in front of millions of buyers by listing it on Zillow.
Learn how to do itSell it yourself
Take full control of how buyers see your home on Zillow by listing For Sale by Owner (FSBO).
List your homeWhat's special
Private terraceCeiling fansLg super quiet dishwasherMotorized hunter douglas blindsLg induction rangeTasteful newer furnishingsLg vented microwave
Zillow last checked:
Listing updated:
Listed by:
Lisa Sebastian 941-544-5413,
MICHAEL SAUNDERS & COMPANY 941-383-7591,
Debra Pitell-Hauge 941-356-0437,
MICHAEL SAUNDERS & COMPANY
Bought with:
Lisa Sebastian, 3431727
MICHAEL SAUNDERS & COMPANY
Debra Pitell-Hauge, 0388893
MICHAEL SAUNDERS & COMPANY
Source: Stellar MLS,MLS#: A4627649 Originating MLS: Sarasota - Manatee
Originating MLS: Sarasota - Manatee
Facts & features
Interior
Bedrooms & bathrooms
- Bedrooms: 2
- Bathrooms: 3
- Full bathrooms: 2
- 1/2 bathrooms: 1
Rooms
- Room types: Great Room, Utility Room
Primary bedroom
- Features: Ceiling Fan(s), En Suite Bathroom, Built-in Closet
- Level: First
- Dimensions: 16x11
Bedroom 2
- Features: Ceiling Fan(s), En Suite Bathroom, Built-in Closet
- Level: First
- Dimensions: 12x11
Balcony porch lanai
- Level: First
- Dimensions: 36x13
Dining room
- Level: First
- Dimensions: 18x14
Kitchen
- Features: Ceiling Fan(s)
- Level: First
- Dimensions: 14x10
Living room
- Level: First
- Dimensions: 18x23
Heating
- Central, Electric, Exhaust Fan, Zoned
Cooling
- Central Air, Zoned
Appliances
- Included: Dishwasher, Disposal, Dryer, Exhaust Fan, Microwave, Range, Refrigerator, Washer
- Laundry: Inside, Laundry Room
Features
- Built-in Features, Ceiling Fan(s), High Ceilings, Open Floorplan, Primary Bedroom Main Floor, Split Bedroom, Stone Counters, Thermostat
- Flooring: Ceramic Tile, Luxury Vinyl
- Doors: Sliding Doors
- Windows: Storm Window(s), Shades, Window Treatments
- Has fireplace: No
- Furnished: Yes
Interior area
- Total structure area: 1,991
- Total interior livable area: 1,739 sqft
Property
Parking
- Total spaces: 2
- Parking features: Covered, Deeded, Electric Vehicle Charging Station(s), Ground Level, Guest, Open, Under Building
- Attached garage spaces: 2
- Has uncovered spaces: Yes
Features
- Levels: One
- Stories: 1
- Patio & porch: Covered, Patio
- Exterior features: Balcony
- Pool features: Gunite, Heated, In Ground, Lighting
- Has spa: Yes
- Spa features: Heated, In Ground
- Has view: Yes
- View description: Water, Bay/Harbor - Full, Bayou, Marina
- Has water view: Yes
- Water view: Water,Bay/Harbor - Full,Bayou,Marina
- Waterfront features: Canal Front, Waterfront, Bayou, Bay/Harbor Access, Bayou Access, Saltwater Canal Access, Gulf/Ocean Access, Intracoastal Waterway Access, Marina Access, Bridges - No Fixed Bridges, Lift, No Wake Zone, Sailboat Water, Seawall
- Body of water: WHITAKER BAYOU
Lot
- Features: FloodZone, City Lot
- Residential vegetation: Oak Trees, Trees/Landscaped
Details
- Additional structures: Storage
- Parcel number: 2006161088
- Zoning: NT
- Special conditions: None
Construction
Type & style
- Home type: Condo
- Architectural style: Contemporary
- Property subtype: Condominium
Materials
- Block, HardiPlank Type
- Foundation: Block, Slab, Raised
- Roof: Other
Condition
- New construction: No
- Year built: 2022
Utilities & green energy
- Sewer: Public Sewer
- Water: Public
- Utilities for property: BB/HS Internet Available, Cable Available, Electricity Connected, Fire Hydrant, Phone Available, Public, Sewer Connected, Street Lights, Underground Utilities, Water Connected
Community & HOA
Community
- Features: Canal Front, Marina, Water Access, Waterfront, Association Recreation - Owned, Buyer Approval Required, Community Mailbox, Dog Park, Fitness Center, Gated Community - Guard, Gated Community - No Guard, Pool
- Security: Fire Sprinkler System, Gated Community, Security Gate, Security Lights, Smoke Detector(s)
- Pet fee: $0 monthly
- Subdivision: THE STRAND OF SARASOTA
HOA
- Has HOA: Yes
- Amenities included: Cable TV, Elevator(s), Fitness Center, Gated, Pool, Recreation Facilities, Spa/Hot Tub, Storage
- Services included: Common Area Taxes, Community Pool, Reserve Fund, Insurance, Maintenance Structure, Maintenance Grounds, Maintenance Repairs, Manager, Pest Control, Pool Maintenance, Recreational Facilities, Security, Sewer, Trash
- HOA fee: $985 monthly
- HOA name: Lisa Dipano
- HOA phone: 754-224-2521
Location
- Region: Sarasota
Financial & listing details
- Price per square foot: $661/sqft
- Annual tax amount: $11,672
- Date on market: 11/4/2024
- Cumulative days on market: 45 days
- Listing terms: Cash,Conventional
- Ownership: Condominium
- Total actual rent: 0
- Electric utility on property: Yes
- Road surface type: Asphalt, Paved
Price history
| Date | Event | Price |
|---|---|---|
| 1/21/2025 | Sold | $1,150,000-8%$661/sqft |
Source:  Stellar MLS #A4627649 Report a problem Stellar MLS #A4627649 Report a problem | ||
| 12/20/2024 | Pending sale | $1,250,000$719/sqft |
Source: Stellar MLS #A4627649 Report a problem | ||
| 11/13/2024 | Price change | $1,250,000-3.5%$719/sqft |
Source: Stellar MLS #A4627649 Report a problem | ||
| 11/4/2024 | Listed for sale | $1,295,000$745/sqft |
Source: Stellar MLS #A4627649 Report a problem | ||
Public tax history
Tax history is unavailable.
Neighborhood: Tahiti Park
Nearby homes
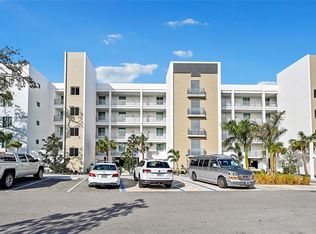
- $550,0001 bd2 ba855 sqft1709 Tamiami Trl #503, Sarasota, FL 34234For Sale
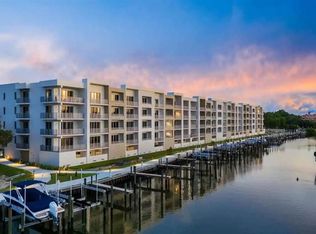
- $445,0001 bd2 ba858 sqft1703 N Tamiami Trl UNIT 209, Sarasota, FL 34234Sold
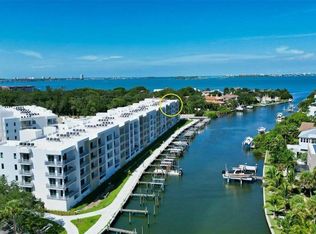
- $422,0001 bd2 ba858 sqft1709 Tamiami Trl #425, Sarasota, FL 34234Sold
- $560,0001 bd2 ba1k sqft1709 Tamiami Trl #502, Sarasota, FL 34234Sold
- $765,0001 bd2 ba1.3k sqft1709 Tamiami Trl UNIT 418, Sarasota, FL 34234For Sale
- $470,0001 bd2 ba855 sqft1709 Tamiami Trl UNIT 522, Sarasota, FL 34234Sold
- $525,0001 bd2 ba855 sqft1709 Tamiami Trl UNIT 416, Sarasota, FL 34234For Sale
- $650,0001 bd2 ba855 sqft1709 N Tamiami Trl UNIT 525, Sarasota, FL 34234Sold
- $739,0002 bd2 ba1.2k sqft1703 N Tamiami Trl UNIT 211, Sarasota, FL 34234For Sale
Nearby schools
GreatSchools rating
- 2/10Gocio Elementary SchoolGrades: PK-5Distance: 3.1 mi
- 5/10Booker Middle SchoolGrades: 6-8Distance: 1.8 mi
- 3/10Booker High SchoolGrades: 9-12Distance: 1 mi
Schools provided by the listing agent
- Elementary: Gocio Elementary
- Middle: Booker Middle
- High: Booker High
Source: Stellar MLS. This data may not be complete. We recommend contacting the local school district to confirm school assignments for this home.
Get a cash offer in 3 minutes
Find out how much your home could sell for in as little as 3 minutes with a no-obligation cash offer.
Estimated market value
$1,066,900
Get a cash offer in 3 minutes
Find out how much your home could sell for in as little as 3 minutes with a no-obligation cash offer.
Estimated market value
$1,066,900
- Florida
- Sarasota County
- Sarasota
- 34234
- Tahiti Park
- 1709 N TAMIAMI TRAIL Unit A508
Nearby cities
Nearby neighborhoods
Nearby zip codes
Other Sarasota Topics
