Structural selections have already been chosen, and a $10,000 Selection Gallery allowance is included to help you personalize your new home by 11/14/2026. The list price reflects the base home with the selected structural options. Use your $10,000 Selection Gallery allowance to personalize your home with the finishes and upgrades that fit your style; any Selection Gallery upgrades selected beyond the included allowance will be added to the final purchase price.
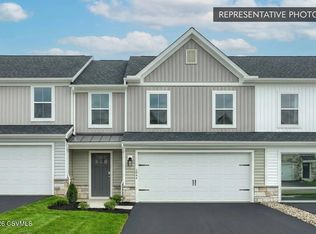
Welcome to the Magnolia, a thoughtfully designed townhome offering comfortable first-floor living with plenty of space to spread out. The main level is designed for effortless everyday living, featuring a spacious Owner's Suite with a tray ceiling and tiled shower--no stairs required. The kitchen offers a functional island with seating and opens seamlessly to the breakfast area and inviting family room, creating a comfortable space for both everyday living and entertaining. Step outside to enjoy the composite deck. Upstairs, a versatile loft provides additional living space and leads to two spacious bedrooms and a full bath. The unfinished basement offers room to create even more living space in the future and is already roughed in for a future bathroom. A 2-car garage with zero-entry access adds everyday convenience.
Photos and renderings may show optional features, upgrades, furnishings, or enhancements that are not included in the list price and may have been virtually staged or enhanced. Subdivision assessment is pending; taxes will be based on the improved lot and completed home. Includes the Berks Homes 10-Year Limited Home Warranty.
New construction
Price cut: $5K (9/25)
$389,990
171-102 Schoolhouse Rd, Bloomsburg, PA 17815
3beds
1,776sqft
Townhouse
Built in 2026
-- sqft lot
$389,300 Zestimate®
$220/sqft
$55/mo HOA
What's special
Versatile loftInviting family roomComfortable first-floor livingTwo spacious bedroomsBreakfast areaComposite deckTiled shower
- 49 days
- 15
- 0
Zillow last checked:
Listing updated:
Listed by:
Kaitlyn Streeter 484-798-3901,
Berks Home Realty, LLC 484-339-4747
Source: CSVBOR,MLS#: C-2515
Facts & features
Interior
Bedrooms & bathrooms
- Bedrooms: 3
- Bathrooms: 4
- Full bathrooms: 3
- 1/2 bathrooms: 1
Primary bedroom
- Level: First
- Area: 182 Square Feet
- Dimensions: 14.00 x 13.00
Bedroom 2
- Level: Second
- Area: 156 Square Feet
- Dimensions: 12.00 x 13.00
Bedroom 3
- Level: Second
- Area: 121 Square Feet
- Dimensions: 11.00 x 11.00
Primary bathroom
- Level: First
- Area: 72 Square Feet
- Dimensions: 9.00 x 8.00
Bathroom
- Level: First
- Area: 25 Square Feet
- Dimensions: 5.00 x 5.00
Bathroom
- Level: Second
- Area: 50 Square Feet
- Dimensions: 5.00 x 10.00
Dining area
- Level: First
- Area: 100 Square Feet
- Dimensions: 10.00 x 10.00
Family room
- Level: First
- Area: 140 Square Feet
- Dimensions: 10.00 x 14.00
Kitchen
- Level: First
- Area: 96 Square Feet
- Dimensions: 12.00 x 8.00
Laundry
- Level: First
- Area: 42 Square Feet
- Dimensions: 7.00 x 6.00
Loft
- Level: Second
- Area: 150 Square Feet
- Dimensions: 10.00 x 15.00
Heating
- Heat Pump
Cooling
- Central Air
Appliances
- Included: Dishwasher, Disposal, Microwave, Stove/Range
- Laundry: Laundry Hookup
Features
- Walk-In Closet(s)
- Windows: Insulated Windows
- Basement: Heated,Interior Entry,Poured Concrete Wall,Walk Out/Daylight
Interior area
- Total structure area: 1,776
- Total interior livable area: 1,776 sqft
- Finished area above ground: 1,776
- Finished area below ground: 884
Property
Parking
- Total spaces: 2
- Parking features: 2 Car
- Has attached garage: Yes
Features
- Patio & porch: Deck
Lot
- Topography: No
Details
- Parcel number: 18 02 03908000
- Zoning: R
Construction
Type & style
- Home type: Townhouse
- Property subtype: Townhouse
Materials
- Vinyl
- Foundation: None
- Roof: Asphalt,Fiberglass
Condition
- New construction: Yes
- Year built: 2026
Details
- Warranty included: Yes
Utilities & green energy
- Electric: 200+ Amp Service
- Sewer: Public Sewer
- Water: Public
Community & HOA
Community
- Features: None
- Subdivision: 0-None
HOA
- Has HOA: Yes
- HOA fee: $55 monthly
Location
- Region: Bloomsburg
Financial & listing details
- Price per square foot: $220/sqft
- Date on market: 9/17/2026
Estimated market value
$389,300
$370,000 - $409,000
$2,575/mo
Price history
| Date | Event | Price |
|---|---|---|
| 9/25/2026 | Price change | $389,990-1.3%$220/sqft |
Source: CSVBOR #C-2515 Report a problem | ||
| 9/17/2026 | Listed for sale | $394,990$222/sqft |
Source: CSVBOR #C-2515 Report a problem | ||
Public tax history
Tax history is unavailable.
Monthly payment
Est. payment
Payment breakdown
Explore the cost of this home by adjusting the details. Changes won't be saved.Climate risks
Neighborhood: Buckhorn
Nearby schools
Schools provided by the listing agent
- District: Bloomsburg
Source: CSVBOR. This data may not be complete. We recommend contacting the local school district to confirm school assignments for this home.
- $399,9903 bd4 ba1.7k sqft171-103 Schoolhouse Rd, Bloomsburg, PA 17815New Construction
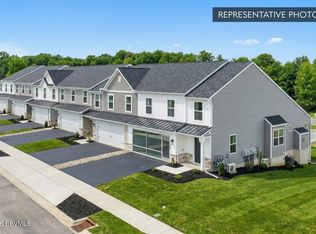
- $414,9903 bd4 ba1.7k sqft171-101 Schoolhouse Rd, Bloomsburg, PA 17815New Construction
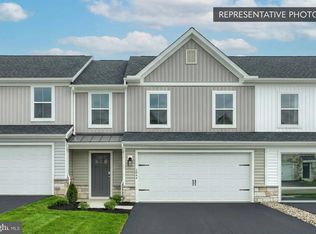
- $414,9903 bd4 ba2.6k sqft171-101 Schoolhouse Rd LOT 1, Bloomsburg, PA 17815New Construction
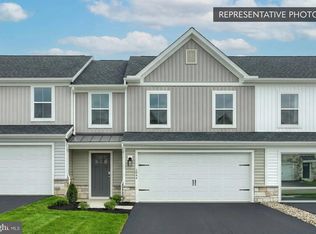
- $389,9903 bd3 ba1.7k sqft171-102 Schoolhouse Rd LOT 2, Bloomsburg, PA 17815New Construction
Similar homes
- $389,9903 bd3 ba1.7k sqft171-102 Schoolhouse Rd Lot 2, Bloomsburg, PA 17815New Construction
 MLS ID #PACO2000826, Kaitlyn Streeter, Berks Homes Realty, LLC. Bright MLS
- $374,9903 bd4 ba2k sqft23-101 Julian Dr Lot 14, Bloomsburg, PA 17815New Construction
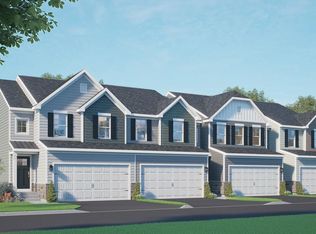 MLS ID #PACO2000742, Kaitlyn Streeter, Berks Homes Realty, LLC. Bright MLS
- $374,9903 bd4 ba1.6k sqft23-101 Forteen Julian Dr, Bloomsburg, PA 17815New Construction
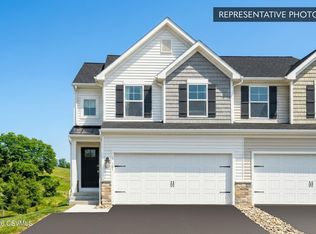 MLS ID #C-2644, Kaitlyn Streeter, Berks Home Realty, LLC. CSVBOR
- $414,9903 bd4 ba1.7k sqft171-101 Schoolhouse Rd, Bloomsburg, PA 17815New ConstructionMLS ID #C-2512, Kaitlyn Streeter, Berks Home Realty, LLC. CSVBOR
- $399,9903 bd4 ba2.6k sqft171-103 Schoolhouse Rd Lot 3, Bloomsburg, PA 17815New ConstructionMLS ID #PACO2000828, Kaitlyn Streeter, Berks Homes Realty, LLC. Bright MLS
- $414,9903 bd4 ba2.6k sqft171-101 Schoolhouse Rd Lot 1, Bloomsburg, PA 17815New ConstructionMLS ID #PACO2000824, Kaitlyn Streeter, Berks Homes Realty, LLC. Bright MLS
- $359,9903 bd4 ba2k sqft19-103 Julian Dr Lot 12, Bloomsburg, PA 17815New ConstructionMLS ID #PACO2000716, Kaitlyn Streeter, Berks Homes Realty, LLC. Bright MLS
- $299,0005 bd2 ba1.9k sqft118 Terrace Dr, Bloomsburg, PA 17815For SaleMLS ID #PACO2000876, Michael Hammond, Keller Williams Realty Group. Bright MLS
- $409,0004 bd3 ba1.9k sqft2673 Old Berwick Rd, Bloomsburg, PA 17815New ConstructionMLS ID #PACO2000788, Mr. Derek Greene, The Greene Realty Group. Bright MLS
