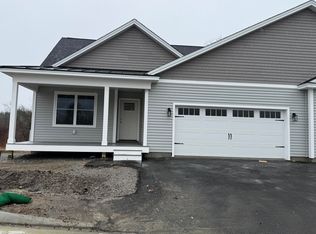
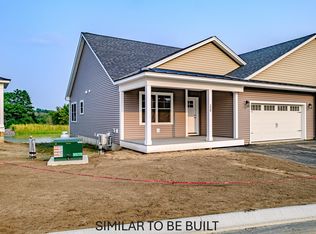
Just completed and ready for its first owners! This beautiful brand-new home offers buyers the opportunity to enjoy all the benefits of new construction without the typical wait. Thoughtfully designed with an open, functional layout and quality finishes throughout, this spacious two-story home is tucked into a private setting in Phase 5 of sought-after Brooks Edge Farm.
A welcoming covered front porch leads into a bright and inviting interior. The hardwood-floored mudroom provides convenient access to the attached two-car garage and offers plenty of space for everyday living. The heart of the home is the open-concept kitchen, dining, and living area, creating an ideal space for entertaining and gathering, with direct access to a large rear deck overlooking the peaceful, wooded surroundings.
The first-floor primary suite provides a comfortable private retreat with a generous walk-in closet, granite-topped vanity, and spacious tiled shower. Upstairs, you'll find two additional bedrooms, a full bath, dedicated laundry room, linen closet, and versatile den--perfect for a home office, reading room, or additional living space.
A full-size unfinished basement offers abundant storage and utility space with plenty of potential for future expansion. With its brand-new construction, private wooded setting, thoughtful floor plan, and immediate availability, this is a wonderful opportunity to make Brooks Edge Farm home.
Active
$679,000
171 Brook Street #41, Westbrook, ME 04092
3beds
1,970sqft
Condominium
Built in 2026
-- sqft lot
$-- Zestimate®
$345/sqft
$312/mo HOA
What's special
- 3 days
- 52
- 1
Zillow last checked:
Listing updated:
Listed by:
Signature Homes Real Estate Group, LLC
Source: Maine Listings,MLS#: 1677584
Facts & features
Interior
Bedrooms & bathrooms
- Bedrooms: 3
- Bathrooms: 3
- Full bathrooms: 2
- 1/2 bathrooms: 1
Primary bedroom
- Features: Walk-In Closet(s), Double Vanity, Full Bath
- Level: First
Bedroom 2
- Level: Second
Bedroom 3
- Level: Second
Dining room
- Features: Informal
- Level: First
Kitchen
- Features: Kitchen Island, Pantry, Eat-in Kitchen
- Level: First
Laundry
- Level: Second
Living room
- Level: First
Office
- Features: Cathedral Ceiling(s)
- Level: Second
Heating
- Baseboard, Heat Pump, Zoned
Cooling
- Heat Pump
Features
- 1st Floor Bedroom, 1st Floor Primary Bedroom w/Bath, Bathtub, Shower, Walk-In Closet(s), Primary Bedroom w/Bath
- Flooring: Other
- Windows: Low Emissivity Windows
- Basement: Bulkhead,Interior Entry,Full,Unfinished
- Number of fireplaces: 1
Interior area
- Total structure area: 1,970
- Total interior livable area: 1,970 sqft
- Finished area above ground: 1,970
- Finished area below ground: 0
Property
Parking
- Total spaces: 2
- Parking features: Paved, 1 - 4 Spaces, On Site, Off Street, Electric Vehicle Charging Station(s), Garage Door Opener
- Attached garage spaces: 2
Features
- Levels: Multi/Split
- Patio & porch: Deck, Porch
- Has view: Yes
- View description: Fields, Trees/Woods
Lot
- Features: Near Golf Course, Near Shopping, Near Turnpike/Interstate, Near Town, Neighborhood, Suburban, Open Lot, Pasture, Rolling Slope, Sidewalks, Landscaped
Details
- Zoning: RES
Construction
Type & style
- Home type: Condo
- Architectural style: Colonial,Cottage,Other
- Property subtype: Condominium
Materials
- Wood Frame, Vinyl Siding
- Foundation: Poured Concrete
- Roof: Metal,Shingle
Condition
- Year built: 2026
Utilities & green energy
- Electric: Circuit Breakers, Underground
- Sewer: Public Sewer
- Water: Public
Green energy
- Energy efficient items: Water Heater, LED Light Fixtures
Community & HOA
Community
- Subdivision: Brooks Edge Farm Condominium
HOA
- Has HOA: Yes
- HOA fee: $312 monthly
Location
- Region: Westbrook
Financial & listing details
- Price per square foot: $345/sqft
- Annual tax amount: $218
- Date on market: 8/24/2026
- Road surface type: Paved
Estimated market value
Not available
Estimated sales range
Not available
Not available
Price history
| Date | Event | Price |
|---|---|---|
| 8/24/2026 | Price change | $679,000+4.6%$345/sqft |
Source:  Maine Listings #1677584 Report a problem Maine Listings #1677584 Report a problem | ||
| 1/23/2026 | Pending sale | $649,000$329/sqft |
Source: Maine Listings #1649117 Report a problem | ||
| 1/12/2026 | Listed for sale | $649,000$329/sqft |
Source: Maine Listings #1649117 Report a problem | ||
| 1/8/2026 | Listing removed | $649,000$329/sqft |
Source: Maine Listings #1635070 Report a problem | ||
| 8/21/2025 | Listed for sale | $649,000$329/sqft |
Source: Maine Listings #1635070 Report a problem | ||
Public tax history
Tax history is unavailable.
Monthly payment
Est. payment
Payment breakdown
Explore the cost of this home by adjusting the details. Changes won't be saved.Climate risks
Neighborhood: 04092
Similar homes
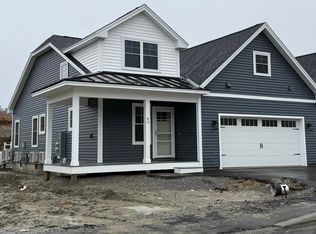
- $659,0003 bd3 ba1.9k sqft171 Brook Street #58, Westbrook, ME 04092Active
 MLS ID #1674325, Signature Homes Real Estate Group, LLC. Maine Listings
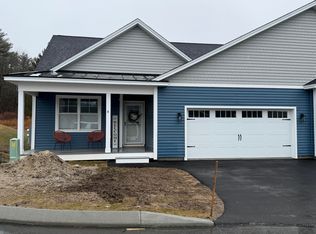
 - $649,0003 bd3 ba1.9k sqft171 Brook Street #43, Westbrook, ME 04092ActiveMLS ID #1649122, Signature Homes Real Estate Group, LLC. Maine Listings
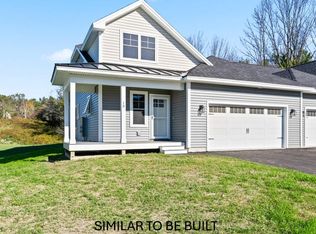
- $579,0002 bd2 ba1.3k sqft171 Brook Street #59, Westbrook, ME 04092Active
 MLS ID #1674329, Signature Homes Real Estate Group, LLC. Maine Listings
 - $589,0002 bd2 ba1.3k sqft171 Brook Street #35, Westbrook, ME 04092ActiveMLS ID #1660511, Signature Homes Real Estate Group, LLC. Maine Listings
- $579,0002 bd2 ba1.3k sqft171 Brook Street #60, Westbrook, ME 04092ActiveMLS ID #1654839, Signature Homes Real Estate Group, LLC. Maine Listings
- $695,0004 bd3 ba2k sqft85 Running Hill Road, Scarborough, ME 04074ActiveMLS ID #1678044, Landing Real Estate. Maine Listings
- $599,0003 bd3 ba1.9k sqft329 Austin Street, Westbrook, ME 04092ActiveMLS ID #1658004, Lamacchia Realty, Inc.. Maine Listings
- $650,0003 bd3 ba1.9k sqft12 Windswept Drive #26, Gorham, ME 04038ActiveMLS ID #1676475, Keller Williams Realty. Maine Listings
- $569,9002 bd2 ba1.3k sqft69 Brooks Edge Farm Road #90, Westbrook, ME 04092ActiveMLS ID #1672705, Greater Portland Realty. Maine Listings
- $669,0003 bd3 ba2.1k sqft35 Windswept Drive #13, Gorham, ME 04038ActiveMLS ID #1675274, Century 21 First Choice Realty. Maine Listings
- $665,0004 bd2 ba1.8k sqft1747 Forest Avenue, Portland, ME 04103ActiveMLS ID #1672736, Better Homes & Gardens Real Estate/The Masiello Group. Maine Listings
- $499,9993 bd3 ba1.9k sqft46 Jarita Court #46, Portland, ME 04103ActiveMLS ID #1666949, RE/MAX Shoreline. Maine Listings
- $685,0003 bd3 ba2k sqft6 Feldspar Lane #30, Cumberland, ME 04021ActiveMLS ID #1674237, Portside Real Estate Group. Maine Listings
- $597,0003 bd3 ba1.6k sqft18 Green Street, Westbrook, ME 04092ActiveMLS ID #1674534, J T Leahy Real Estate. Maine Listings
- $650,0003 bd2 ba1.7k sqft24 Rowe Avenue, Portland, ME 04102ActiveMLS ID #1674191, RE/MAX Shoreline. Maine Listings
- $599,0003 bd2 ba1.3k sqft14 Scout Lane, Windham, ME 04062ActiveMLS ID #1677072, Signature Homes Real Estate Group. Maine Listings
- $719,9994 bd3 ba2.4k sqft22 Cumberland Lane, Gorham, ME 04038ActiveMLS ID #1672990, Better Homes & Gardens Real Estate/The Masiello Group. Maine Listings
- $529,0003 bd3 ba1.4k sqft1 Morgan Lane, Windham, ME 04062ActiveMLS ID #1675418, Tim Dunham Realty. Maine Listings
- $499,9003 bd3 ba1.4k sqft7 Parsonage Road #4, North Yarmouth, ME 04097ActiveMLS ID #1676929, Keller Williams Realty. Maine Listings
- $749,0003 bd2 ba2.1k sqft35 Timothy Lane, Yarmouth, ME 04096ActiveMLS ID #1670368, Portside Real Estate Group. Maine Listings
