Space, privacy, and versatility come together on five beautiful acres. This four-bedroom home offers numerous updates and a comfortable layout designed for everyday living and entertaining. Enjoy the convenience of a two-car attached garage, plus a separate two-car detached garage—ideal for additional vehicles, recreational equipment, storage, or hobbies. The private setting provides plenty of room to relax, entertain, garden, or simply enjoy the peaceful surroundings. If you have been searching for acreage without sacrificing the comforts of home, this exceptional Wellford property is ready to welcome you. Schedule your private showing today!
Active
$549,900
171 Easy St, Wellford, SC 29385
4beds
1,839sqft
Single Family Residence
Built in 2026
5 Acres Lot
$544,500 Zestimate®
$299/sqft
$-- HOA
What's special
Separate two-car detached garagePrivate settingPeaceful surroundingsTwo-car attached garageFour-bedroom homeFive beautiful acres
- 25 days
- 1,479
- 204
Likely to sell faster than
Zillow last checked:
Listing updated:
Listed by:
Laura Simmons 864-655-7145,
Laura Simmons & Associates Real Estate
Source: SAR as distributed by MLS GRID,MLS#: 342013
Facts & features
Interior
Bedrooms & bathrooms
- Bedrooms: 4
- Bathrooms: 2
- Full bathrooms: 2
- Main level bathrooms: 2
- Main level bedrooms: 4
Primary bedroom
- Area: 180
- Dimensions: 12X15
Bedroom 2
- Area: 144
- Dimensions: 12X12
Bedroom 3
- Area: 132
- Dimensions: 11X12
Bedroom 4
- Area: 156
- Dimensions: 13X12
Dining room
- Area: 168
- Dimensions: 12X14
Kitchen
- Area: 168
- Dimensions: 12X14
Laundry
- Area: 63
- Dimensions: 7X9
Living room
- Area: 324
- Dimensions: 18X18
Heating
- Electricity
Cooling
- Central Air
Appliances
- Included: Dishwasher, Disposal, Electric Range, Free-Standing Range, Electric Water Heater
- Laundry: 1st Floor, Walk-In
Features
- Solid Surface Counters, Open Floorplan, Walk-In Pantry
- Flooring: Luxury Vinyl
- Has basement: No
- Number of fireplaces: 1
Interior area
- Total interior livable area: 1,839 sqft
- Finished area above ground: 1,839
- Finished area below ground: 0
Video & virtual tour
Property
Parking
- Total spaces: 4
- Parking features: Attached, 2 Car Attached, Detached, Detached Garage - 1-2 Car, Driveway, Attached Garage
- Attached garage spaces: 4
- Has uncovered spaces: Yes
Features
- Levels: One
- Stories: 1
- Patio & porch: Deck
- Exterior features: Aluminum/Vinyl Trim
Lot
- Size: 5 Acres
- Features: Level
- Topography: Level
Details
- Parcel number: 0101010100
Construction
Type & style
- Home type: SingleFamily
- Architectural style: Craftsman
- Property subtype: Single Family Residence
Materials
- Vinyl Siding
- Foundation: Crawl Space
- Roof: Architectural
Condition
- New construction: Yes
- Year built: 2026
Utilities & green energy
- Sewer: Septic Tank
- Water: Public
Community & HOA
Community
- Features: None
- Security: Smoke Detector(s)
- Subdivision: None
HOA
- Has HOA: No
Location
- Region: Wellford
Financial & listing details
- Price per square foot: $299/sqft
- Date on market: 9/21/2026
Estimated market value
$544,500
$517,000 - $572,000
$2,097/mo
Price history
| Date | Event | Price |
|---|---|---|
| 9/21/2026 | Listed for sale | $549,900$299/sqft |
Source:  Greater Greenville AOR #1604367 Report a problem Greater Greenville AOR #1604367 Report a problem | ||
Public tax history
Tax history is unavailable.
Monthly payment
Est. payment
Payment breakdown
Explore the cost of this home by adjusting the details. Changes won't be saved.Climate risks
Neighborhood: 29385
Nearby schools
Schools provided by the listing agent
- Elementary: 6-Fairforest
- Middle: 6-Fair Forest
- High: 6-Dorman High
Source: SAR as distributed by MLS GRID. This data may not be complete. We recommend contacting the local school district to confirm school assignments for this home.
Similar homes
- $286,9004 bd2 ba1.7k sqft957 Kerwood St, Wellford, SC 29385New Construction
 SAR as distributed by MLS GRID
 - $285,9004 bd2 ba1.7k sqft944 Kerwood St, Wellford, SC 29385New Construction
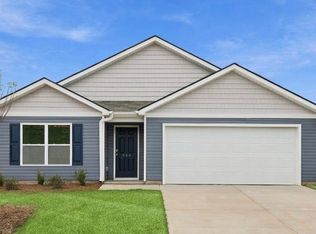 MLS ID #338484, Trina L Montalbano, D.R. Horton. SAR as distributed by MLS GRID
 - $479,0003 bd2 ba1.9k sqft2016 Blessed Dr, Inman, SC 29349New Construction
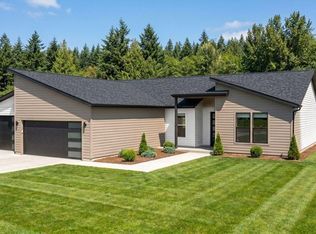 Greater Greenville AOR
 - $283,9003 bd2 ba1.6k sqft964 Kerwood St, Wellford, SC 29385New Construction
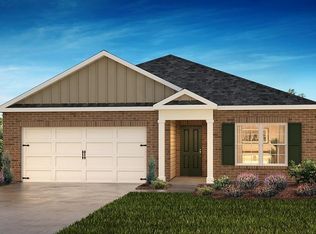 SAR as distributed by MLS GRID
