Exceptional New Construction with Expansive Basement Potential Welcome to a thoughtfully designed 3-bedroom, 2-bath home offering an ideal blend of timeless finishes, modern comfort, and exceptional future potential. Situated on a generously sized half-acre lot, this beautifully appointed residence features a desirable split-bedroom floor plan designed for both privacy and effortless everyday living. The heart of the home is the spacious great room, showcasing beautiful hardwood flooring and an inviting electric fireplace that creates a warm and welcoming atmosphere. Hardwood floors continue through the office, dining room, and hallways, while elegant tile flooring enhances the bathrooms and laundry room. The impressive unfinished 1,900-square-foot basement provides an incredible opportunity to create the space you’ve always wanted—whether a home theater, recreation room, fitness studio, workshop, additional bedrooms, or an expansive entertainment area. With the basement already pre-plumbed for a future bathroom, the possibilities are virtually limitless. Additional highlights include efficient gas heating and a gas water heater, a private primary suite, spacious secondary bedrooms, and a thoughtfully designed layout that combines comfort and functionality. The large half-acre homesite provides ample room for outdoor living, gardening, recreation, or simply enjoying the privacy and serenity of your surroundings. A rare opportunity to own a beautifully finished home with substantial room to expand, personalize, and build equity—all in one exceptional property
Active
$449,500
749 Mello Dr, Lyman, SC 29365
3beds
1,989sqft
Single Family Residence
Built in 2026
0.46 Acres Lot
$448,400 Zestimate®
$226/sqft
$29/mo HOA
What's special
Inviting electric fireplaceTimeless finishesDesirable split-bedroom floor planSpacious great roomBeautiful hardwood flooringModern comfortEfficient gas heating
- 43 days
- 89
- 9
Zillow last checked:
Listing updated:
Listed by:
Billie Davis 864-978-9436,
Solid Ground Properties
Source: SAR as distributed by MLS GRID,MLS#: 340179
Facts & features
Interior
Bedrooms & bathrooms
- Bedrooms: 3
- Bathrooms: 2
- Full bathrooms: 2
- Main level bathrooms: 2
- Main level bedrooms: 3
Rooms
- Room types: Attic, Main Fl Master Bedroom, Other/See Remarks, Unfinished Space
Primary bedroom
- Level: Main
- Area: 240
- Dimensions: 15X16
Bedroom 2
- Level: Main
- Area: 169
- Dimensions: 13X13
Bedroom 3
- Level: Main
- Area: 169
- Dimensions: 13X13
Dining room
- Level: Main
- Area: 168
- Dimensions: 12X14
Great room
- Level: Main
- Area: 432
- Dimensions: 18X24
Kitchen
- Level: Main
- Area: 256
- Dimensions: 16X16
Laundry
- Level: Main
- Area: 72
- Dimensions: 9X8
Other
- Description: Basement
- Dimensions: 1900
Other
- Description: Covered Deck
- Level: First
- Area: 192
- Dimensions: 12X16
Patio
- Area: 192
- Dimensions: 12X16
Heating
- Forced Air, Gas - Natural
Cooling
- Central Air, Electricity
Appliances
- Included: Electric Cooktop, Dishwasher, Disposal, Microwave, Electric Range, Built-In Range, Gas Water Heater
- Laundry: 1st Floor, Electric Dryer Hookup, Walk-In, Washer Hookup
Features
- Ceiling Fan(s), Tray Ceiling(s), Attic Stairs Pulldown, Fireplace, Solid Surface Counters, Open Floorplan, Pantry
- Flooring: Carpet, Ceramic Tile, Hardwood
- Basement: Full,See Remarks,Unfinished,Basement
- Attic: Pull Down Stairs,Storage
- Number of fireplaces: 1
Interior area
- Total interior livable area: 1,989 sqft
- Finished area above ground: 1,989
- Finished area below ground: 0
Property
Parking
- Total spaces: 2
- Parking features: Attached, 2 Car Attached, Garage Door Opener, Attached Garage
- Attached garage spaces: 2
- Has uncovered spaces: Yes
Features
- Levels: One
- Stories: 1
- Patio & porch: Deck, Patio, Porch
- Exterior features: Aluminum/Vinyl Trim
- Has view: Yes
- View description: Mountain(s)
Lot
- Size: 0.46 Acres
Details
- Parcel number: 1470001236
- Other equipment: Irrigation Equipment
Construction
Type & style
- Home type: SingleFamily
- Architectural style: Contemporary
- Property subtype: Single Family Residence
Materials
- Vinyl Siding
- Roof: Architectural
Condition
- New construction: Yes
- Year built: 2026
Details
- Builder name: Niemitalo
Utilities & green energy
- Electric: Duke
- Gas: CPW
- Sewer: Septic Tank
- Water: Public, SJWD
Community & HOA
Community
- Features: Common Areas, Street Lights
- Security: Smoke Detector(s)
- Subdivision: Other
HOA
- Has HOA: Yes
- Amenities included: Street Lights
- HOA fee: $350 annually
Location
- Region: Lyman
Financial & listing details
- Price per square foot: $226/sqft
- Tax assessed value: $10,400
- Annual tax amount: $200
- Date on market: 8/3/2026
Estimated market value
$448,400
$426,000 - $471,000
$2,015/mo
Price history
| Date | Event | Price |
|---|---|---|
| 8/3/2026 | Listed for sale | $449,500$226/sqft |
Source:  SAR as distributed by MLS GRID #340179 Report a problem SAR as distributed by MLS GRID #340179 Report a problem | ||
Public tax history
| Year | Property taxes | Tax assessment |
|---|---|---|
| 2025 | -- | $624 |
| 2024 | $249 | $624 |
Find assessor info on the county website
Monthly payment
Est. payment
Payment breakdown
Explore the cost of this home by adjusting the details. Changes won't be saved.Climate risks
Neighborhood: 29365
Nearby schools
Schools provided by the listing agent
- Elementary: 1-Holly Springs
- Middle: 1-T. E. Mabry Jr High
- High: 1-Chapman High
Source: SAR as distributed by MLS GRID. This data may not be complete. We recommend contacting the local school district to confirm school assignments for this home.


Similar homes
- $449,9003 bd3 ba2.2k sqft243 Artisan Dr, Lyman, SC 29365New Construction
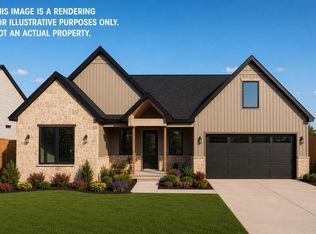 MLS ID #340076, Oleh Kurat, Affinity Group Realty. SAR as distributed by MLS GRID
 - $424,9004 bd2 ba2.3k sqft258 Artisan Dr, Lyman, SC 29365New Construction
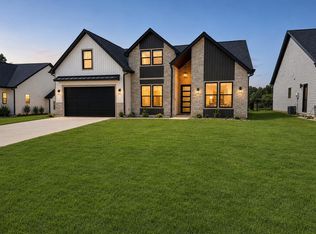 MLS ID #337454, Roksana Oripova, Affinity Group Realty. SAR as distributed by MLS GRID
 - $--4 bd3 ba2.6k sqft7242 Clemie Ct, Boiling Springs, SC 29316Auction
 Auction.com 2
 - $315,0003 bd2 ba1.2k sqft1002 Goodjoin Rd, Campobello, SC 29322New Construction
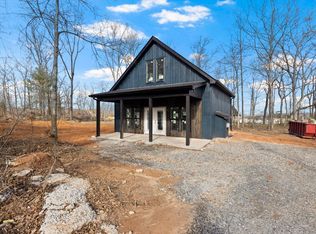 MLS ID #1602980, Michelle Stenersen, Laura Simmons & Associates RE. Greater Greenville AOR
