Brand-New Construction with Exceptional Upgrades! Welcome home to this beautifully designed ranch-style home featuring a spacious second-floor bedroom, full bath, and versatile loft—perfect for guests, a home office, or additional living space. Enjoy outdoor living year-round on the covered rear porch. Inside, the gourmet kitchen is appointed with stainless steel appliances, including a gas slide-in range, microwave, and dishwasher, along with elegant quartz countertops, a tiled backsplash, LED disc lighting, and upgraded cabinetry. Luxury vinyl plank flooring extends throughout the main living areas and continues up the staircase, creating a seamless, modern look. Quartz countertops are featured in every bathroom, complementing the home's premium finishes. The luxurious primary suite offers a spa-inspired bath with a tiled walk-in shower, relaxing garden tub, dual vanities, and generous storage. A large walk-in laundry room adds everyday convenience. Additional upgrades include designer lighting, premium plumbing fixtures, upgraded trim packages, a finished garage, a built-in pest control system, and a structured wiring package for today's connected lifestyle. This thoughtfully crafted home combines modern style, quality construction, and outstanding features—ready for you to move in and enjoy!
Active
$424,900
1125 Stable Way, Landrum, SC 29356
4beds
2,586sqft
Single Family Residence
Built in 2026
6,969 Square Feet Lot
$419,100 Zestimate®
$164/sqft
$58/mo HOA
What's special
Ranch-style homeVersatile loftRelaxing garden tubLed disc lightingStainless steel appliancesSpacious second-floor bedroomSeamless modern look
- 71 days
- 33
- 0
Zillow last checked:
Listing updated:
Listed by:
Walter K Britt 864-329-6638,
Eastwood Homes
Source: SAR as distributed by MLS GRID,MLS#: 339558
Facts & features
Interior
Bedrooms & bathrooms
- Bedrooms: 4
- Bathrooms: 3
- Full bathrooms: 3
- Main level bathrooms: 2
- Main level bedrooms: 3
Rooms
- Room types: Breakfast Area, Loft
Primary bedroom
- Level: First
- Area: 195
- Dimensions: 13x15
Bedroom 2
- Level: First
- Area: 132
- Dimensions: 12x11
Bedroom 3
- Level: First
- Area: 120
- Dimensions: 12x10
Bedroom 4
- Level: Second
- Area: 130
- Dimensions: 10x13
Breakfast room
- Level: 10x11
- Dimensions: 1
Great room
- Level: First
- Area: 252
- Dimensions: 14x18
Kitchen
- Level: First
- Area: 140
- Dimensions: 10x14
Laundry
- Level: First
- Area: 60
- Dimensions: 6x10
Loft
- Level: Second
- Area: 342
- Dimensions: 18x19
Patio
- Level: First
- Area: 56
- Dimensions: 4x14
Heating
- Forced Air, Gas - Natural
Cooling
- Central Air, Electricity
Appliances
- Included: Dishwasher, Disposal, Microwave, Self Cleaning Oven, Gas Range, Gas, Tankless Water Heater
- Laundry: 1st Floor, Electric Dryer Hookup, Walk-In
Features
- Soaking Tub, Ceiling - Smooth, Solid Surface Counters, Open Floorplan, Walk-In Pantry
- Flooring: Carpet, Luxury Vinyl
- Windows: Insulated Windows
- Has basement: No
- Has fireplace: Yes
Interior area
- Total interior livable area: 2,586 sqft
- Finished area above ground: 2,586
- Finished area below ground: 0
Property
Parking
- Total spaces: 2
- Parking features: 2 Car Attached, Garage Door Opener, Attached Garage
- Attached garage spaces: 2
- Has uncovered spaces: Yes
Features
- Levels: One and One Half
- Stories: 1.5
- Patio & porch: Patio
- Exterior features: Aluminum/Vinyl Trim
Lot
- Size: 6,969 Square Feet
- Dimensions: 53 x 135 x 53 x 135
- Features: Level
- Topography: Level
Details
- Parcel number: 1070806331
Construction
Type & style
- Home type: SingleFamily
- Architectural style: Ranch,Traditional
- Property subtype: Single Family Residence
Materials
- HardiPlank Type, Stone
- Foundation: Slab
- Roof: Composition
Condition
- New construction: Yes
- Year built: 2026
Details
- Builder name: Eastwood Homes
Utilities & green energy
- Sewer: Public Sewer
- Water: Public
Community & HOA
Community
- Features: Common Areas, Playground, Sidewalks
- Security: Smoke Detector(s)
- Subdivision: Claiborne
HOA
- Has HOA: Yes
- Amenities included: Street Lights
- Services included: Common Area
- HOA fee: $700 annually
Location
- Region: Landrum
Financial & listing details
- Price per square foot: $164/sqft
- Tax assessed value: $5,900
- Date on market: 7/17/2026
Estimated market value
$419,100
$398,000 - $440,000
$2,683/mo
Price history
| Date | Event | Price |
|---|---|---|
| 7/17/2026 | Listed for sale | $424,900$164/sqft |
Source:  Greater Greenville AOR #1598048 Report a problem Greater Greenville AOR #1598048 Report a problem | ||
Public tax history
| Year | Property taxes | Tax assessment |
|---|---|---|
| 2025 | -- | $354 |
Find assessor info on the county website
Monthly payment
Est. payment
Payment breakdown
Explore the cost of this home by adjusting the details. Changes won't be saved.Climate risks
Neighborhood: 29356
Nearby schools
Schools provided by the listing agent
- Elementary: 1-O. P. Earl
- Middle: 1-Landrum
- High: 1-Landrum High
Source: SAR as distributed by MLS GRID. This data may not be complete. We recommend contacting the local school district to confirm school assignments for this home.
Similar homes
- $424,9004 bd3 ba2.4k sqft1124 Stable Way, Landrum, SC 29356New Construction
 MLS ID #339557, Walter K Britt, Eastwood Homes. SAR as distributed by MLS GRID
 - $434,9004 bd4 ba2.4k sqft1121 Stable Way, Landrum, SC 29356New Construction
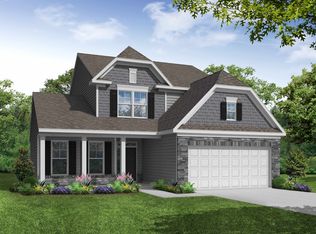 MLS ID #340657, Walter K Britt, Eastwood Homes. SAR as distributed by MLS GRID
 - from $351,9003 bd3 ba1.9k sqftAmelia Plan, Claiborne, Landrum, SC 29356New Construction
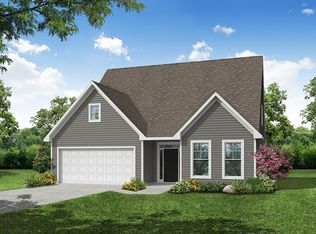 Eastwood Homes
 - $349,9003 bd2 ba1.7k sqft1120 Stable Way, Landrum, SC 29356New Construction
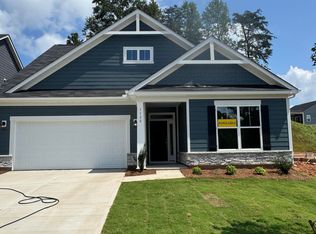 MLS ID #338558, Walter K Britt, Eastwood Homes. SAR as distributed by MLS GRID
