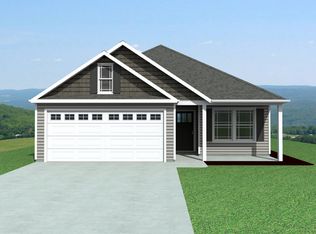
Welcome home to easy, low-maintenance living in this beautifully designed 3-bedroom, 2-bath home offering approximately 1,450 square feet and an inviting open floor plan. Quality construction and thoughtful details make this home both comfortable and functional. The spacious eat-in kitchen features an abundance of cabinet space, stainless steel appliances, and a center island with room for seating. The breakfast area provides convenient access to the covered back patio, creating an easy flow for everyday living and entertaining. The split-bedroom floor plan offers privacy, with the primary suite featuring a walk-in closet and a full bath with a double vanity and walk-in shower. LVP flooring flows throughout the main living areas, while the bedrooms feature comfortable carpet. A dedicated laundry room with a utility sink adds convenience, and the two-car garage provides ample parking and storage. Enjoy your morning coffee or evening breeze from the welcoming front porch, or relax and entertain on the covered back patio. With its low-maintenance lifestyle, functional layout, and quality finishes, this home is ready to welcome you!
Active
Price cut: $5K (9/4)
$329,900
631 Skyline Dr, Campobello, SC 29322
3beds
1,483sqft
Single Family Residence
Built in 2026
0.6 Acres Lot
$329,200 Zestimate®
$222/sqft
$-- HOA
What's special
Welcoming front porchSpacious eat-in kitchenStainless steel appliancesInviting open floor planCovered back patioAbundance of cabinet space
- 23 days
- 132
- 11
Zillow last checked:
Listing updated:
Listed by:
Mitzi B Kirsch 864-591-2121,
Century 21 Blackwell & Co
Source: SAR as distributed by MLS GRID,MLS#: 340508
Facts & features
Interior
Bedrooms & bathrooms
- Bedrooms: 3
- Bathrooms: 2
- Full bathrooms: 2
- Main level bathrooms: 2
- Main level bedrooms: 3
Rooms
- Room types: Breakfast Area, Main Fl Master Bedroom
Primary bedroom
- Area: 195
- Dimensions: 13x15
Bedroom 2
- Area: 121
- Dimensions: 11x11
Bedroom 3
- Area: 121
- Dimensions: 11x11
Great room
- Area: 306
- Dimensions: 18x17
Kitchen
- Area: 198
- Dimensions: 18x11
Laundry
- Area: 42
- Dimensions: 6x7
Heating
- Heat Pump, Electricity
Cooling
- Heat Pump, Electricity
Appliances
- Included: Dishwasher, Disposal, Cooktop, Microwave, Electric Water Heater
- Laundry: 1st Floor, Electric Dryer Hookup, Sink, Walk-In, Washer Hookup
Features
- Ceiling Fan(s), Attic Stairs Fixed, Ceiling - Smooth, Laminate Counters, Split Bedroom Plan, Pantry
- Flooring: Carpet, Luxury Vinyl
- Windows: Insulated Windows
- Has basement: No
- Attic: Permanent Stairs
- Has fireplace: Yes
Interior area
- Total interior livable area: 1,483 sqft
- Finished area above ground: 1,483
- Finished area below ground: 0
Property
Parking
- Total spaces: 2
- Parking features: Attached, Garage, Garage Door Opener, Yard Door, Attached Garage
- Attached garage spaces: 2
- Has uncovered spaces: Yes
Features
- Levels: One
- Stories: 1
- Patio & porch: Patio, Porch
- Exterior features: Aluminum/Vinyl Trim
Lot
- Size: 0.6 Acres
- Features: Level
- Topography: Level
Details
- Parcel number: 12616069.00
- Special conditions: None
Construction
Type & style
- Home type: SingleFamily
- Architectural style: Traditional
- Property subtype: Single Family Residence
Materials
- Vinyl Siding
- Foundation: Slab
- Roof: Architectural
Condition
- New construction: Yes
- Year built: 2026
Utilities & green energy
- Electric: Duke
- Gas: Propane
- Sewer: Septic Tank
- Water: Public, ICWD
Community & HOA
Community
- Security: Smoke Detector(s)
- Subdivision: Other
HOA
- Has HOA: No
Location
- Region: Campobello
Financial & listing details
- Price per square foot: $222/sqft
- Annual tax amount: $418
- Date on market: 8/12/2026
Estimated market value
$329,200
$313,000 - $346,000
$2,074/mo
Price history
| Date | Event | Price |
|---|---|---|
| 9/4/2026 | Price change | $329,900-1.5%$222/sqft |
Source:  Greater Greenville AOR #1601816 Report a problem Greater Greenville AOR #1601816 Report a problem | ||
| 8/12/2026 | Listed for sale | $334,900$226/sqft |
Source:  SAR as distributed by MLS GRID #340508 Report a problem SAR as distributed by MLS GRID #340508 Report a problem | ||
Public tax history
Tax history is unavailable.
Monthly payment
Est. payment
Payment breakdown
Explore the cost of this home by adjusting the details. Changes won't be saved.Climate risks
Neighborhood: 29322
Nearby schools
Schools provided by the listing agent
- Elementary: 1-Campobello-Gramling
- Middle: 1-Campobello
- High: 1-Chapman High
Source: SAR as distributed by MLS GRID. This data may not be complete. We recommend contacting the local school district to confirm school assignments for this home.
Similar homes
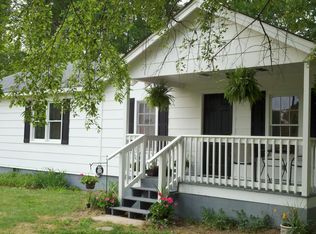
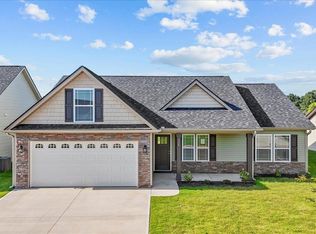
- $315,0003 bd2 ba1.6k sqft1165 Clark Rd, Inman, SC 29349For Sale
 MLS ID #341103, JENNIFER WINTON, RE/MAX Moves - Simpsonville. SAR as distributed by MLS GRID
 - from $301,3003 bd2 ba1.5k sqftEllison Plan, Mills Gin, Campobello, SC 29322New Construction
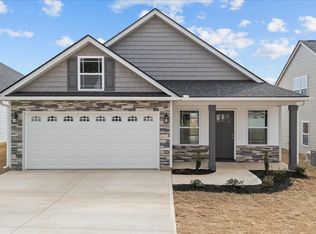 Enchanted Homes
 - from $318,2004 bd2 ba1.7k sqftCherokee Plan, Mills Gin, Campobello, SC 29322New Construction
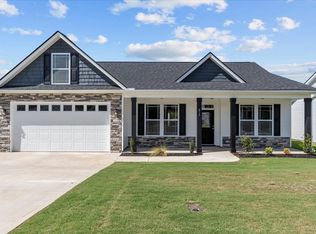 Enchanted Homes
 - from $318,2004 bd3 ba1.7k sqftCheshire Plan, Mills Gin, Campobello, SC 29322New Construction
 Enchanted Homes
