Discover this beautiful new construction home featuring 3 spacious bedrooms and 2-baths, with 1,989 square feet of heated living space. Cozy up by the electric fireplace or enjoy the efficiency of natural gas heat and hot water. The open-concept interior boasts durable LVP flooring throughout. The primary bath is complemented by a stylish tile shower and dual vanities, with elegant quartz countertops. The large primary bedroom is enhanced by a trey ceiling, while the kitchen offers a expansive island, a sizeable walk-in pantry with ample storage, under-cabinet lighting, quartz countertops and a decorative tile backsplash. Step outside to a covered rear porch overlooking a level lot with scenic mountain views—perfect for relaxing or entertaining. The side-entry garage adds convenience and curb appeal to this inviting home. Plan/upgrades may change at builders discretion
Active
$398,900
780 Mello Dr, Lyman, SC 29365
3beds
1,959sqft
Single Family Residence
Built in 2026
0.46 Acres Lot
$-- Zestimate®
$204/sqft
$29/mo HOA
What's special
Electric fireplaceSide-entry garageElegant quartz countertopsCovered rear porchOpen-concept interiorLarge primary bedroomDurable lvp flooring throughout
- 1 day
- 148
- 19
Zillow last checked:
Listing updated:
Listed by:
Billie Davis 864-978-9436,
Solid Ground Properties
Source: SAR as distributed by MLS GRID,MLS#: 343316
Facts & features
Interior
Bedrooms & bathrooms
- Bedrooms: 3
- Bathrooms: 2
- Full bathrooms: 2
- Main level bathrooms: 2
- Main level bedrooms: 3
Rooms
- Room types: Main Fl Master Bedroom
Primary bedroom
- Level: First
- Area: 224
- Dimensions: 16x14
Bedroom 2
- Level: First
- Area: 163.8
- Dimensions: 13x12.6
Bedroom 3
- Level: First
- Area: 166.4
- Dimensions: 12.8x13
Dining room
- Level: First
- Area: 158.33
- Dimensions: 12'6x12'8
Great room
- Level: First
- Area: 304
- Dimensions: 16x19
Kitchen
- Level: First
- Area: 270
- Dimensions: 15x18
Laundry
- Level: First
- Area: 48
- Dimensions: 8x6
Other
- Description: covered porch
- Level: First
- Area: 192
- Dimensions: 16x12
Patio
- Level: First
- Area: 168
- Dimensions: 14x12
Heating
- Forced Air, Gas - Natural
Cooling
- Central Air, Electricity
Appliances
- Included: Gas Cooktop, Dishwasher, Disposal, Microwave, Gas Range, Free-Standing Range, Gas Water Heater
- Laundry: 1st Floor, Electric Dryer Hookup, Walk-In, Washer Hookup
Features
- Ceiling Fan(s), Cathedral Ceiling(s), Tray Ceiling(s), Fireplace, Solid Surface Counters, Open Floorplan, Split Bedroom Plan, Walk-In Pantry
- Flooring: Luxury Vinyl
- Basement: Radon Mitigation System
- Attic: Storage
- Number of fireplaces: 1
Interior area
- Total interior livable area: 1,959 sqft
- Finished area above ground: 1,959
- Finished area below ground: 0
Property
Parking
- Total spaces: 2
- Parking features: Attached, 2 Car Attached, Garage Door Opener, Garage, Garage Faces Side, Attached Garage
- Attached garage spaces: 2
- Has uncovered spaces: Yes
Features
- Levels: One
- Stories: 1
- Patio & porch: Patio, Porch
- Exterior features: Aluminum/Vinyl Trim
- Has view: Yes
- View description: Mountain(s)
Lot
- Size: 0.46 Acres
- Features: Level
- Topography: Level
Details
- Parcel number: 1470001219
- Other equipment: Irrigation Equipment
Construction
Type & style
- Home type: SingleFamily
- Architectural style: Contemporary
- Property subtype: Single Family Residence
Materials
- Vinyl Siding
- Foundation: Slab
- Roof: Architectural
Condition
- New construction: Yes
- Year built: 2026
Details
- Builder name: Niemitalo
Utilities & green energy
- Electric: Duke
- Sewer: Septic Tank
- Water: Public
Community & HOA
Community
- Features: Common Areas
- Security: Smoke Detector(s)
- Subdivision: Other
HOA
- Has HOA: Yes
- Services included: Common Area
- HOA fee: $350 annually
Location
- Region: Lyman
Financial & listing details
- Price per square foot: $204/sqft
- Tax assessed value: $10,400
- Annual tax amount: $450
- Date on market: 10/30/2026
Estimated market value
Not available
Estimated sales range
Not available
Not available
Price history
| Date | Event | Price |
|---|---|---|
| 10/30/2026 | Listed for sale | $398,900$204/sqft |
Source:  SAR as distributed by MLS GRID #343316 Report a problem | ||
Public tax history
| Year | Property taxes | Tax assessment |
|---|---|---|
| 2025 | -- | $624 |
| 2024 | $249 | $624 |
Find assessor info on the county website
Monthly payment
Est. payment
Payment breakdown
Explore the cost of this home by adjusting the details. Changes won't be saved.Climate risks
Neighborhood: 29365
Nearby schools
Schools provided by the listing agent
- Elementary: 1-Holly Springs
- Middle: 1-T. E. Mabry Jr High
- High: 1-Chapman High
Source: SAR as distributed by MLS GRID. This data may not be complete. We recommend contacting the local school district to confirm school assignments for this home.


Similar homes
- $444,5003 bd2 ba1.9k sqft749 Mello Dr, Lyman, SC 29365New Construction
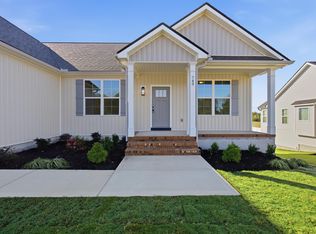 MLS ID #340179, Billie Davis, Solid Ground Properties. SAR as distributed by MLS GRID
- $434,9003 bd2 ba2k sqft283 Artisan Dr Lot 13, Lyman, SC 29365New Construction
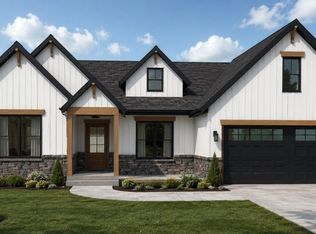 MLS ID #342551, Traci M Brock, RE/MAX Executive Spartanburg. SAR as distributed by MLS GRID
- $409,9003 bd2 ba1.9k sqft247 Artisan Dr Lot 6, Lyman, SC 29365New Construction
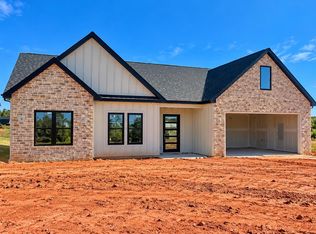 MLS ID #342477, Traci M Brock, RE/MAX Executive Spartanburg. SAR as distributed by MLS GRID
- from $318,2004 bd2 ba1.7k sqftCherokee Plan, Davis Heights, Inman, SC 29349New Construction
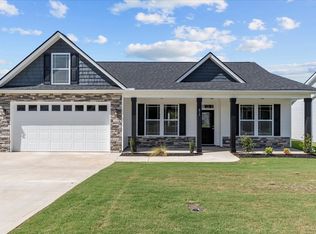 Enchanted Homes
