MOUNTAIN VIEWS + HALF-ACRE LOT! Looking for space, privacy, and a beautiful view? This one has it all! ? District One • Holly Springs Area 2,000 Heated Sq. Ft. Large Half-Acre Lot Mountain Views Gorgeous kitchen with quartz countertops, huge island & walk-in pantry Vaulted great room Split-bedroom floor plan Spacious primary suite with soaking tub, separate shower, dual vanities & huge walk-in closet Large laundry room with cabinets + direct access to primary suite Formal office or dining room Covered rear porch Large 2-car garage 4-zone irrigation ? Hardwood main areas + tile baths/laundry Beautiful home. Incredible space. Peaceful mountain views. And a half-acre lot to enjoy! Upgrades on attached plan may change at builders discretion
Active
Price cut: $5K (10/25)
$359,990
740 Mello Dr, Lyman, SC 29365
3beds
1,921sqft
Single Family Residence
Built in 2026
0.46 Acres Lot
$359,700 Zestimate®
$187/sqft
$29/mo HOA
What's special
Mountain viewsPeaceful mountain viewsWalk-in pantryLarge half-acre lotHuge islandSplit-bedroom floor planCovered rear porch
- 31 days
- 203
- 13
Likely to sell faster than
Zillow last checked:
Listing updated:
Listed by:
Billie Davis 864-978-9436,
Solid Ground Properties
Source: SAR as distributed by MLS GRID,MLS#: 342409
Facts & features
Interior
Bedrooms & bathrooms
- Bedrooms: 3
- Bathrooms: 2
- Full bathrooms: 2
- Main level bathrooms: 2
- Main level bedrooms: 3
Rooms
- Room types: Attic, Breakfast Area, Main Fl Master Bedroom
Primary bedroom
- Level: Main
- Area: 240
- Dimensions: 15X16
Bedroom 2
- Level: Main
- Area: 144
- Dimensions: 12X12
Bedroom 3
- Level: Main
- Area: 144
- Dimensions: 12X12
Breakfast room
- Level: 12X12
- Dimensions: M
Dining room
- Level: Main
- Area: 169
- Dimensions: 13X13
Great room
- Level: Main
- Area: 224
- Dimensions: 16X14
Kitchen
- Level: Main
- Area: 210
- Dimensions: 15X14
Other
- Description: Covered Porch
- Level: Main
- Area: 160
- Dimensions: 16X10
Heating
- Forced Air, Gas - Natural
Cooling
- Heat Pump, Electricity
Appliances
- Included: Gas Cooktop, Dishwasher, Disposal, Microwave, Free-Standing Range, Gas Water Heater
- Laundry: 1st Floor, Walk-In, Washer Hookup
Features
- Ceiling Fan(s), Cathedral Ceiling(s), Tray Ceiling(s), Fireplace, Soaking Tub, Solid Surface Counters, Open Floorplan, Split Bedroom Plan, Walk-In Pantry
- Flooring: Carpet, Ceramic Tile, Hardwood
- Has basement: No
- Attic: Storage
- Number of fireplaces: 1
Interior area
- Total interior livable area: 1,921 sqft
- Finished area above ground: 1,921
- Finished area below ground: 0
Property
Parking
- Total spaces: 2
- Parking features: Attached, 2 Car Attached, Garage Door Opener, Garage, Attached Garage
- Attached garage spaces: 2
- Has uncovered spaces: Yes
Features
- Levels: One
- Stories: 1
- Patio & porch: Porch
- Exterior features: Aluminum/Vinyl Trim
- Has view: Yes
- View description: Mountain(s)
Lot
- Size: 0.46 Acres
- Features: Level
- Topography: Level
Details
- Parcel number: 1470001209
- Zoning: res
- Other equipment: Irrigation Equipment
Construction
Type & style
- Home type: SingleFamily
- Architectural style: Contemporary
- Property subtype: Single Family Residence
Materials
- Vinyl Siding
- Foundation: Crawl Space
- Roof: Architectural
Condition
- New construction: Yes
- Year built: 2026
Details
- Builder name: Niemitalo
Utilities & green energy
- Electric: Duke
- Gas: CPW
- Sewer: Public Sewer
- Water: Available, SJWD
Community & HOA
Community
- Security: Smoke Detector(s)
- Subdivision: Other
HOA
- Has HOA: Yes
- Services included: Common Area
- HOA fee: $350 annually
Location
- Region: Lyman
Financial & listing details
- Price per square foot: $187/sqft
- Tax assessed value: $10,400
- Annual tax amount: $200
- Date on market: 10/1/2026
Estimated market value
$359,700
$342,000 - $378,000
$1,949/mo
Price history
| Date | Event | Price |
|---|---|---|
| 10/25/2026 | Price change | $359,990-1.4%$187/sqft |
Source:  SAR as distributed by MLS GRID #342409 Report a problem | ||
| 10/1/2026 | Listed for sale | $364,990$190/sqft |
Source: SAR as distributed by MLS GRID #342409 Report a problem | ||
Public tax history
| Year | Property taxes | Tax assessment |
|---|---|---|
| 2025 | -- | $624 |
| 2024 | $249 | $624 |
Find assessor info on the county website
Monthly payment
Est. payment
Payment breakdown
Explore the cost of this home by adjusting the details. Changes won't be saved.Climate risks
Neighborhood: 29365
Nearby schools
Schools provided by the listing agent
- Elementary: 8-Holly Springs
- Middle: 1-T. E. Mabry Jr High
- High: 1-Chapman High
Source: SAR as distributed by MLS GRID. This data may not be complete. We recommend contacting the local school district to confirm school assignments for this home.
Similar homes
- $398,9003 bd2 ba1.9k sqft780 Mello Dr, Lyman, SC 29365New Construction
 MLS ID #343316, Billie Davis, Solid Ground Properties. SAR as distributed by MLS GRID
- $378,5203 bd2 ba2k sqft736 Mello Dr, Lyman, SC 29365New Construction
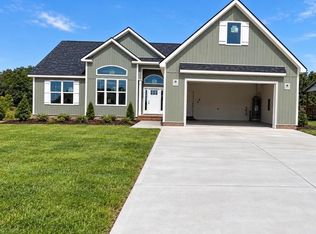 MLS ID #342362, Billie Davis, Solid Ground Properties. SAR as distributed by MLS GRID
- $349,9003 bd3 ba2k sqft7 Lyman Lake Rd, Lyman, SC 29365New Construction
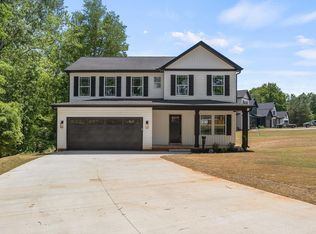 MLS ID #1589616, Mitzi Kirsch, Century 21 Blackwell & Co. Greater Greenville AOR
- $339,8883 bd2 ba2k sqft129 Lyman Lake Rd, Lyman, SC 29365For Sale
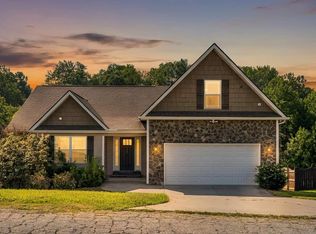 MLS ID #1602947, Lilian Gomes, Real Broker Gvl, LLC. Greater Greenville AOR
