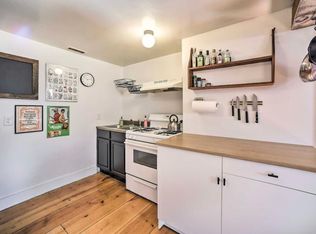
This is a two-family structure with a lower level unit for renting with 884 SF, 2 beds 1 bath that is not included in the square footage. Seller is a not for profit entity constructing work force housing. Four units in two structures. Rental income is intended to make the primary residence more affordable. Full time residency will be required. Buyers and renters must be qualified by seller.
For showings and offers, contact owner directly via email at workforce@cdcsb.org
New construction
$600,000
171 Egremont Plain Rd, Egremont, MA 01230
3beds
1,066sqft
Single Family Residence
Built in 2026
-- sqft lot
$592,900 Zestimate®
$563/sqft
$-- HOA
What's special
- 63 days
- 392
- 11
Zillow last checked:
Listing updated:
Listed by:
Jonathan Hankin 413-329-5069,
BOOTSTRAPS REAL ESTATE
Source: BCMLS,MLS#: 250196
Facts & features
Interior
Bedrooms & bathrooms
- Bedrooms: 3
- Bathrooms: 2
- Full bathrooms: 1
- 1/2 bathrooms: 1
Primary bedroom
- Level: Lower
Bedroom 2
- Level: First
Bedroom 2
- Level: Lower
Bedroom 3
- Level: First
Primary bathroom
- Level: First
Full bathroom
- Level: First
Half bathroom
- Level: First
Full bathroom
- Level: Lower
Great room
- Level: First
Great room
- Level: Lower
Kitchen
- Level: First
Kitchen
- Level: Lower
Heating
- Electric
Cooling
- Electric
Appliances
- Included: Dishwasher, Dryer, Range, Range Hood, Refrigerator, Washer
Features
- Windows: Insulated Windows
- Basement: None
Interior area
- Total structure area: 1,066
- Total interior livable area: 1,066 sqft
Property
Parking
- Total spaces: 4
- Parking features: Off Street
- Details: Off Street
Accessibility
- Accessibility features: Accessible Bedroom, Accessible Full Bath, 1st Flr Half Bath
Lot
- Features: Interior Lot
Details
- Zoning description: Residential
Construction
Type & style
- Home type: SingleFamily
- Architectural style: Contemporary
- Property subtype: Single Family Residence
Materials
- Roof: Asphalt Shingles
Condition
- New Construction
- New construction: Yes
- Year built: 2026
Utilities & green energy
- Electric: 200 Amp, Circuit Breakers
- Sewer: Private Sewer
- Water: Well
- Utilities for property: Fiber Optic Availabl, Trash Public, Trash Private
Green energy
- Energy efficient items: Construction, Doors, HVAC, Insulation, Roof, Water Heater, Windows
- Construction elements: Onsite Recycling Center
- Water conservation: Toilet: Low Flow, Shower Heads: Low Flow
Community & HOA
Location
- Region: Egremont
Financial & listing details
- Price per square foot: $563/sqft
- Date on market: 7/13/2026
Estimated market value
$592,900
$563,000 - $623,000
$3,359/mo
Price history
| Date | Event | Price |
|---|---|---|
| 7/13/2026 | Listed for sale | $600,000$563/sqft |
Source:  BCMLS #250194 Report a problem BCMLS #250194 Report a problem | ||
Public tax history
Tax history is unavailable.
Monthly payment
Est. payment
Payment breakdown
Explore the cost of this home by adjusting the details. Changes won't be saved.Climate risks
Neighborhood: 01230
Nearby schools
Schools provided by the listing agent
- Elementary: SBRSD
- Middle: Mount Everett
- High: Mount Everett
Source: BCMLS. This data may not be complete. We recommend contacting the local school district to confirm school assignments for this home.
Similar homes
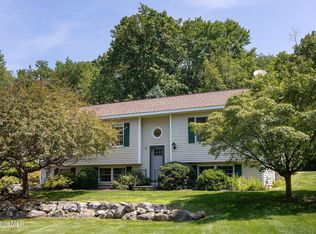
- $619,0003 bd2 ba1.2k sqft85 Pixley Rd, Great Barrington, MA 01230For Sale
 MLS ID #249755, Stephen R. Schoenfeld, WILLIAM PITT SOTHEBY'S - GT BARRINGTON. BCMLS
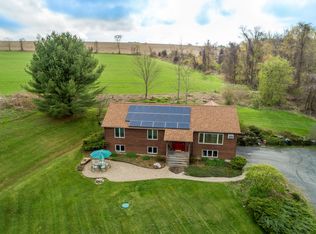
 - $575,0002 bd2 ba1.5k sqft416 Whippoorwill Road, Hillsdale, NY 12529Active
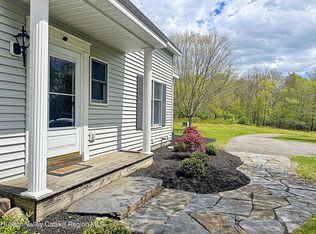
 MLS ID #20265193, Margaret Bower Avenia, Listing by: Columbia County RE Specialist. HVCRMLS
 - $625,0002 bd2 ba1.3k sqft80 Taconic Ave, Great Barrington, MA 01230For Sale
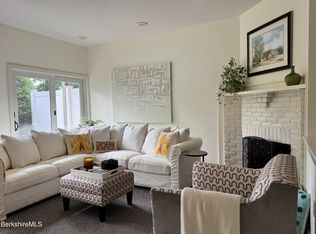 MLS ID #250351, Robin Ban, COMPASS MASSACHUSETTS , LLC GB. BCMLS
 - $535,0003 bd2 ba1.1k sqft38 Captain Charles Wanzel Road, Copake, NY 12516Active
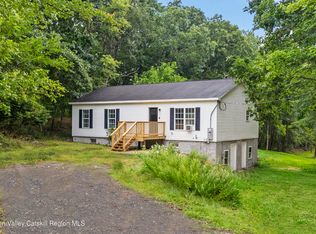 MLS ID #20265350, Marco Carvajal, Listing by: Coldwell Banker Prime. HVCRMLS
 - $595,0002 bd2 ba1.3k sqft149 Rocky Lane, Salisbury, CT 06068For Sale
 MLS ID #24192177, Elvia Gignoux, William Pitt Sotheby's Int'l. Smart MLS
 - $649,0004 bd3 ba1.4k sqft81 Black Grocery Road, Hillsdale, NY 12529ActiveMLS ID #20261969, Shaina Marron, Listing by: Houlihan Lawrence Inc.. HVCRMLS
- $599,0003 bd2 ba1.4k sqft136 Lower Road, North Canaan, CT 06024For SaleMLS ID #24184970, Elisa Waysenson, Elyse Harney Real Estate. Smart MLS
- $599,0002 bd1 ba864 sqft24 Paige Road, Canaan, NY 12029ActiveMLS ID #20265060, Andrea Gabel, Listing by: Gabel Real Estate. HVCRMLS
- $699,0003 bd3 ba1.5k sqft29 Old Wagon Road, Ghent, NY 12075ActiveMLS ID #20265255, Per Blomquist, Listing by: Alan Weaver, Lic. RE Broker. HVCRMLS
- $499,9002 bd2 ba1.3k sqft9165 New York 22, Copake, NY 12516ActiveMLS ID #20264492, Daniel Mahar, Listing by: Mahar Real Estate, LLC. HVCRMLS
