On a quiet country road, sit's the prettiest sunshine yellow house you've ever seen.
Welcome to a property where outdoor splendor and indoor comfort merge seamlessly, where everything has been taken care of, and all you need to do is arrive and exhale. Rolling hills and open farmland stretch out before you, and they're all yours to enjoy.
Inside, the dining room flows into an open kitchen and connects to a three season porch, an effortless setup for entertaining from morning coffee to evening gatherings. A wood burning fireplace anchors the living space, ready for exactly the kind of cozy winter nights you've been dreaming about. The first floor offers a bedroom with en suite bath, and a game room in the basement adds even more flexibility. Upstairs, two generously sized, sun drenched bedrooms complete the main house.
And then there's the garage. Converted into a fully self contained one bedroom apartment, a huge picture window frames sweeping views of the surrounding countryside, the kind of view you never tire of. Use it for rental income, a guest suite, a creative studio, or a private retreat for family. The possibilities are endless.
Just moments to Copake Lake, Bash Bish State Park, the Rail Trail, Catamount, the best farmers market, Random Harvest, and Hilltown Hotpies. One of the most idyllic settings in all of Columbia County.
Active
Price cut: $46K (7/22)
$649,000
81 Black Grocery Road, Hillsdale, NY 12529
4beds
1,475sqft
Single Family Residence
Built in 1940
2 Acres Lot
$641,400 Zestimate®
$440/sqft
$-- HOA
What's special
Wood burning fireplaceSunshine yellow houseThree season porch
- 127 days
- 495
- 44
Zillow last checked:
Listing updated:
Listed by:
Houlihan Lawrence Inc. 518-822-0300,
Shaina Marron 718-344-6734,
Audrey Winslow,
Houlihan Lawrence Inc.
Source: HVCRMLS,MLS#: 20261969
Facts & features
Interior
Bedrooms & bathrooms
- Bedrooms: 4
- Bathrooms: 3
- Full bathrooms: 3
Primary bedroom
- Level: First
Bedroom
- Level: Second
Bedroom
- Level: Second
Primary bathroom
- Level: First
Bonus room
- Level: First
Game room
- Level: Basement
Kitchen
- Level: First
Living room
- Level: First
Heating
- Baseboard, Oil
Appliances
- Included: Washer/Dryer, Trash Compactor, Refrigerator, Oven, Dishwasher
- Laundry: Main Level
Features
- 3 Seasons Room, Double Vanity, Primary Downstairs
- Flooring: Combination, Hardwood, Tile
- Basement: Finished,Full,Sump Pump
- Number of fireplaces: 1
- Fireplace features: Living Room, Wood Burning
Interior area
- Total structure area: 1,475
- Total interior livable area: 1,475 sqft
- Finished area above ground: 1,310
- Finished area below ground: 165
Property
Parking
- Total spaces: 2
- Parking features: Asphalt, On Site, Paved
- Garage spaces: 2
Features
- Levels: Two
- Stories: 2
- Patio & porch: Deck, Wrap Around
- Exterior features: Playground
- Has view: Yes
- View description: Meadow, Neighborhood, Pasture, Rural
Lot
- Size: 2 Acres
- Features: Agricultural, Back Yard
Details
- Additional structures: Garage(s), Guest House
- Parcel number: 103200156.251
- Zoning: 07-Mixed
Construction
Type & style
- Home type: SingleFamily
- Architectural style: Colonial
- Property subtype: Single Family Residence
Materials
- Frame
- Foundation: Concrete Perimeter
- Roof: Asphalt
Condition
- New construction: No
- Year built: 1940
Utilities & green energy
- Electric: 200+ Amp Service
- Sewer: Septic Tank
- Water: Well
- Utilities for property: Cable Connected, Electricity Connected, Water Connected
Community & HOA
Location
- Region: Hillsdale
Financial & listing details
- Price per square foot: $440/sqft
- Tax assessed value: $267,900
- Annual tax amount: $4,755
- Date on market: 4/30/2026
- Electric utility on property: Yes
- Road surface type: Paved
Estimated market value
$641,400
$609,000 - $673,000
$5,698/mo
Price history
| Date | Event | Price |
|---|---|---|
| 7/22/2026 | Price change | $649,000-6.6%$440/sqft |
Source:  HVCRMLS #20261969 Report a problem HVCRMLS #20261969 Report a problem | ||
| 5/20/2026 | Price change | $695,000-3.3%$471/sqft |
Source: HVCRMLS #20261969 Report a problem | ||
| 4/30/2026 | Listed for sale | $719,000+122.3%$487/sqft |
Source: HVCRMLS #20261969 Report a problem | ||
| 9/13/2005 | Sold | $323,500$219/sqft |
Source: Public Record Report a problem | ||
| 3/18/2005 | Sold | $323,500$219/sqft |
Source: Agent Provided Report a problem | ||
Public tax history
| Year | Property taxes | Tax assessment |
|---|---|---|
| 2025 | -- | $267,900 |
| 2024 | -- | $267,900 |
| 2023 | -- | $267,900 |
| 2022 | -- | $267,900 |
| 2021 | -- | $267,900 |
| 2020 | -- | $267,900 |
| 2019 | -- | $267,900 |
| 2018 | -- | $267,900 |
| 2017 | $4,775 | $267,900 |
| 2016 | -- | $267,900 +41.5% |
| 2015 | -- | $189,300 |
| 2014 | -- | $189,300 |
| 2013 | -- | $189,300 +11.8% |
| 2012 | -- | $169,300 |
| 2011 | -- | $169,300 |
| 2010 | -- | $169,300 |
| 2009 | -- | $169,300 |
| 2008 | -- | $169,300 |
| 2007 | -- | $169,300 |
| 2006 | -- | $169,300 +13.3% |
| 2005 | -- | $149,400 |
| 2004 | -- | $149,400 |
| 2003 | -- | $149,400 +5% |
| 2002 | -- | $142,300 |
| 2001 | -- | $142,300 |
Find assessor info on the county website
Monthly payment
Climate risks
Neighborhood: 12529

Similar homes
- $649,0003 bd2 ba1.6k sqft261 Yonderview Road, Hillsdale, NY 12529Active
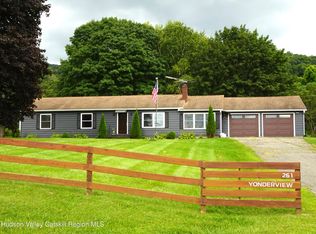
 MLS ID #20265111, Barbara Robinson, Listing by: Red Apple Realty. HVCRMLS
 - $695,0003 bd3 ba1.8k sqft30 Ridge Lane, Hillsdale, NY 12529Active
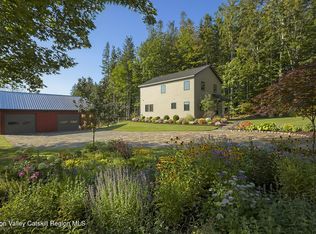 MLS ID #20265084, John Barbato, Listing by: Compass, Hillsdale. HVCRMLS
 - $549,0002 bd2 ba992 sqft35 Underhill Road, Hillsdale, NY 12529Active
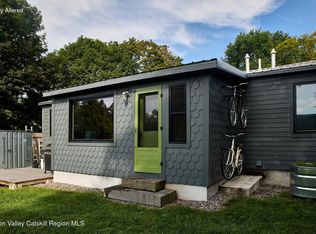 MLS ID #20264896, Rachel Levine, Listing by: Patricia A. Hinkein Realty. HVCRMLS
 - $650,0003 bd3 ba1.9k sqft3493 County Route 7, Hillsdale, NY 12529For Sale

 MLS ID #1021272, Sabrina L. Puppolo, Listing by: Corcoran Country Living. OneKey® MLS as distributed by MLS GRID
 - $619,0002 bd2 ba1.5k sqft416 Whippoorwill Road, Hillsdale, NY 12529ActiveMLS ID #20262256, Margaret Bower Avenia, Listing by: Columbia County RE Specialist. HVCRMLS
- $615,0003 bd2 ba2k sqft1492 County Route 7a, Copake, NY 12516ActiveMLS ID #20264930, Brian Lover, Listing by: Corcoran Country Living - Hud. HVCRMLS
- $729,9003 bd3 ba2.2k sqft417 Overlook Drive, Hillsdale, NY 12529ActiveMLS ID #20263699, Barbara Robinson, Listing by: Red Apple Realty. HVCRMLS
- $749,0003 bd2 ba2k sqft695 Wolf Hill Road, Hillsdale, NY 12529For SaleMLS ID #1005033, Kimberly A. Baker, Listing by: BHHS Hudson Valley Properties. OneKey® MLS as distributed by MLS GRID
- $575,0003 bd2 ba864 sqft5 Adams Drive, Hillsdale, NY 12529ActiveMLS ID #20260763, Russell Stein, Listing by: Compass Greater NY LLC. HVCRMLS
- $849,9003 bd2 ba1.6k sqft2955 New York 23, Hillsdale, NY 12529ActiveMLS ID #20263193, Jason Walch, Listing by: Coldwell Banker Advisor Realty. HVCRMLS
- $849,9003 bd2 ba1.6k sqft2955 State Route 23, Hillsdale, NY 12529For SaleMLS ID #1011743, Jason D. Walch, Listing by: Coldwell Banker Advisor Realty. OneKey® MLS as distributed by MLS GRID
- $499,9002 bd2 ba1.3k sqft9165 New York 22, Copake, NY 12516ActiveMLS ID #20264492, Daniel Mahar, Listing by: Mahar Real Estate, LLC. HVCRMLS
- $799,0003 bd2 ba1.2k sqft44 SW Colony Road, Hillsdale, NY 12529ActiveMLS ID #20260865, Austin Urban, Listing by: Venture Fox Realty Group. HVCRMLS
- $524,9004 bd1 ba1.7k sqft1643 County Route 7a, Copake, NY 12516ActiveMLS ID #20264920, Daniel Mahar, Listing by: Mahar Real Estate, LLC. HVCRMLS
- $392,5002 bd2 ba1.4k sqft155 Pumpkin Hollow Road N, Hillsdale, NY 12529For SaleMLS ID #1030579, JONATHAN SCARINZI, Listing by: Elyse Harney Real Estate. OneKey® MLS as distributed by MLS GRID
- $625,0003 bd2 ba1.6k sqft918 Livingston Road, Elizaville, NY 12523ActiveMLS ID #20264464, Patricia Hinkein, Listing by: Patricia A. Hinkein Realty. HVCRMLS
