Skip main navigation
Closed
  • $470,461

    171 Montview Dr #88, Jefferson, GA 30549

    3beds
    2,153sqft
    Single Family Residence
    Built in 2024
    0.26 Acres Lot
    $465,500 Zestimate®
    $219/sqft
    $2,374 Estimated rent

    Home value

    $465,500

    $396,000 - $545,000

    $2,374/mo

    Zestimate® history
    Loading
    Loading...

    Owner options

    List your home for rent

    $2,374/mo

    Rent Zestimate®

    Find your next renter with Zillow Rental Manager. Plus, with online applications, you can quickly screen prospective tenants – for free.

    Learn more

    $2,374/mo

    Rent Zestimate®

    Refinance and save

    $4,918/mo

    Est. payment

    Refinancing to a lower rate could help reduce your monthly payments and save thousands over the life of the loan.

    See today's rates

    $4,918/mo

    Est. payment

    Explore your selling options

    Work with a Zillow partner agent

    Leverage their expertise and Zillow's premium Showcase listings to get your home seen by more buyers.

    Get started

    List with your own agent

    Get your home in front of millions of buyers by listing it on Zillow.

    Learn how to do it

    Sell it yourself

    Take full control of how buyers see your home on Zillow by listing For Sale by Owner (FSBO).

    List your home

    What's special

    Beautiful brick gas fireplaceCozy family roomBright breakfast roomLarge walk-in closetLuxurious bathroomWell-appointed guest bathroomWide plank laminate flooring
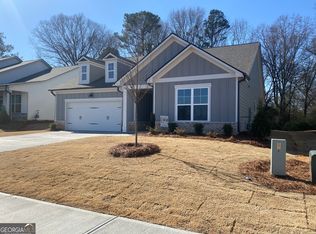
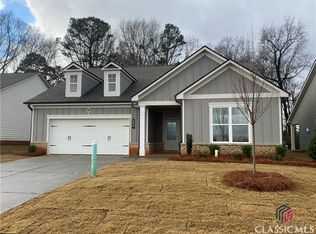
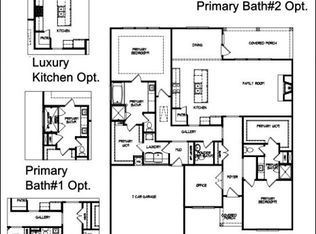
    This 3-bedroom, 2-bathroom home is loaded with thoughtful features, blending style and functionality in an open floor plan perfect for modern living. Key Features: * Charming Exterior & Outdoor Spaces: * Covered front and back patios for relaxing and entertaining. * Additional 8x6 storage shed off the back for extra convenience. * Versatile Flex Room: * Ideal for use as a formal dining room, home office, or hobby space. * Warm & Inviting Kitchen: * Off-white cabinets paired with quartz countertops. * Huge island with decorative legs and a farmhouse sink. * Bright breakfast room with abundant natural light. * Cozy Family Room: * Spacious design featuring a beautiful brick gas fireplace. * Opportunity to add built-ins on either side for additional storage or decor. * Private Owner's Retreat: * Located at the rear of the home for added privacy. * Trey ceiling, large walk-in closet, and a luxurious bathroom. * Bathroom highlights include: * Zero-entry super shower with tile walls and floors. * Double vanity sinks with quartz countertops. * Linen closet and comfort-height toilet. * Well-Appointed Guest Bathroom: * Steele tub with tiled walls above. * Tiled floors and a comfort-height toilet. * Additional Features: * Built-in drop zone in the mud area for organization. * Wide plank laminate flooring in the foyer, kitchen, breakfast room, family room, hallway to bedrooms, and mudroom. This home is thoughtfully designed for both comfort and practicality, making it perfect for everyday living and special gatherings. Lovingly built by Southern Heritage Home Builders, Builder incentive is $15,000.00 towards new upgrades OR $7,500.00 towards closing cost. This incentive is tied to a full price cash contract or when using the preferred lender. Northminster Farms is a beautiful active 55 + lifestyle community. With the combination of amenities like pickleball courts, a clubhouse, a junior Olympic pool, green spaces, and a generous 2.5 miles of sidewalks creates a perfect environment for both relaxation and activity. With only 130 homes, it will have a close-knit, friendly atmosphere, ideal for forming connections and enjoying an active social life

    Zillow last checked:

    Listing updated:

    Listed by:

    Alpha Property Group 770-282-4393,

    HomeSmart,

    Carol Neustadt 404-202-0277,

    HomeSmart

    Bought with:

    Candace A Dufrene, 272695

    Atlanta Communities

    Source: GAMLS,MLS#: 10424590MLS Logo

    Facts & features

    Interior

    Bedrooms & bathrooms
    • Bedrooms: 3
    • Bathrooms: 2
    • Full bathrooms: 2
    • Main level bathrooms: 2
    • Main level bedrooms: 3
    Rooms
    • Room types: Family Room, Foyer, Laundry, Other
    Dining room
    • Features: Separate Room
    Kitchen
    • Features: Breakfast Bar, Breakfast Room, Kitchen Island, Pantry, Solid Surface Counters, Walk-in Pantry
    Heating
    • Electric
    Cooling
    • Ceiling Fan(s), Electric
    Appliances
    • Included: Dishwasher, Disposal, Electric Water Heater, Microwave, Oven/Range (Combo), Stainless Steel Appliance(s)
    • Laundry: In Hall
    Features
    • Double Vanity, High Ceilings, Master On Main Level, Separate Shower, Tile Bath, Tray Ceiling(s), Walk-In Closet(s)
    • Flooring: Carpet, Laminate, Tile, Vinyl
    • Windows: Double Pane Windows
    • Basement: None
    • Attic: Pull Down Stairs
    • Number of fireplaces: 1
    • Fireplace features: Factory Built, Family Room, Gas Log, Gas Starter
    • Common walls with other units/homes: No Common Walls
    Interior area
    • Total structure area: 2,153
    • Total interior livable area: 2,153 sqft
    • Finished area above ground: 2,153
    • Finished area below ground: 0

    Property

    Parking
    • Parking features: Attached, Garage, Garage Door Opener, Kitchen Level
    • Has attached garage: Yes
    Features
    • Levels: One
    • Stories: 1
    • Patio & porch: Patio, Porch
    Lot
    • Size: 0.26 Acres
    • Features: Level
    Details
    • Additional structures: Shed(s)
    • Parcel number: 052G 088

    Construction

    Type & style
    • Home type: SingleFamily
    • Architectural style: Ranch
    • Property subtype: Single Family Residence
    Materials
    • Brick, Concrete
    • Foundation: Slab
    • Roof: Composition
    Condition
    • Under Construction
    • New construction: Yes
    • Year built: 2024
    Details
    • Warranty included: Yes

    Utilities & green energy

    • Electric: 220 Volts
    • Sewer: Public Sewer
    • Water: Public
    • Utilities for property: Cable Available, Electricity Available, High Speed Internet, Natural Gas Available, Phone Available, Sewer Available, Sewer Connected, Underground Utilities, Water Available
    Green energy
    • Energy efficient items: Thermostat

    Community & HOA

    Community
    • Features: Clubhouse, Pool, Sidewalks, Street Lights
    • Security: Carbon Monoxide Detector(s), Smoke Detector(s)
    • Subdivision: Northminster Farms
    HOA
    • Has HOA: Yes
    • Services included: Facilities Fee, Swimming
    • HOA fee: $2,000 annually
    Location
    • Region: Jefferson

    Financial & listing details

    • Price per square foot: $219/sqft
    • Date on market: 12/9/2024
    • Cumulative days on market: 55 days
    • Listing agreement: Exclusive Right To Sell
    • Electric utility on property: Yes

    Price history

    DateEventPrice
    3/7/2025Sold$470,461+1.1%$219/sqft
    Source: GAMLS #10424590 Report a problem
    2/2/2025Pending sale$465,135$216/sqft
    Source: GAMLS #10424590 Report a problem
    12/9/2024Listed for sale$465,135$216/sqft
    Source: GAMLS #10424590 Report a problem
    11/24/2024Listing removed$465,135$216/sqft
    Source: GAMLS #10394831 Report a problem
    10/12/2024Listed for sale$465,135$216/sqft
    Source: GAMLS #10394831 Report a problem

    Public tax history

    Tax history is unavailable.

    Neighborhood: 30549

    Nearby schools

    GreatSchools rating
    Schools provided by the listing agent
    • Elementary: Jefferson
    • Middle: Jefferson
    • High: Jefferson

    Source: GAMLS. This data may not be complete. We recommend contacting the local school district to confirm school assignments for this home.

    Get a cash offer in 3 minutes
    Find out how much your home could sell for in as little as 3 minutes with a no-obligation cash offer.
    Estimated market value
    $465,500
    Get a cash offer in 3 minutes
    Find out how much your home could sell for in as little as 3 minutes with a no-obligation cash offer.
    Estimated market value
    $465,500