Skip main navigation
Closed
  • $467,000

    199 Montview Dr #90, Jefferson, GA 30549

    2beds
    2,051sqft
    Single Family Residence
    Built in 2024
    8,712 Square Feet Lot
    $465,000 Zestimate®
    $228/sqft
    $2,613 Estimated rent

    Home value

    $465,000

    $391,000 - $553,000

    $2,613/mo

    Zestimate® history
    Loading
    Loading...

    Owner options

    List your home for rent

    $2,613/mo

    Rent Zestimate®

    Find your next renter with Zillow Rental Manager. Plus, with online applications, you can quickly screen prospective tenants – for free.

    Learn more

    $2,613/mo

    Rent Zestimate®

    Refinance and save

    $5,026/mo

    Est. payment

    Refinancing to a lower rate could help reduce your monthly payments and save thousands over the life of the loan.

    See today's rates

    $5,026/mo

    Est. payment

    Explore your selling options

    Work with a Zillow partner agent

    Leverage their expertise and Zillow's premium Showcase listings to get your home seen by more buyers.

    Get started

    List with your own agent

    Get your home in front of millions of buyers by listing it on Zillow.

    Learn how to do it

    Sell it yourself

    Take full control of how buyers see your home on Zillow by listing For Sale by Owner (FSBO).

    List your home

    What's special

    Striking stone gas fireplacePrivate level backyardInviting covered front porchGranite countertops
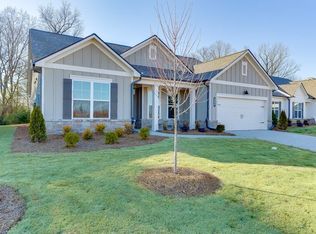
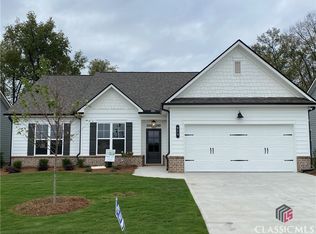
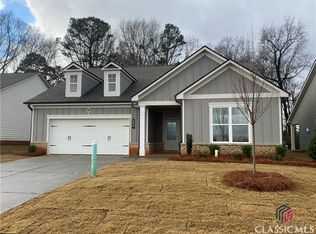
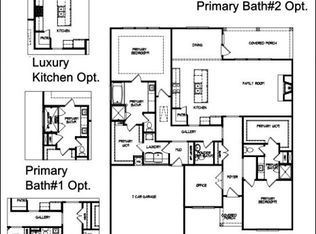
    Don't miss this Holiday special on all standing inventory. Builder incentive is $15,000.00 towards new upgrades and or closing cost for all contracts received on or before 12/15/25 and closed on or before 12/31/25.This incentive is tied to a full price cash contract or when using the preferred lender Cross Country Mortgage, Bobby Vaughn, only. Charming Ranch Home. Commune with nature from this private level backyard. This 2-bedroom, 2.5-bath ranch home with separate office/ flex room is thoughtfully designed with elegant details and tranquil surroundings, making it a perfect retreat. Too many upgrades to mention. Inviting covered front porch plus a covered rear porch for out door living. Gorgeous Kitchen featuring Light grey cabinetry paired with granite countertops, and a spacious island featuring decorative legs and a farmhouse sink. Ideal for gathering w/ family and friends. The open layout seamlessly connects to the family room with a striking stone gas fireplace accented by built-in cabinets and shelving for added character and storage The Primary Suite boast an Elegant trey ceiling and a Luxurious bathroom with a large super shower (12x24 tiled walls and bathroom floor), Quartz countertops, comfort-height toilet, linen closet, and a walk-in closet. Guest are sure to be pleased with the Second Suite featuring a tiled shower, quartz countertops, comfort-height toilet, linen closet, and huge walk-in closet. Additional Features include a Built-in drop zone in the mud area for enhanced convenience, Wide plank flooring throughout the foyer, kitchen, breakfast area, family room, and flex room and a Covered back patio with peaceful views of nature, perfect for relaxation. Northminster Farms is an active 55+ community set in a quiet peaceful area of Jefferson, * Pickleball courts * Clubhouse * Junior Olympic pool * Open green spaces * 2.5 miles of sidewalks * HOA will mow your lawn all 4 sides giving you more time to play. With only 130 homes, residents can enjoy a close-knit, welcoming atmosphere ideal for building connections and maintaining an active social life. These high-quality homes are constructed by Three Rivers Homes.

    Zillow last checked:

    Listing updated:

    Listed by:

    Alpha Property Group 770-282-4393,

    HomeSmart,

    Carol Neustadt 404-202-0277,

    HomeSmart

    Bought with:

    Gretchen Stone, 354328

    Chapman Hall Realtors Professionals

    Source: GAMLS,MLS#: 10651105MLS Logo

    Facts & features

    Interior

    Bedrooms & bathrooms
    • Bedrooms: 2
    • Bathrooms: 3
    • Full bathrooms: 2
    • 1/2 bathrooms: 1
    • Main level bathrooms: 2
    • Main level bedrooms: 2
    Rooms
    • Room types: Family Room, Foyer, Laundry, Office, Other
    Dining room
    • Features: Separate Room
    Kitchen
    • Features: Breakfast Bar, Breakfast Room, Kitchen Island, Pantry, Solid Surface Counters, Walk-in Pantry
    Heating
    • Electric
    Cooling
    • Ceiling Fan(s), Electric
    Appliances
    • Included: Dishwasher, Disposal, Microwave, Oven/Range (Combo), Stainless Steel Appliance(s)
    • Laundry: In Hall
    Features
    • Bookcases, Double Vanity, High Ceilings, Master On Main Level, Separate Shower, Tile Bath, Tray Ceiling(s), Walk-In Closet(s)
    • Flooring: Carpet, Laminate, Tile, Vinyl
    • Windows: Double Pane Windows
    • Basement: None
    • Attic: Pull Down Stairs
    • Number of fireplaces: 1
    • Fireplace features: Factory Built, Family Room, Gas Log, Gas Starter
    Interior area
    • Total structure area: 2,051
    • Total interior livable area: 2,051 sqft
    • Finished area above ground: 2,051
    • Finished area below ground: 0

    Property

    Parking
    • Parking features: Attached, Garage, Garage Door Opener, Kitchen Level
    • Has attached garage: Yes
    Features
    • Levels: One
    • Stories: 1
    • Patio & porch: Patio, Porch
    • Has view: Yes
    • View description: Seasonal View
    Lot
    • Size: 8,712 Square Feet
    • Features: Level
    Details
    • Parcel number: 052G 090

    Construction

    Type & style
    • Home type: SingleFamily
    • Architectural style: Ranch
    • Property subtype: Single Family Residence
    Materials
    • Concrete, Stone
    • Foundation: Slab
    • Roof: Composition
    Condition
    • Under Construction
    • New construction: Yes
    • Year built: 2024
    Details
    • Warranty included: Yes

    Utilities & green energy

    • Electric: 220 Volts
    • Sewer: Public Sewer
    • Water: Public
    • Utilities for property: Cable Available, Electricity Available, High Speed Internet, Natural Gas Available, Phone Available, Sewer Available, Sewer Connected, Underground Utilities, Water Available
    Green energy
    • Energy efficient items: Thermostat

    Community & HOA

    Community
    • Features: Clubhouse, Pool, Retirement Community, Sidewalks, Street Lights
    • Security: Carbon Monoxide Detector(s), Smoke Detector(s)
    • Senior community: Yes
    • Subdivision: Northminster Farms
    HOA
    • Has HOA: Yes
    • Services included: Facilities Fee, Other, Swimming
    • HOA fee: $2,000 annually
    Location
    • Region: Jefferson

    Financial & listing details

    • Price per square foot: $228/sqft
    • Date on market: 12/1/2025
    • Cumulative days on market: 8 days
    • Listing agreement: Exclusive Right To Sell
    • Electric utility on property: Yes

    Price history

    DateEventPrice
    1/29/2026Sold$467,000+1.7%$228/sqft
    Source: GAMLS #10651105 Report a problem
    1/5/2026Pending sale$459,049$224/sqft
    Source: GAMLS #10651105 Report a problem
    12/9/2025Contingent$459,049$224/sqft
    Source: Hive MLS #CL334940 Report a problem
    12/2/2025Price change$459,049+10.1%$224/sqft
    Source: GAMLS #10651105 Report a problem
    12/1/2025Price change$416,756-9.2%$203/sqft
    Source: GAMLS #10651105 Report a problem
    10/27/2025Price change$459,049-3.2%$224/sqft
    Source: GAMLS #10610324 Report a problem
    7/7/2025Price change$474,049+1.6%$231/sqft
    Source: GAMLS #10465981 Report a problem
    6/14/2025Listed for sale$466,549$227/sqft
    Source: GAMLS #10465981 Report a problem
    4/13/2025Pending sale$466,549$227/sqft
    Source: Hive MLS #1023984 Report a problem
    12/3/2024Listed for sale$466,549$227/sqft
    Source: GAMLS #10421422 Report a problem
    11/24/2024Listing removed$466,549$227/sqft
    Source: Hive MLS #1022032 Report a problem
    10/3/2024Price change$466,549-0.3%$227/sqft
    Source: GAMLS #10389025 Report a problem
    8/30/2024Price change$467,749+0.3%$228/sqft
    Source: HomeSmart #10350932 Report a problem
    8/30/2024Price change$466,549-0.3%$227/sqft
    Source: Hive MLS #1020665 Report a problem
    8/2/2024Listed for sale$467,749$228/sqft
    Source: Hive MLS #1020665 Report a problem

    Public tax history

    Tax history is unavailable.

    Neighborhood: 30549

    Nearby schools

    GreatSchools rating
    Schools provided by the listing agent
    • Elementary: Jefferson
    • Middle: Jefferson
    • High: Jefferson

    Source: GAMLS. This data may not be complete. We recommend contacting the local school district to confirm school assignments for this home.

    Get a cash offer in 3 minutes
    Find out how much your home could sell for in as little as 3 minutes with a no-obligation cash offer.
    Estimated market value
    $465,000
    Get a cash offer in 3 minutes
    Find out how much your home could sell for in as little as 3 minutes with a no-obligation cash offer.
    Estimated market value
    $465,000