This 3-bedroom, 2.5-bathroom home is a perfect blend of farmhouse charm and modern design, offering a tranquil retreat with thoughtful features throughout.
Key Features:
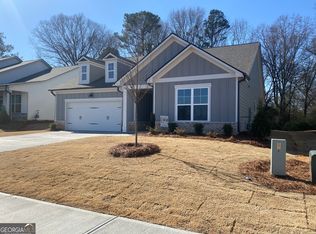
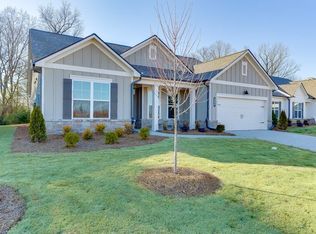
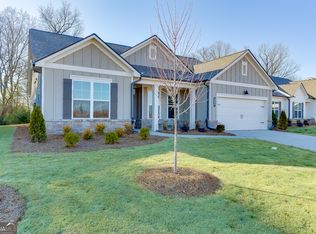
• Farmhouse-Inspired Exterior:
• Popular board-and-batten front design complemented by a brick water table line for added charm and durability.
• Thoughtful Layout:
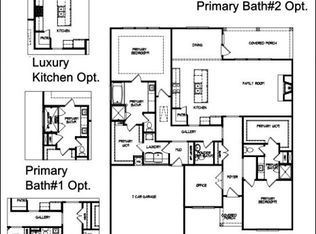
• Split bedroom plan with the primary suite privately located at the rear of the home for quiet relaxation.
• Open Living Spaces:
• Spacious family room with a shiplap gas fireplace and cedar beam mantle.
• Seamlessly flows into the kitchen, creating an inviting space for gathering.
• Stylish Kitchen:
• Rich grey cabinets and granite countertops for a modern yet warm aesthetic.
• Huge center island with decorative legs and a farmhouse sink.
• Corner pantry and sunny breakfast/dining room for convenience and natural light.
• Luxurious Primary Suite:
• Features a trey ceiling and a rejuvenating bathroom, including:
• Super shower with 12x24 tiled walls and bathroom floors.
• Double vanities with quartz countertops and a bank of drawers for extra storage.
• Comfort-height toilet, linen closet, and a large walk-in closet.
• Well-Appointed Guest Bathroom:
• Includes tiled floors, quartz countertops, and a comfort-height toilet.
• Durable Flooring:
• Wide plank laminate flooring in high-traffic areas: foyer, kitchen, breakfast/dining room, family room, mudroom, and hallway to the primary suite.
• Outdoor Retreat:
• Private covered back patio overlooking a tranquil rural setting, perfect for relaxing or entertaining.
This home combines modern farmhouse aesthetics with practical features and serene surroundings, making it an exceptional place to call home.
Built by Three Rivers Homes. Builder incentive is $15,000.00 towards new upgrades or $7,500.00 towards closing cost. This is tied to a full price cash contract or when using the preferred lender.
Northminister Farms is a beautiful active 55+ lifestyle community. With the combination of amenities like pickleball courts, a clubhouse, a junior Olympic pool, green spaces, and a generous 2.5 miles of sidewalks creates a perfect environment for both relaxation and activity. With only 130 homes, it will have a close-knit, friendly atmosphere, ideal for forming connections and enjoying an active social life
Northminster Farms is a beautiful active 55 + lifestyle community. With the combination of amenities like pickleball courts, a clubhouse, a junior Olympic pool, green spaces, and a generous 2.5 miles of sidewalks creates a perfect environment for both relaxation and activity. With only 130 homes, it will have a close-knit, friendly atmosphere, ideal for forming connections and enjoying an active social life
Sold for $445,468
Zillow last checked:
Listing updated:
Bought with:
Non Member
ATHENS AREA ASSOCIATION OF REALTORS
Source: Hive MLS,MLS#: CM1024420 Originating MLS: Athens Area Association of REALTORS
Originating MLS: Athens Area Association of REALTORSPrice history
| Date | Event | Price |
|---|---|---|
| 4/30/2025 | Sold | $445,468 |
Source:  Hive MLS #CM1024420 Report a problem Hive MLS #CM1024420 Report a problem | ||
| 3/23/2025 | Pending sale | $445,468 |
Source: Hive MLS #1024420 Report a problem | ||
| 12/9/2024 | Listed for sale | $445,468 |
Source:  GAMLS #10424586 Report a problem GAMLS #10424586 Report a problem | ||
| 12/9/2024 | Listing removed | $445,468 |
Source:  FMLS GA #7470860 Report a problem FMLS GA #7470860 Report a problem | ||
| 10/12/2024 | Listed for sale | $445,468 |
Source: Hive MLS #1021929 Report a problem | ||
Get a cash offer in 3 minutes
Find out how much your home could sell for in as little as 3 minutes with a no-obligation cash offer.
Estimated market value
$445,100
