Skip main navigation
Closed
  • $467,000

    199 Montview Dr, Jefferson, GA 30549

    2beds
    2,051sqft
    Single Family Residence, Residential
    Built in 2024
    8,712 Square Feet Lot
    $463,600 Zestimate®
    $228/sqft
    $2,458 Estimated rent

    Home value

    $463,600

    $385,000 - $556,000

    $2,458/mo

    Zestimate® history
    Loading
    Loading...

    Owner options

    List your home for rent

    $2,458/mo

    Rent Zestimate®

    Find your next renter with Zillow Rental Manager. Plus, with online applications, you can quickly screen prospective tenants – for free.

    Learn more

    $2,458/mo

    Rent Zestimate®

    Refinance and save

    $4,859/mo

    Est. payment

    Refinancing to a lower rate could help reduce your monthly payments and save thousands over the life of the loan.

    See today's rates

    $4,859/mo

    Est. payment

    Explore your selling options

    Work with a Zillow partner agent

    Leverage their expertise and Zillow's premium Showcase listings to get your home seen by more buyers.

    Get started

    List with your own agent

    Get your home in front of millions of buyers by listing it on Zillow.

    Learn how to do it

    Sell it yourself

    Take full control of how buyers see your home on Zillow by listing For Sale by Owner (FSBO).

    List your home

    What's special

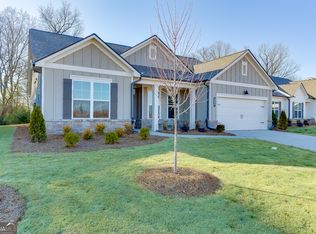
    Inviting covered front porch
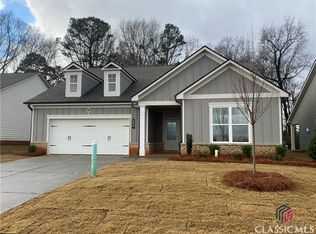
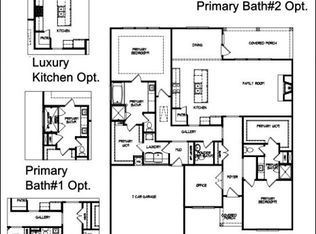
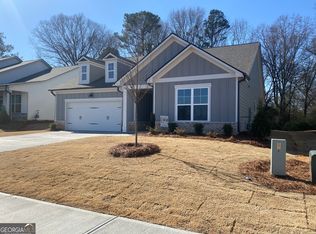
    Charming Ranch Home with ideal level backyard backing the trees. This 2-bedroom, 2.5-bath ranch home with separate office/ flex room is thoughtfully designed with elegant details and tranquil surroundings, making it a perfect retreat. Too many upgrades to mention. Inviting covered front porch plus a covered rear porch for out door living & communing with nature. Gorgeous Kitchen featuring Light grey cabinetry paired with granite countertops, and a Spacious island featuring decorative legs and a farmhouse sink. Ideal for gathering w/ family and friends. The open layout seamlessly connects to the family room with a striking stone gas fireplace accented by built-in cabinets and shelving for added character and storage The Primary Suite boast an Elegant trey ceiling and a Luxurious bathroom with a large super shower (12x24 tiled walls and bathroom floor), Quartz countertops, comfort-height toilet, linen closet, and a walk-in closet. Guest are sure to be pleased with the Second Suite featuring a tiled shower, quartz countertops, comfort-height toilet, linen closet, and huge walk-in closet. Additional Features include a Built-in drop zone in the mud area for enhanced convenience, Wide plank flooring throughout the foyer, kitchen, breakfast area, family room, and flex room and a Covered back patio with peaceful views of nature, perfect for relaxation. The Level back yard is ideal for your 4 legged friends. Northminster Farms is an active 55+ community set in a quiet peaceful area of Jefferson, * Pickleball courts * Clubhouse * Junior Olympic pool * Open green spaces * 2.5 miles of sidewalks * HOA will mow your lawn all 4 sides giving you more time to play. With only 130 homes, residents can enjoy a close-knit, welcoming atmosphere ideal for building connections and maintaining an active social life. These high-quality homes are constructed by Three Rivers Homes.

    Zillow last checked:

    Listing updated:

    Listing Provided by:

    ALPHA PROPERTY GROUP,

    HomeSmart 770-282-4393

    Bought with:

    Gretchen Stone, 354328

    Chapman Hall Professionals

    Source: FMLS GA,MLS#: 7687432MLS Logo

    Facts & features

    Interior

    Bedrooms & bathrooms
    • Bedrooms: 2
    • Bathrooms: 3
    • Full bathrooms: 2
    • 1/2 bathrooms: 1
    • Main level bathrooms: 2
    • Main level bedrooms: 2
    Primary bedroom
    • Features: Master on Main
    • Level: Master on Main
    Bedroom
    • Features: Master on Main
    Primary bathroom
    • Features: Double Vanity, Shower Only
    Dining room
    • Features: Separate Dining Room
    Kitchen
    • Features: Breakfast Bar, Breakfast Room, Kitchen Island, Pantry, Pantry Walk-In, Solid Surface Counters, View to Family Room
    Heating
    • Electric
    Cooling
    • Ceiling Fan(s), Electric
    Appliances
    • Included: Dishwasher, Disposal, Electric Range, Microwave
    • Laundry: In Hall, Laundry Room
    Features
    • Crown Molding, Double Vanity, Entrance Foyer, High Ceilings, High Ceilings 9 ft Main, High Speed Internet, Open Floorplan, Recessed Lighting, Tray Ceiling(s), Walk-In Closet(s)
    • Flooring: Carpet, Ceramic Tile, Laminate, Vinyl
    • Windows: Double Pane Windows
    • Basement: None
    • Attic: Pull Down Stairs
    • Number of fireplaces: 1
    • Fireplace features: Factory Built, Family Room, Gas Log, Gas Starter, Glass Doors
    • Common walls with other units/homes: No Common Walls
    Interior area
    • Total structure area: 2,051
    • Total interior livable area: 2,051 sqft
    • Finished area above ground: 2,051
    • Finished area below ground: 0

    Property

    Parking
    • Total spaces: 2
    • Parking features: Attached, Garage, Garage Door Opener, Kitchen Level, Level Driveway
    • Attached garage spaces: 2
    • Has uncovered spaces: Yes
    Accessibility
    • Accessibility features: None
    Features
    • Levels: One
    • Stories: 1
    • Patio & porch: Covered, Front Porch, Rear Porch
    • Exterior features: Lighting, Rain Gutters, No Dock
    • Pool features: None
    • Spa features: None
    • Fencing: None
    • Has view: Yes
    • View description: Trees/Woods
    • Waterfront features: None
    • Body of water: None
    Lot
    • Size: 8,712 sqft
    • Features: Back Yard, Front Yard, Level
    Details
    • Additional structures: Other
    • Parcel number: 052G 090
    • Other equipment: None
    • Horse amenities: None

    Construction

    Type & style
    • Home type: SingleFamily
    • Architectural style: Ranch
    • Property subtype: Single Family Residence, Residential
    Materials
    • Cement Siding, Stone
    • Foundation: Slab
    • Roof: Composition
    Condition
    • New Construction
    • New construction: Yes
    • Year built: 2024
    Details
    • Warranty included: Yes

    Utilities & green energy

    • Electric: 220 Volts
    • Sewer: Public Sewer
    • Water: Public
    • Utilities for property: Cable Available, Electricity Available, Natural Gas Available, Phone Available, Sewer Available, Underground Utilities, Water Available
    Green energy
    • Energy efficient items: Thermostat
    • Energy generation: None

    Community & neighborhood

    Security
    • Security features: Carbon Monoxide Detector(s), Smoke Detector(s)
    Community
    • Community features: Clubhouse, Homeowners Assoc, Pickleball, Pool, Sidewalks, Street Lights
    Senior living
    • Senior community: Yes
    Location
    • Region: Jefferson
    • Subdivision: Northminster Farms

    HOA & financial

    HOA
    • Has HOA: Yes
    • HOA fee: $2,000 annually
    • Services included: Maintenance Grounds, Swim

    Other

    Other facts
    • Ownership: Fee Simple
    • Road surface type: Asphalt

    Price history

    DateEventPrice
    1/29/2026Sold$467,000+1.7%$228/sqft
    Source: FMLS GA #7687432 Report a problem
    1/5/2026Pending sale$459,049$224/sqft
    Source: FMLS GA #7687432 Report a problem
    12/1/2025Listed for sale$459,049$224/sqft
    Source: FMLS GA #7687432 Report a problem
    12/1/2025Listing removed$459,049$224/sqft
    Source: FMLS GA #7653744 Report a problem
    10/27/2025Price change$459,049-3.2%$224/sqft
    Source: FMLS GA #7653744 Report a problem
    9/22/2025Listed for sale$474,049$231/sqft
    Source: FMLS GA #7653744 Report a problem
    9/22/2025Listing removed$474,049$231/sqft
    Source: FMLS GA #7619157 Report a problem
    7/21/2025Listed for sale$474,049$231/sqft
    Source: FMLS GA #7619157 Report a problem
    7/21/2025Listing removed$474,049$231/sqft
    Source: FMLS GA #7530492 Report a problem
    7/6/2025Price change$474,049+1.6%$231/sqft
    Source: FMLS GA #7530492 Report a problem
    2/25/2025Listed for sale$466,549$227/sqft
    Source: FMLS GA #7530492 Report a problem
    2/24/2025Listing removed$466,549$227/sqft
    Source: FMLS GA #7493546 Report a problem
    12/3/2024Listed for sale$466,549$227/sqft
    Source: FMLS GA #7493546 Report a problem
    12/2/2024Listing removed$466,549$227/sqft
    Source: FMLS GA #7466104 Report a problem
    8/29/2024Price change$466,549-0.3%$227/sqft
    Source: FMLS GA #7431941 Report a problem
    8/2/2024Listed for sale$467,749$228/sqft
    Source: FMLS GA #7431941 Report a problem

    Public tax history

    YearProperty taxesTax assessment
    2025$3,292 +298.1%$130,760 +335.9%
    2024$827 $30,000

    Find assessor info on the county website

    Neighborhood: 30549

    Nearby schools

    GreatSchools rating
    Schools provided by the listing agent
    • Elementary: Jefferson
    • Middle: Jefferson
    • High: Jefferson

    Source: FMLS GA. This data may not be complete. We recommend contacting the local school district to confirm school assignments for this home.

    Get a cash offer in 3 minutes
    Find out how much your home could sell for in as little as 3 minutes with a no-obligation cash offer.
    Estimated market value
    $463,600
    Get a cash offer in 3 minutes
    Find out how much your home could sell for in as little as 3 minutes with a no-obligation cash offer.
    Estimated market value
    $463,600