Skip main navigation
Sold for $441,477
  • $441,477

    213 Montview Drive #91, Jefferson, GA 30549

    3beds
    --sqft
    Single Family Residence
    Built in 2024
    9,147 Square Feet Lot
    $436,200 Zestimate®
    $--/sqft
    $2,329 Estimated rent

    Home value

    $436,200

    $371,000 - $510,000

    $2,329/mo

    Zestimate® history
    Loading
    Loading...

    Owner options

    List your home for rent

    $2,329/mo

    Rent Zestimate®

    Find your next renter with Zillow Rental Manager. Plus, with online applications, you can quickly screen prospective tenants – for free.

    Learn more

    $2,329/mo

    Rent Zestimate®

    Refinance and save

    $4,738/mo

    Est. payment

    Refinancing to a lower rate could help reduce your monthly payments and save thousands over the life of the loan.

    See today's rates

    $4,738/mo

    Est. payment

    Explore your selling options

    Work with a Zillow partner agent

    Leverage their expertise and Zillow's premium Showcase listings to get your home seen by more buyers.

    Get started

    List with your own agent

    Get your home in front of millions of buyers by listing it on Zillow.

    Learn how to do it

    Sell it yourself

    Take full control of how buyers see your home on Zillow by listing For Sale by Owner (FSBO).

    List your home

    What's special

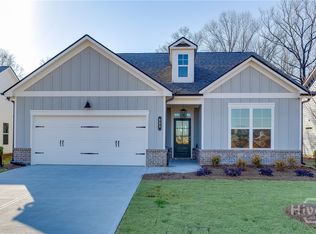
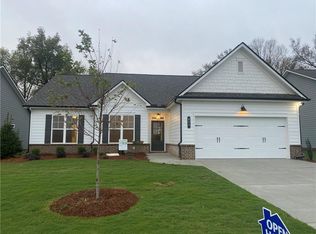
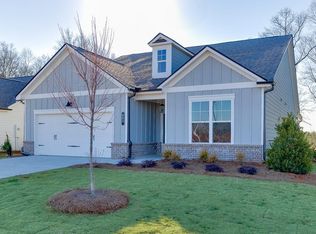
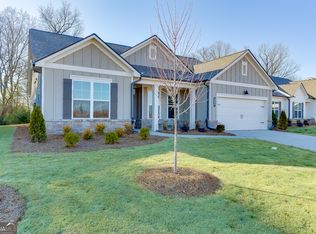
    This 3-bedroom, 2-bathroom home combines functional design and elegant finishes, with extra space for hobbies or work and peaceful outdoor views. Key Features: • Versatile Living Spaces: • Separate flex room, ideal for a home office, dining room, or hobby space. • Vaulted family room with a cozy brick fireplace, perfect for gatherings. • Stylish Kitchen: • White 42” cabinets paired with quartz countertops. • Farmhouse sink and a sunny breakfast room for casual dining. • Primary Suite Retreat: • Features a trey ceiling with a ceiling fan for added comfort. • Luxurious bathroom includes: • Super shower with 12x24 tiled walls and bathroom floors. • Double vanity sinks with quartz countertops. • Comfort-height toilet and a spacious walk-in closet. • Guest Suite: • Includes tiled bathroom floors and a comfort-height toilet for added convenience. • Durable Flooring: • Wide plank laminate flooring throughout high-traffic areas, including the foyer, flex room, kitchen, breakfast room, family room, hallway, and mudroom. • Outdoor Features: • Covered back patio overlooking a serene, wooded area. • 8x6 storage room added to the back of the home for extra convenience. This home offers a perfect balance of style, functionality, and tranquility, ideal for comfortable living and entertaining. Built by Three Rivers Homes. Builder incentive is $15,000.00 towards new upgrades OR $7,500.00 towards closing cost. This is tied to a full price cash offer or when using the preferred lender. Northminster Farms is a beautiful active 55 + lifestyle community. With the combination of amenities like pickleball courts, a clubhouse, a junior Olympic pool, green spaces, and a generous 2.5 miles of sidewalks creates a perfect environment for both relaxation and activity. With only 130 homes, it will have a close-knit, friendly atmosphere, ideal for forming connections and enjoying an active social life

    Zillow last checked:

    Listing updated:

    Listed by:

    John Limbach 678-230-8619,

    HomeSmart

    Bought with:

    Non Member

    ATHENS AREA ASSOCIATION OF REALTORS

    Source: Hive MLS,MLS#: CM1023986MLS LogoOriginating MLS: Athens Area Association of REALTORS

    Facts & features

    Interior

    Bedrooms & bathrooms
    • Bedrooms: 3
    • Bathrooms: 2
    • Full bathrooms: 2
    • Main level bathrooms: 2
    • Main level bedrooms: 3
    Rooms
    • Room types: Other
    Bedroom 1
    • Level: Main
    • Dimensions: 0 x 0
    Bedroom 2
    • Level: Main
    • Dimensions: 0 x 0
    Bedroom 3
    • Level: Main
    • Dimensions: 0 x 0
    Bathroom 1
    • Level: Main
    • Dimensions: 0 x 0
    Bathroom 2
    • Level: Main
    • Dimensions: 0 x 0
    Heating
    • Electric
    Cooling
    • Central Air, Electric
    Appliances
    • Included: Some Gas Appliances, Dishwasher, Disposal, Microwave, Range
    Features
    • Tray Ceiling(s), Ceiling Fan(s), Cathedral Ceiling(s), Kitchen Island, Pantry, Vaulted Ceiling(s)
    • Flooring: Carpet, Tile
    • Basement: None
    • Has fireplace: Yes
    • Fireplace features: Gas

    Property

    Parking
    • Total spaces: 2
    • Parking features: Attached, Garage Door Opener
    • Garage spaces: 2
    Features
    • Exterior features: Other
    Lot
    • Size: 9,147 Square Feet
    • Features: Level
    Details
    • Additional structures: Other, Storage
    • Parcel number: 0

    Construction

    Type & style
    • Home type: SingleFamily
    • Architectural style: Ranch
    • Property subtype: Single Family Residence
    Materials
    • Brick
    • Foundation: Slab
    Condition
    • Year built: 2024
    Details
    • Warranty included: Yes

    Utilities & green energy

    • Sewer: Public Sewer
    • Water: Public

    Community & HOA

    Community
    • Features: Street Lights, Sidewalks
    • Subdivision: Northminster Farms
    HOA
    • Has HOA: Yes
    • HOA fee: $2,000 annually
    Location
    • Region: Jefferson

    Financial & listing details

    • Annual tax amount: $100
    • Date on market: 2/25/2025
    • Cumulative days on market: 27 days
    • Listing agreement: Exclusive Right To Sell
    • Inclusions: Ceiling Fans

    Price history

    DateEventPrice
    4/18/2025Sold$441,477
    Source: Hive MLS #CM1023986 Report a problem
    3/24/2025Pending sale$441,477
    Source: Hive MLS #1023986 Report a problem
    12/6/2024Listed for sale$441,477
    Source: Hive MLS #1022737 Report a problem
    11/24/2024Listing removed$441,477
    Source: Hive MLS #1022033 Report a problem
    10/3/2024Price change$441,4770%
    Source: GAMLS #10389034 Report a problem
    8/2/2024Listed for sale$441,627
    Source: Hive MLS #1020668 Report a problem

    Public tax history

    Tax history is unavailable.

    Neighborhood: 30549

    Nearby schools

    GreatSchools rating
    Schools provided by the listing agent
    • Elementary: Jefferson
    • Middle: Jefferson
    • High: Jefferson

    Source: Hive MLS. This data may not be complete. We recommend contacting the local school district to confirm school assignments for this home.

    Get a cash offer in 3 minutes
    Find out how much your home could sell for in as little as 3 minutes with a no-obligation cash offer.
    Estimated market value
    $436,200
    Get a cash offer in 3 minutes
    Find out how much your home could sell for in as little as 3 minutes with a no-obligation cash offer.
    Estimated market value
    $436,200