Brand-new Lake LBJ waterfront by Keith Wing Custom Builders. Designed for lake living and built with the quality and craftsmanship the builder is known for. The outdoor setup is built to maximize the waterfront. A large lakeside entertainment deck overlooks Lake LBJ, while the private boathouse with electric lift and dual jet ski slips makes getting on the water quick and easy. Just steps from the house, a heated in-ground pool and spa create a true lakefront retreat. Inside, the home blends clean design with high-end finishes. A whole-home integrated sound system, gas fireplace with custom built-ins, and large windows capturing lake views anchor the main living area. The chef’s kitchen features Michael Edwards Signature custom cabinetry, marble countertops, JennAir appliances, and an oversized island built for both everyday use and entertaining. Additional spaces expand the functionality of the home, including a bunk room with built-in beds and lake views and a family room with balcony access that connects indoor and outdoor living. For privacy, the top-floor owner’s suite is accessed by a residential elevator and features French doors opening to elevated lake views, creating a true private retreat. Located just minutes from a public boat ramp and park, this home delivers new construction, premium finishes, and a fully equipped Lake LBJ waterfront setup.
Active
$3,847,000
171 Pointview Dr, Marble Falls, TX 78654
5beds
3,847sqft
Single Family Residence
Built in 2024
4,791 Square Feet Lot
$-- Zestimate®
$1,000/sqft
$183/mo HOA
What's special
Brand-new lake lbj waterfrontJennair appliancesMarble countertopsWhole-home integrated sound system
- 1 day
- 72
- 0
Zillow last checked:
Listing updated:
Listed by:
Billy Stephens (210) 493-3030,
Keller Williams Heritage (210) 493-3030
Source: Unlock MLS,MLS#: 9302727
Facts & features
Interior
Bedrooms & bathrooms
- Bedrooms: 5
- Bathrooms: 5
- Full bathrooms: 5
- Main level bedrooms: 1
Heating
- Ceiling, Central, Electric, Zoned
Cooling
- Ceiling Fan(s), Central Air, Electric, Zoned
Appliances
- Included: Dishwasher, Disposal, Gas Range, Microwave, Double Oven, Range, RNGHD, Gas Water Heater, Tankless Water Heater, WaterSoftener, Water Softener Owned
Features
- Breakfast Bar, Built-in Features, Ceiling Fan(s), Beamed Ceilings, Stone Counters, Double Vanity, Electric Dryer Hookup, Eat-in Kitchen, Elevator, Entrance Foyer, Interior Steps, Kitchen Island, Multiple Living Areas, Open Floorplan, Pantry, Recessed Lighting, Soaking Tub, Sound System, Walk-In Closet(s), Washer Hookup, Wired for Sound
- Flooring: Tile, Vinyl, Wood
- Windows: Double Pane Windows
- Number of fireplaces: 1
- Fireplace features: Gas, Gas Log, Gas Starter, Living Room
Interior area
- Total interior livable area: 3,847 sqft
Video & virtual tour
Property
Parking
- Total spaces: 2
- Parking features: Attached, Door-Multi, Driveway, Garage, Garage Faces Front, Inside Entrance, Off Street, Open, Paved
- Attached garage spaces: 2
Accessibility
- Accessibility features: Accessible Elevator Installed
Features
- Levels: Three Or More
- Stories: 3
- Patio & porch: Covered, Patio
- Exterior features: Balcony, Boat Dock - Private, Boat Lift, Boat Slip, Exterior Steps, Gutters Full
- Has private pool: Yes
- Pool features: In Ground, Pool Sweep, Pool/Spa Combo
- Fencing: Wrought Iron
- Has view: Yes
- View description: Hill Country, Lake, Pool, Skyline, Water
- Has water view: Yes
- Water view: Lake,Water
- Waterfront features: Lake Front, Waterfront
- Body of water: Lake LBJ
Lot
- Size: 4,791 Square Feet
- Dimensions: 112 x 57 WF
- Features: Cul-De-Sac, Landscaped, Level, Open Lot, Sprinkler - Automatic, Sprinkler - In-ground, Views
Details
- Additional structures: Boat House
- Parcel number: 119771
- Special conditions: Standard
Construction
Type & style
- Home type: SingleFamily
- Property subtype: Single Family Residence
Materials
- Foundation: Slab
- Roof: Metal
Condition
- New Construction
- New construction: Yes
- Year built: 2024
Details
- Builder name: Keith Wing Custom Home Builder
Utilities & green energy
- Sewer: Public Sewer
- Water: Public
- Utilities for property: Electricity Available, Phone Available, Propane, Sewer Available, Water Available
Community & HOA
Community
- Features: Lake, See Remarks
- Subdivision: Granite Pointe
HOA
- Has HOA: Yes
- Services included: See Remarks
- HOA fee: $2,200 annually
- HOA name: Hill Country Home Owners HOA
Location
- Region: Marble Falls
Financial & listing details
- Price per square foot: $1,000/sqft
- Annual tax amount: $38,089
- Date on market: 10/20/2026
- Listing terms: Cash,FHA,VA Loan
- Electric utility on property: Yes
Estimated market value
Not available
Estimated sales range
Not available
Not available
Price history
| Date | Event | Price |
|---|---|---|
| 10/20/2026 | Listed for sale | $3,847,000+37.6%$1,000/sqft |
Source:  Unlock MLS #9302727 Report a problem | ||
| 9/16/2026 | Listing removed | $2,795,000$727/sqft |
Source: Unlock MLS #1247695 Report a problem | ||
| 7/6/2026 | Price change | $2,795,000-3.5%$727/sqft |
Source:  Central Texas MLS #607216 Report a problem | ||
| 3/13/2026 | Listed for sale | $2,895,000-3.3%$753/sqft |
Source: Central Texas MLS #607216 Report a problem | ||
| 11/6/2025 | Listing removed | $2,995,000$779/sqft |
Source: Unlock MLS #5916582 Report a problem | ||
| 4/11/2025 | Listed for sale | $2,995,000$779/sqft |
Source: Central Texas MLS #557693 Report a problem | ||
| 4/4/2025 | Listing removed | $2,995,000$779/sqft |
Source:  HLMLS as distributed by MLS GRID #170466 Report a problem | ||
| 11/7/2024 | Price change | $2,995,000-3.4%$779/sqft |
Source: Unlock MLS #4350264 Report a problem | ||
| 9/23/2024 | Listed for sale | $3,100,000$806/sqft |
Source: Central Texas MLS #557693 Report a problem | ||
Public tax history
Tax history is unavailable.
Monthly payment
Est. payment
Payment breakdown
Explore the cost of this home by adjusting the details. Changes won't be saved.Climate risks
Neighborhood: 78654
Nearby schools
Schools provided by the listing agent
- Elementary: Colt
- Middle: Marble Falls
- High: Marble Falls
- District: Marble Falls ISD
Source: Unlock MLS. This data may not be complete. We recommend contacting the local school district to confirm school assignments for this home.

Similar homes
- $2,934,0004 bd5 ba2.9k sqft175 Pointview Dr, Marble Falls, TX 78654Active

 MLS ID #5438916, Billy Stephens, Keller Williams Heritage. Unlock MLS
- $3,895,0004 bd5 ba3.6k sqft1131 N Shorewood Dr., Granite Shoals, TX 78654For Sale
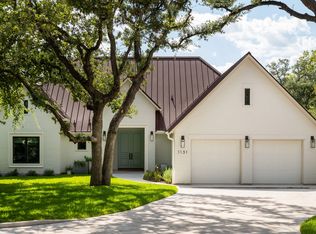
 MLS ID #179106, Edward R Burget, Horseshoe Bay ONE Realty. HLMLS as distributed by MLS GRID
- $3,995,0007 bd7 ba5.5k sqft36 Beaver Island, Granite Shoals, TX 78654For Sale
 MLS ID #179310, Tammie Bennett, Kuper Sotheby's Int'l Realty. HLMLS as distributed by MLS GRID
- $2,750,0005 bd6 ba3.5k sqft1104 Impala Drive, Granite Shoals, TX 78654For Sale
 MLS ID #178906, Betty J Epperson, Epperson Realty Group LLC. HLMLS as distributed by MLS GRID
- $2,495,0004 bd5 ba4.3k sqft402 South Shorewood, Granite Shoals, TX 78654For SaleMLS ID #178014, Tammie Bennett, Kuper Sotheby's Int'l Realty. HLMLS as distributed by MLS GRID
- $3,950,0005 bd6 ba4.3k sqft901 Sun Ray, Horseshoe Bay, TX 78657ActiveMLS ID #1501103, Kale Stephens, Horseshoe Bay Living 2, LLC. Unlock MLS
- $3,895,0006 bd5 ba5.2k sqft1450 Los Escondidos St, Marble Falls, TX 78654ActiveMLS ID #4256731, Morgan Dowell, Gottesman Residential R.E.. Unlock MLS
- $2,595,0004 bd3 ba3.6k sqft806 Misty Downs Dr, Marble Falls, TX 78654ActiveMLS ID #3760882, Tiffany Grana, Compass RE Texas, LLC. Unlock MLS
- $4,995,0006 bd7 ba5.3k sqft421 Hillview Dr, Marble Falls, TX 78654ActiveMLS ID #1903274, Eric Carvajal, The Carvajal Group. Unlock MLS
- $3,550,0006 bd5 ba4.3k sqft204 Hannahs Way, Kingsland, TX 78611For SaleMLS ID #177571, Tammie Bennett, Kuper Sotheby's Int'l Realty. HLMLS as distributed by MLS GRID
- $2,550,0005 bd4 ba3.5k sqft14 Beaver Island, Granite Shoals, TX 78654For SaleMLS ID #175421, Tammie Bennett, Kuper Sotheby's Int'l Realty. HLMLS as distributed by MLS GRID
- $4,500,0004 bd5 ba4k sqft3504 Pack Saddle Dr, Horseshoe Bay, TX 78657ActiveMLS ID #5084773, Eric Carvajal, The Carvajal Group. Unlock MLS
- $4,250,0004 bd5 ba5.5k sqft139 Wilderness Drive, Marble Falls, TX 78654For SaleMLS ID #177753, Tammie Bennett, Kuper Sotheby's Int'l Realty. HLMLS as distributed by MLS GRID
- $4,900,0004 bd5 ba4.3k sqft519 Lighthouse Drive, Horseshoe Bay, TX 78657For SaleMLS ID #179689, Trey Franklin, Horseshoe Bay Resort Realty. HLMLS as distributed by MLS GRID
- $3,495,0004 bd4 ba3.9k sqft2807 Fault Line Dr, Horseshoe Bay, TX 78657For SaleMLS ID #177541, Leslea M Roberts - Hasbany, HSB Real Estate, LLC. HLMLS as distributed by MLS GRID
- $4,300,0004 bd4 ba4k sqft3612 Pack Saddle Dr, Horseshoe Bay, TX 78657ActiveMLS ID #9994250, Eric Carvajal, The Carvajal Group. Unlock MLS
- $3,690,0005 bd6 ba5.4k sqft1011 The Trails Parkway, Horseshoe Bay, TX 78657For SaleMLS ID #177651, Edward R Burget, Horseshoe Bay ONE Realty. HLMLS as distributed by MLS GRID
- $3,900,0005 bd6 ba5k sqft127 Applehead Island, Horseshoe Bay, TX 78657For SaleMLS ID #178282, Kirby A Myers, Myers Realty Company,LLC. HLMLS as distributed by MLS GRID
- $3,400,0004 bd5 ba4.4k sqft98 Wennmohs Pl, Horseshoe Bay, TX 78657ActiveMLS ID #3874913, Janis Busse, LPT Realty, LLC. Unlock MLS
