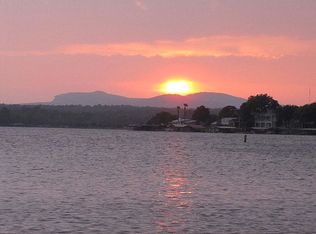
Experience unforgettable waterfront living at this one-of-a-kind retreat in Granite Shoals. Perfectly positioned on a deep-water cove with a private dock and boat lift, this exceptional property offers stunning sunset views and the ultimate lakefront lifestyle. Framed by a magnificent 150-year-old oak tree, the front of the home welcomes you with charm and presence from the moment you arrive. Inside, soaring ceilings, a chef’s kitchen with white quartz, a cozy fireplace, and a dramatic wall of windows fill the main living area with natural light while showcasing breathtaking panoramic lake views. The open-concept design flows seamlessly onto the deck—ideal for entertaining or simply relaxing and taking in the scenery. The primary suite is a true sanctuary, featuring its own fireplace and soaking tub - direct access to the water level, where covered patios, a fire pit, and multiple outdoor entertaining spaces await. Step outside to your resort-style oasis—complete with an exquisite pool, built-in jacuzzi, and multiple televisions on the patio - as well as an additional jacuzzi on the upper deck. Whether you’re watching the game from the pool spa, floating in the pool, or unwinding in the spa on the deck while overlooking the lake and stars, every detail is designed for elevated outdoor living. The entry level features a bedroom, the 3rd level offers two spacious bedrooms and a full bath, while a large bunk room above the garage provides ample space for guests. With accommodations for up to 22, this home is ideal for multi-generational living or hosting large gatherings. Offered fully furnished, this property is move-in ready and presents an outstanding investment opportunity. Short-term rentals are legally allowed, so w/no HOA, you have the freedom to maximize its potential. This is more than a home- it’s a lakefront experience. All parties should consult a professional, such as an architect, to verify any & all information like floor plan & square footage.
Active
Price cut: $100K (7/15)
$2,700,000
806 Misty Downs Dr, Marble Falls, TX 78654
4beds
3,626sqft
:
Get pre-qualified$18,747/mo
Single Family Residence
Built in 1970
9,147 Square Feet Lot
$-- Zestimate®
$745/sqft
$-- HOA
What's special
Pool spaCozy fireplaceMultiple outdoor entertaining spacesDramatic wall of windowsSpacious bedroomsBreathtaking panoramic lake viewsCovered patios
- 100 days |
- 164 |
- 19 |
Zillow last checked:
Listing updated:
Listed by:
Tiffany Grana (818) 231-5464,
Compass RE Texas, LLC (512) 575-3644
Source: Unlock MLS,MLS#: 3760882
Facts & features
Interior
Bedrooms & bathrooms
- Bedrooms: 4
- Bathrooms: 3
- Full bathrooms: 2
- 1/2 bathrooms: 1
- Main level bedrooms: 1
Heating
- Central, Electric, Fireplace(s), Forced Air, Zoned
Cooling
- Ceiling Fan(s), Central Air, Electric, Multi Units
Appliances
- Included: Built-In Electric Oven, Built-In Electric Range, Built-In Oven(s), Built-In Range, Cooktop, Dishwasher, Disposal, Dryer, Electric Cooktop, Microwave, Oven, Electric Oven, Double Oven, Plumbed For Ice Maker, Refrigerator, Free-Standing Refrigerator, Self Cleaning Oven, Stainless Steel Appliance(s), Washer, Washer/Dryer, Electric Water Heater
Features
- 2 Primary Baths, Bar, Breakfast Bar, Ceiling Fan(s), High Ceilings, Chandelier, Granite Counters, Tile Counters, Crown Molding, Double Vanity, Electric Dryer Hookup, Entrance Foyer, French Doors, High Speed Internet, Interior Steps, Open Floorplan, Recessed Lighting, Soaking Tub, Storage, Walk-In Closet(s), Washer Hookup
- Flooring: Tile
- Windows: Aluminum Frames, Blinds, Double Pane Windows, Insulated Windows, Window Coverings, Window Treatments
- Number of fireplaces: 2
- Fireplace features: Bedroom, Decorative, Fire Pit, Living Room, Masonry, Primary Bedroom, Wood Burning
Interior area
- Total interior livable area: 3,626 sqft
Video & virtual tour
Property
Parking
- Total spaces: 3
- Parking features: Attached, Boat, Concrete, Covered, Direct Access, Door-Multi, Drive Through, Driveway, Electric Vehicle Charging Station(s), Enclosed, Garage, Garage Door Opener, Garage Faces Front, Garage Faces Rear, Lighted, Oversized, Private, Reserved, Secured, Storage, Tandem, Workshop in Garage
- Attached garage spaces: 3
Accessibility
- Accessibility features: None
Features
- Levels: Three Or More
- Stories: 3
- Patio & porch: Covered, Deck, Front Porch, Patio, Porch, Rear Porch, Terrace
- Exterior features: Balcony, Barbecue, Boat Slip, Boat Dock - Shared, Dog Run, Electric Car Plug-in, Exterior Steps, Gutters Full, Lighting, Outdoor Grill, Permeable Paving, Boat Dock - Private, Private Entrance, Private Yard
- Pool features: None
- Spa features: None
- Fencing: None
- Has view: Yes
- View description: Lake, Panoramic, Trees/Woods, Water
- Has water view: Yes
- Water view: Lake,Water
- Waterfront features: Lake Front, Waterfront
- Body of water: Lake LBJ
Lot
- Size: 9,147 Square Feet
- Features: Back Yard, City Lot, Cleared, Cul-De-Sac, Few Trees, Front Yard, Interior Lot, Landscaped, Level, Private, Public Maintained Road, Sprinkler - Automatic, Sprinkler - Back Yard, Sprinklers In Front, Sprinkler - In-ground, Sprinkler - Rain Sensor, Sprinkler - Side Yard, Trees-Large (Over 40 Ft), Views
Details
- Additional structures: Boat House
- Parcel number: 0771000000023200A
- Special conditions: Standard
Construction
Type & style
- Home type: SingleFamily
- Property subtype: Single Family Residence
Materials
- Foundation: Permanent, Slab
- Roof: Composition
Condition
- Resale
- New construction: No
- Year built: 1970
Utilities & green energy
- Sewer: Septic Tank
- Water: Public
- Utilities for property: Above Ground, Cable Available, Electricity Available, Electricity Connected, Internet-Cable, Phone Available, Sewer Not Available, Water Available, Water Connected
Community & HOA
Community
- Features: Cluster Mailbox, Electronic Payments, Fishing, General Aircraft Airport, High Speed Internet, Lake, Online Services, Park, Pet Amenities, Picnic Area, Recycling Area/Center, Street Lights, Trash Pickup - Door to Door, Underground Utilities
- Subdivision: Sherwood Downs
HOA
- Has HOA: No
Location
- Region: Marble Falls
Financial & listing details
- Price per square foot: $745/sqft
- Tax assessed value: $1,988,224
- Date on market: 4/29/2026
- Listing terms: Cash,Conventional
- Electric utility on property: Yes
Estimated market value
Not available
Estimated sales range
Not available
Not available
Price history
| Date | Event | Price |
|---|---|---|
| 7/15/2026 | Price change | $2,700,000-3.6%$745/sqft |
Source:  Unlock MLS #3760882 Report a problem Unlock MLS #3760882 Report a problem | ||
| 4/29/2026 | Listed for sale | $2,800,000+12.2%$772/sqft |
Source: Unlock MLS #3760882 Report a problem | ||
| 4/6/2023 | Listing removed | -- |
Source: NTREIS #14766329 Report a problem | ||
| 5/17/2022 | Listing removed | $2,495,000$688/sqft |
Source: NTREIS #14766329 Report a problem | ||
| 4/22/2022 | Pending sale | $2,495,000$688/sqft |
Source: NTREIS #14766329 Report a problem | ||
| 1/25/2022 | Listed for sale | $2,495,000+143.4%$688/sqft |
Source:  LERA MLS #1583132 Report a problem LERA MLS #1583132 Report a problem | ||
| 6/2/2017 | Listing removed | $1,025,000$283/sqft |
Source: Keller Williams Realty #7360603 Report a problem | ||
| 4/21/2017 | Listed for sale | $1,025,000$283/sqft |
Source: Keller Williams Realty #7360603 Report a problem | ||
| 4/6/2017 | Pending sale | $1,025,000$283/sqft |
Source: Keller Williams Realty #7360603 Report a problem | ||
| 12/8/2016 | Listed for sale | $1,025,000$283/sqft |
Source: Keller Williams Realty #7360603 Report a problem | ||
| 4/7/2016 | Listing removed | $4,000$1/sqft |
Source: RentFeeder Report a problem | ||
| 1/7/2016 | Listed for rent | $4,000$1/sqft |
Source: RentFeeder Report a problem | ||
| 2/13/2015 | Sold | -- |
Source: Public Record Report a problem | ||
Public tax history
| Year | Property taxes | Tax assessment |
|---|---|---|
| 2025 | -- | $1,988,224 +2.4% |
| 2024 | $35,223 +1.6% | $1,942,265 -1.7% |
| 2023 | $34,682 +60.1% | $1,975,711 +80.8% |
| 2022 | $21,659 +4.4% | $1,093,054 +10% |
| 2021 | $20,754 | $993,685 +13.4% |
| 2020 | -- | $876,526 +10.1% |
| 2019 | $16,404 | $795,851 +5.6% |
| 2017 | -- | $753,501 +17.2% |
| 2016 | -- | $642,846 |
| 2015 | -- | $642,846 +7.3% |
| 2014 | -- | $599,235 |
| 2012 | -- | $599,235 +16.3% |
| 2011 | -- | $515,218 |
| 2010 | -- | $515,218 |
| 2009 | -- | $515,218 +17.5% |
| 2008 | -- | $438,448 +24.2% |
| 2007 | -- | $353,148 |
Find assessor info on the county website
Monthly payment
Est. payment
Payment breakdown
Explore the cost of this home by adjusting the details. Changes won't be saved.Climate risks
Neighborhood: 78654
Nearby schools
GreatSchools rating
- 3/10Highland Lakes Elementary SchoolGrades: PK-5Distance: 2.1 mi
- 4/10Marble Falls Middle SchoolGrades: 6-8Distance: 7.2 mi
- 4/10Marble Falls High SchoolGrades: 9-12Distance: 8.8 mi
Schools provided by the listing agent
- Elementary: Highland Lake
- Middle: Marble Falls
- High: Marble Falls
- District: Marble Falls ISD
Source: Unlock MLS. This data may not be complete. We recommend contacting the local school district to confirm school assignments for this home.
- $411,6004 bd3 ba3.2k sqft806 Misty Downs Dr, Granite Shoals, TX 78654Off Market
- $2,588,4003 bd3 ba2.7k sqft808 Misty Downs Dr, Marble Falls, TX 78654Off Market

- $833,200-- bd1 ba1.3k sqft804 Misty Downs Dr, Granite Shoals, TX 78654Off Market
- $3,188,4006 bd-- ba3.6k sqft810 Misty Downs Dr, Marble Falls, TX 78654Off Market
- $948,800-- bd2 ba2.1k sqft802 Misty Downs Dr, Marble Falls, TX 78654Off Market
- $768,300-- bd-- ba2.8k sqft804 Shorewood Downs Dr, Marble Falls, TX 78654Off Market
- $938,800-- bd1 ba1.1k sqft904 Shorewood Downs Dr, Marble Falls, TX 78654Off Market
- $639,1002 bd2 ba1.1k sqft904 Shorewood Downs, Granite Shoals, TX 78654Off Market
A local agent can set up tours, give advice and negotiate with sellers.
Similar homes
- $2,695,0004 bd5 ba4.3k sqft402 South Shorewood, Granite Shoals, TX 78654For Sale

 MLS ID #178014, Tammie Bennett, Kuper Sotheby's Int'l Realty. HLMLS as distributed by MLS GRID
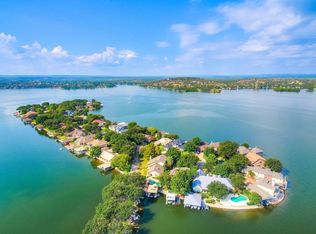
 - $2,550,0005 bd4 ba3.5k sqft14 Beaver Island, Granite Shoals, TX 78654For Sale
 MLS ID #175421, Tammie Bennett, Kuper Sotheby's Int'l Realty. HLMLS as distributed by MLS GRID
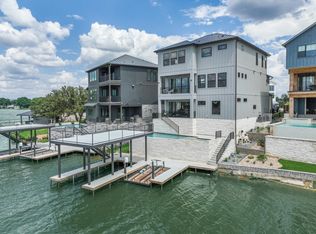
 - $2,795,0005 bd5 ba3.8k sqft171 Pointview, Granite Shoals, TX 78654For Sale
 MLS ID #176950, Billy Stephens, Keller Williams Heritage. HLMLS as distributed by MLS GRID
 - $2,695,0004 bd5 ba3.6k sqft221 Dominion, Horseshoe Bay, TX 78657For Sale
 MLS ID #171805, Patricia Gillean, Horseshoe Bay ONE Realty. HLMLS as distributed by MLS GRID
 - $2,500,0004 bd5 ba3.2k sqft1002 Pecan Circle, Marble Falls, TX 78654For SaleMLS ID #177950, CHARLIE HUGGINS, Mallach and Company. HLMLS as distributed by MLS GRID
- $2,250,0003 bd2 ba2.6k sqft21 Beaver Island, Granite Shoals, TX 78654For SaleMLS ID #176973, Tammie Bennett, Kuper Sotheby's Int'l Realty. HLMLS as distributed by MLS GRID
- $1,450,0003 bd4 ba2.1k sqft503 Shorewood Cir., Granite Shoals, TX 78654For SaleMLS ID #177444, Shirl A Thornton, RE/MAX HORSESHOE BAY RESORT SA. HLMLS as distributed by MLS GRID
- $2,695,0004 bd3 ba3k sqft104 River Ranch Rd, Kingsland, TX 78639Active
 MLS ID #6524933, Carson Haney, MODUS Real Estate. Unlock MLS
 - $2,800,0004 bd4 ba4.5k sqft166 Encantada, Horseshoe Bay, TX 78657For SaleMLS ID #178638, Patrice Emrie, Horizon Realty. HLMLS as distributed by MLS GRID
- $1,499,0005 bd4 ba3.5k sqft434 E Castleshoals, Granite Shoals, TX 78654For SaleMLS ID #176898, Micha S Osloond, Horseshoe Bay Living 2, LLC. HLMLS as distributed by MLS GRID
- $1,695,0004 bd4 ba3k sqft519 CEDARHILL DR, Granite Shoals, TX 78654For Sale
 MLS ID #2002559, Adrianne Frost TREC #463190, Phyllis Browning Company. LERA MLS
 - $3,500,0004 bd5 ba3.7k sqft703 Woodland Hills, Granite Shoals, TX 78654For SaleMLS ID #175456, Tammie Bennett, Kuper Sotheby's Int'l Realty. HLMLS as distributed by MLS GRID
- $2,400,0004 bd3 ba2.2k sqft205 Beaver Cir, Horseshoe Bay, TX 78657For SaleMLS ID #36785533, Rhonda Parsons-Cote, All City Real Estate. HAR
- $2,390,0005 bd7 ba3.6k sqft150 Shady Ln, Marble Falls, TX 78654ActiveMLS ID #3464212, Brian Craft, Texas Ranch Brokers LLC. Unlock MLS
- $2,990,0004 bd3 ba2.6k sqft136 Hidden Oaks Dr, Kingsland, TX 78639For SaleMLS ID #177650, Kevin Best, San Antonio Portfolio KW RE. HLMLS as distributed by MLS GRID
- $2,995,0004 bd6 ba4k sqft102 Bunny Run, Horseshoe Bay, TX 78657For SaleMLS ID #178152, Shirl A Thornton, RE/MAX HORSESHOE BAY RESORT SA. HLMLS as distributed by MLS GRID
- $2,299,0004 bd4 ba3.1k sqft3012 Driftwood Lane, Horseshoe Bay, TX 78657For SaleMLS ID #176731, Vicki Potts, JBGoodwin REALTORS WL. HLMLS as distributed by MLS GRID
- $2,990,0004 bd5 ba5k sqft106 Milagro, Horseshoe Bay, TX 78657For SaleMLS ID #177884, Julie C Snowden, Horseshoe Bay ONE Realty. HLMLS as distributed by MLS GRID
- $2,750,0005 bd6 ba4.2k sqft129 Bud Lane, Kingsland, TX 78639For SaleMLS ID #178037, Greg McDonnell, Lake LBJ Partners. HLMLS as distributed by MLS GRID
- $3,150,0004 bd4 ba4.1k sqft220 River Ranch Road, Kingsland, TX 78639For SaleMLS ID #178864, Greg McDonnell, Lake LBJ Partners. HLMLS as distributed by MLS GRID
