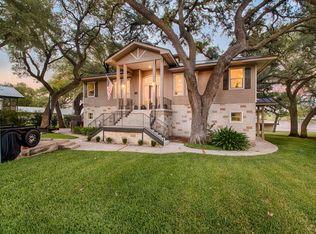
Nestled within the gated enclave of Kingsland Ranch, on a private cul-de-sac, this meticulously maintained generational estate offers an exceptional blend of timeless Hill Country charm, privacy, and serene lakefront living. The 4-bedroom, 2.5-bath residence sits on a gently sloping one-acre waterfront lot shaded by mature pecan trees, showcasing more than 3,000 square feet of thoughtfully designed living space with a wraparound porch that captures breathtaking views of the tranquil waters that make the Colorado Arm of Lake LBJ one of the most desirable areas in the Highland Lakes region. Recently enhanced with over $100,000 in thoughtful upgrades, including outdoor lighting, a fully updated irrigation system, and a kitchen makeover, the home is truly move-in ready for enjoyment from day one. The expansive open concept living spaces are designed to embrace the surrounding beauty, with panoramic lake views throughout, while the private primary suite offers a peaceful retreat after unforgettable days spent making memories with friends and family. Outdoor living is where this property truly shines. The beautifully manicured grounds extend to a private brick boat house with an adjacent day dock, creating the perfect setting for effortless lake days filled with swimming, fishing, boating, and peaceful evenings at the water's edge. A spacious three-car garage with overhead loft storage provides exceptional flexibility for vehicles, lake toys, and all the essentials needed for a true lock-and-leave waterfront lifestyle. Lake LBJ continues to define the ultimate Central Texas escape, offering the serenity of the Hill Country while maintaining convenient access to Austin, Dallas, Houston, and San Antonio. Whether envisioned as a full-time waterfront residence, a private weekend retreat, or a legacy property designed for generations of making memories, and this rare offering embodies the very best of lakeside living.
Active
$2,695,000
104 River Ranch Rd, Kingsland, TX 78639
4beds
3,031sqft
Single Family Residence
Built in 2004
1 Acres Lot
$-- Zestimate®
$889/sqft
$42/mo HOA
What's special
Beautifully manicured groundsPrivate cul-de-sacKitchen makeoverSerene lakefront livingPanoramic lake views throughoutFully updated irrigation system
- 202 days
- 106
- 4
Zillow last checked:
Listing updated:
Listed by:
Carson Haney 512-571-0303,
MODUS Real Estate (512) 920-5653
Source: Unlock MLS,MLS#: 6524933
Facts & features
Interior
Bedrooms & bathrooms
- Bedrooms: 4
- Bathrooms: 3
- Full bathrooms: 2
- 1/2 bathrooms: 1
Primary bedroom
- Description: The primary bedroom overlooks the beautiful Colorado Arm of Lake LBJ across the whole backside of the room. Beautiful views, expansive trees, and multiple boat docks make this a special opportunity for savvy buyers that understand the importance of incredible waterfront on Lake LBJ!
- Features: Ceiling Fan(s), CRWN, Full Bath, Jetted Tub, Walk-In Closet(s), Walk-in Shower
- Level: Second
Kitchen
- Features: Bar, Kitchn - Breakfast Area, Breakfast Bar, Kitchen Island, Granite Counters, Country Kitchen, Dining Area, Natural Woodwork, Open to Family Room, Recessed Lighting, Storage
- Level: Main
Heating
- Central
Cooling
- Central Air
Appliances
- Included: Built-In Electric Oven, Built-In Electric Range, Built-In Oven(s), Built-In Range, Cooktop, Dishwasher, Disposal, Dryer, Electric Cooktop, Electric Range, Exhaust Fan, Microwave, Oven, Refrigerator, Stainless Steel Appliance(s), Warming Drawer, Washer, Washer/Dryer, Electric Water Heater, WaterSoftener
Features
- See Remarks, Breakfast Bar, Built-in Features, Ceiling Fan(s), High Ceilings, Vaulted Ceiling(s), Granite Counters, Stone Counters, Crown Molding, Double Vanity, Eat-in Kitchen, Entrance Foyer, Interior Steps, Kitchen Island, Multiple Dining Areas, Multiple Living Areas, Natural Woodwork, Open Floorplan, Pantry, Recessed Lighting, Soaking Tub, Storage, Walk-In Closet(s), Washer Hookup
- Flooring: See Remarks
- Windows: Bay Window(s), Display Window(s), Plantation Shutters, Screens, Window Coverings, Wood Frames
- Number of fireplaces: 1
- Fireplace features: Family Room, Fire Pit, Living Room, Masonry
Interior area
- Total interior livable area: 3,031 sqft
Video & virtual tour
Property
Parking
- Total spaces: 3
- Parking features: Detached, Door-Multi, Driveway, Garage, Garage Faces Side, Gated, Lighted, Oversized, Private, Secured, Workshop in Garage
- Garage spaces: 3
Accessibility
- Accessibility features: See Remarks
Features
- Levels: Two
- Stories: 2
- Patio & porch: Deck, Front Porch, Patio, Porch, Rear Porch, Wrap Around
- Exterior features: Barbecue, Boat Dock - Private, Boat Lift, Boat Lock, Boat Slip, Exterior Steps, Garden, Gutters Full, Lighting, Outdoor Grill, Private Entrance, Private Yard, Restricted Access
- Pool features: None
- Spa features: Bath
- Fencing: None
- Has view: Yes
- View description: Hill Country, Lake, Panoramic, River, Trees/Woods, Water
- Has water view: Yes
- Water view: Lake,River,Water
- Waterfront features: Lake Front, Lake Privileges, River Front, Waterfront
- Body of water: Lake LBJ
Lot
- Size: 1 Acres
- Features: See Remarks, Back Yard, Cul-De-Sac, Front Yard, Gentle Sloping, Landscaped, Open Lot, Private, Sprinkler - Automatic, Sprinkler - In-ground, Trees-Large (Over 40 Ft), Trees-Medium (20 Ft - 40 Ft), Views
Details
- Additional structures: Boat House, Garage(s), Residence, Storage, Workshop
- Parcel number: 65821
- Special conditions: Standard
Construction
Type & style
- Home type: SingleFamily
- Property subtype: Single Family Residence
Materials
- Foundation: Slab
- Roof: Composition
Condition
- Updated/Remodeled
- New construction: No
- Year built: 2004
Utilities & green energy
- Sewer: Septic Tank
- Water: See Remarks, Municipal Utility District (MUD)
- Utilities for property: Cable Connected, Electricity Connected, Other, Water Connected
Community & HOA
Community
- Features: See Remarks, Cluster Mailbox, Common Grounds, Fishing, Lake, Lock and Leave
- Subdivision: Kingsland Ranch
HOA
- Has HOA: Yes
- Services included: Common Area Maintenance, Landscaping, Security
- HOA fee: $500 annually
- HOA name: Kingsland Ranch
Location
- Region: Kingsland
Financial & listing details
- Price per square foot: $889/sqft
- Tax assessed value: $2,205,036
- Annual tax amount: $26,654
- Date on market: 2/26/2026
- Listing terms: Cash,Conventional,Owner May Carry
- Electric utility on property: Yes
Estimated market value
Not available
Estimated sales range
Not available
Not available
Price history
| Date | Event | Price |
|---|---|---|
| 4/22/2026 | Price change | $2,695,000-10%$889/sqft |
Source:  Unlock MLS #6524933 Report a problem Unlock MLS #6524933 Report a problem | ||
| 2/26/2026 | Listed for sale | $2,995,000+24.8%$988/sqft |
Source: Unlock MLS #6524933 Report a problem | ||
| 7/13/2023 | Sold | -- |
Source:  HLMLS as distributed by MLS GRID #418001_163620 Report a problem HLMLS as distributed by MLS GRID #418001_163620 Report a problem | ||
| 6/24/2023 | Contingent | $2,400,000$792/sqft |
Source: Unlock MLS #3320191 Report a problem | ||
| 6/24/2023 | Pending sale | $2,400,000$792/sqft |
Source: HLMLS as distributed by MLS GRID #163620 Report a problem | ||
| 6/20/2023 | Price change | $2,400,000-4%$792/sqft |
Source: HLMLS as distributed by MLS GRID #163620 Report a problem | ||
| 5/16/2023 | Price change | $2,500,000-10.7%$825/sqft |
Source: HLMLS as distributed by MLS GRID #163620 Report a problem | ||
| 1/30/2023 | Price change | $2,800,000+1.8%$924/sqft |
Source: HLMLS as distributed by MLS GRID #161844 Report a problem | ||
| 9/11/2022 | Listed for sale | $2,750,000$907/sqft |
Source: HLMLS as distributed by MLS GRID #161844 Report a problem | ||
Public tax history
| Year | Property taxes | Tax assessment |
|---|---|---|
| 2025 | $26,654 -1.8% | $2,205,036 |
| 2024 | $27,155 +365.2% | $2,205,036 +25.6% |
| 2023 | $5,838 -50.7% | $1,756,020 +10% |
| 2022 | $11,843 -0.1% | $1,596,382 +10% |
| 2021 | $11,849 | $1,451,256 +10% |
| 2020 | -- | $1,319,324 +0.1% |
| 2019 | $11,850 | $1,318,122 +10.5% |
| 2017 | -- | $1,192,476 +4.3% |
| 2016 | -- | $1,143,038 |
| 2015 | -- | $1,143,038 +2.9% |
| 2014 | -- | $1,110,976 +12.5% |
| 2012 | -- | $987,446 |
| 2011 | -- | $987,446 |
| 2010 | -- | $987,446 |
| 2009 | -- | $987,446 +37.8% |
| 2008 | -- | $716,337 +14.6% |
| 2007 | -- | $625,138 |
Find assessor info on the county website
Monthly payment
Est. payment
Payment breakdown
Explore the cost of this home by adjusting the details. Changes won't be saved.Climate risks
Neighborhood: 78639
Nearby schools
Schools provided by the listing agent
- Elementary: Burnet
- Middle: Burnet (Burnet ISD)
- High: Burnet
- District: BurnetCONSISD
Source: Unlock MLS. This data may not be complete. We recommend contacting the local school district to confirm school assignments for this home.
Similar homes
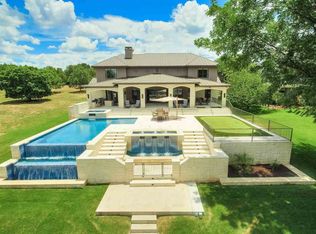
- $2,950,0004 bd4 ba4.1k sqft220 River Ranch Road, Kingsland, TX 78639For Sale

 MLS ID #178864, Greg McDonnell, Lake LBJ Partners. HLMLS as distributed by MLS GRID
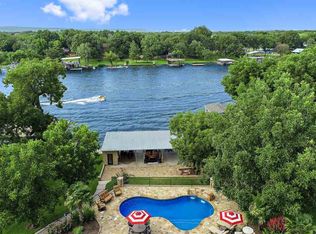
 - $2,349,0004 bd5 ba4k sqft120 Sleepy Oaks Drive, Kingsland, TX 78639For Sale
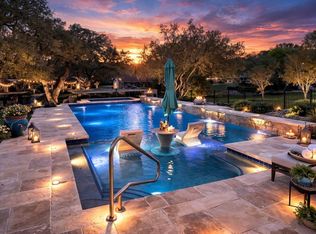 MLS ID #177123, Trey A Wood, Horseshoe Bay Resort Realty. HLMLS as distributed by MLS GRID
 - $3,199,0004 bd5 ba4.1k sqft311 River Ranch Rd, Kingsland, TX 78639For Sale
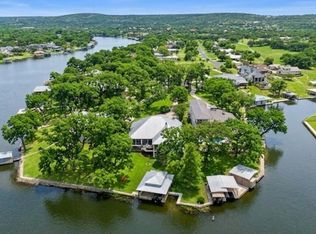 MLS ID #59333938, Tamara Matlock, One Property Grp. HAR
 - $2,395,0004 bd4 ba3.3k sqft229 Elm Lodge Drive, Kingsland, TX 78639For Sale
 MLS ID #179242, Ryan Wolters, All City Real Estate Ltd. Co. HLMLS as distributed by MLS GRID
 - $2,400,0004 bd5 ba3.9k sqft135 Perry Lane, Kingsland, TX 78639For SaleMLS ID #176351, Krista Upham, Legacy Broker Group. HLMLS as distributed by MLS GRID
- $2,990,0004 bd3 ba2.6k sqft136 Hidden Oaks Dr, Kingsland, TX 78639For SaleMLS ID #177650, Kevin Best, San Antonio Portfolio KW RE. HLMLS as distributed by MLS GRID
- $2,000,0004 bd3 ba2.7k sqft1922 Purple Sage Ln, Kingsland, TX 78639Active
 MLS ID #1270538, Jana Birdwell, Compass RE Texas, LLC. Unlock MLS
 - $2,699,0005 bd5 ba4.1k sqft2526 River Oaks Drive, Kingsland, TX 78639For SaleMLS ID #179231, Greg McDonnell, Lake LBJ Partners. HLMLS as distributed by MLS GRID
- $1,600,0004 bd4 ba1.7k sqft2028 Williams Lakeshore, Kingsland, TX 78639For SaleMLS ID #176621, Patricia Gillean, Horseshoe Bay ONE Realty. HLMLS as distributed by MLS GRID
- $2,744,4445 bd6 ba4.1k sqft100 Waterway, Kingsland, TX 78639For Sale
 MLS ID #1909408, Yvonne Kall TREC #521599, RE/MAX Associates Boerne. LERA MLS
 - $2,225,0004 bd5 ba3.4k sqft1324 Euel Moore, Kingsland, TX 78639For SaleMLS ID #177284, Tammie Bennett, Kuper Sotheby's Int'l Realty. HLMLS as distributed by MLS GRID
- $1,749,0007 bd4 ba3.5k sqft525 Ellen Williams Loop, Kingsland, TX 78639For SaleMLS ID #177583, Jen K Sparks, Kifer Sparks Agency. HLMLS as distributed by MLS GRID
- $1,875,0004 bd4 ba2.4k sqft124 Riverbend Lane, Kingsland, TX 78639For SaleMLS ID #178158, Bailey Pippenger Heinatz, Lake Life Team-eXp Realty. HLMLS as distributed by MLS GRID
- $1,599,0004 bd3 ba2.4k sqft320 Island Circle, Kingsland, TX 78639For SaleMLS ID #179206, Greg McDonnell, Lake LBJ Partners. HLMLS as distributed by MLS GRID
- $1,600,0002 bd3 ba1.7k sqft2000 Williams Lakeshore, Kingsland, TX 78639For SaleMLS ID #175380, Nicole M Scott, Horseshoe Bay Resort Realty. HLMLS as distributed by MLS GRID
- $1,600,0004 bd6 ba3.2k sqft3896 Coyote Trail, Kingsland, TX 78639For SaleMLS ID #177428, Kirby A Myers, Myers Realty Company,LLC. HLMLS as distributed by MLS GRID
- $3,995,0003 bd4 ba3.4k sqft360 Campa Pajama Ln., Kingsland, TX 78639For SaleMLS ID #176822, Shirl A Thornton, RE/MAX HORSESHOE BAY RESORT SA. HLMLS as distributed by MLS GRID
- $1,490,0005 bd3 ba2.8k sqft208 Riverside Drive, Kingsland, TX 78639For SaleMLS ID #177935, Vicki Potts, JBGoodwin REALTORS WL. HLMLS as distributed by MLS GRID
- $1,425,0003 bd2 ba1.9k sqft713 Ellen Williams Loop, Kingsland, TX 78639For SaleMLS ID #176959, Stephanie P Bliss, My Texas Home Broker. HLMLS as distributed by MLS GRID
- $2,300,0004 bd5 ba3.2k sqft1597 Glen Cove Drive, Kingsland, TX 78639For SaleMLS ID #178078, Jeramy M McMahon, Horseshoe Bay Resort Realty. HLMLS as distributed by MLS GRID
