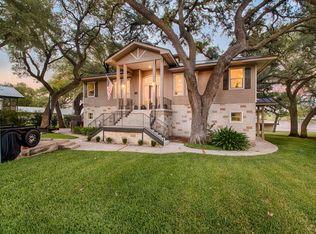
Located in the upscale, gated community of Sendera Ridge, this FULLY FURNISHED Lake LBJ waterfront property is THE ONE that you can't afford to miss! With attention to detail obvious from the moment you arrive, this 1.1+ acre oversized lakeside oasis has 115 ft of prime E facing open waterfront and combines expansive, gently sloped Zoysia turf areas with thoughtfully Xeriscaped habitats boasting unique flora. Inside, the designer touches surround you, including Hunter-Douglas Top-down/Bottom-up window treatments and tasteful furnishings for those looking for a true 'ready to move in' experience. Each of the 4 BR's has its own private full bath, and 2 of the guest BR's can be configured as a suite with each still having a separate entrance. The beautiful master suite has breathtaking lake views and an expansive walk-in closet drenched in natural light from a large window. A corner tub has an airy feel from the large adjacent window and there is a large shower as well in the MB. The game/media room has its own wet bar and refrigerator along with a tap for your favorite beverage and barn doors for privacy when desired. Lakeside, the 2 slip boat house has room for all of your lake toys plus a large party deck above where the cool breeze from the lake keeps things comfortable even during those hot summer days! Seller is receptive to OWNER FINANCING and/or trade for income producing residential, commercial or ranch properties. This is an exceptional opportunity, so call for your viewing appointment today!
Active
Price cut: $76K (10/13)
$2,499,000
131 Primera Ct, Burnet, TX 78611
4beds
3,554sqft
Single Family Residence
Built in 2016
1.13 Acres Lot
$-- Zestimate®
$703/sqft
$67/mo HOA
What's special
Designer touchesTasteful furnishingsBarn doors for privacy
- 355 days
- 96
- 2
Zillow last checked:
Listing updated:
Listed by:
Wes Campbell (830) 832-0308,
Wes Campbell (830) 832-0308
Source: Unlock MLS,MLS#: 3585976
Facts & features
Interior
Bedrooms & bathrooms
- Bedrooms: 4
- Bathrooms: 5
- Full bathrooms: 5
- Main level bedrooms: 4
Heating
- Central, Electric
Cooling
- Central Air, Zoned
Appliances
- Included: Bar Fridge, Built-In Electric Oven, Built-In Electric Range, Built-In Oven(s), Dishwasher, Disposal, Electric Cooktop, Microwave, Electric Water Heater, Tankless Water Heater, Water Softener Owned
Features
- High Ceilings, Tray Ceiling(s), Granite Counters, Electric Dryer Hookup, Entrance Foyer, Kitchen Island, Low Flow Plumbing Fixtures, Multiple Living Areas, No Interior Steps, Open Floorplan, Pantry, Primary Bedroom on Main, Walk-In Closet(s), Washer Hookup, Wet Bar
- Flooring: Carpet, Tile, Wood
- Windows: Window Treatments
- Number of fireplaces: 1
- Fireplace features: Family Room
Interior area
- Total interior livable area: 3,554 sqft
Property
Parking
- Total spaces: 3
- Parking features: Concrete, Garage, Garage Door Opener, Golf Cart Garage, Heated Garage
- Garage spaces: 3
Accessibility
- Accessibility features: See Remarks
Features
- Levels: One
- Stories: 1
- Patio & porch: Covered, Deck
- Exterior features: Boat Dock - Private, RV Hookup
- Pool features: None
- Fencing: None
- Has view: Yes
- View description: Hill Country, Lake
- Has water view: Yes
- Water view: Lake
- Waterfront features: Lake Front
- Body of water: Lake LBJ
Lot
- Size: 1.13 Acres
- Dimensions: 115 x 440
- Features: Cul-De-Sac, Gentle Sloping, Landscaped, Sprinkler - Automatic, Xeriscape
Details
- Additional structures: Boat House
- Parcel number: 51717
- Special conditions: Standard
Construction
Type & style
- Home type: SingleFamily
- Property subtype: Single Family Residence
Materials
- Foundation: Slab
- Roof: Asbestos Shingle, Metal
Condition
- Resale
- New construction: No
- Year built: 2016
Utilities & green energy
- Sewer: Engineered Septic
- Water: Private
- Utilities for property: Underground Utilities
Community & HOA
Community
- Features: BBQ Pit/Grill, Fishing, Gated, Lake
- Subdivision: Sendera Ridge
HOA
- Has HOA: Yes
- Services included: Common Area Maintenance, Insurance, Trash
- HOA fee: $800 annually
- HOA name: Sendera Ridge POA
Location
- Region: Burnet
Financial & listing details
- Price per square foot: $703/sqft
- Tax assessed value: $1,989,050
- Annual tax amount: $13,800
- Date on market: 10/24/2025
- Listing terms: See Remarks,Cash,Conventional,Owner May Carry
Estimated market value
Not available
Estimated sales range
Not available
Not available
Price history
| Date | Event | Price |
|---|---|---|
| 10/13/2026 | Price change | $2,499,000-3%$703/sqft |
Source:  Unlock MLS #3585976 Report a problem Unlock MLS #3585976 Report a problem | ||
| 9/1/2026 | Price change | $2,575,000-1.9%$725/sqft |
Source: Unlock MLS #3585976 Report a problem | ||
| 7/24/2026 | Price change | $2,625,000-2.6%$739/sqft |
Source: Unlock MLS #3585976 Report a problem | ||
| 7/10/2026 | Price change | $2,695,000-1.8%$758/sqft |
Source: Unlock MLS #3585976 Report a problem | ||
| 6/20/2026 | Price change | $2,745,000-1.6%$772/sqft |
Source: Unlock MLS #3585976 Report a problem | ||
| 5/27/2026 | Price change | $2,790,000-1.8%$785/sqft |
Source: Unlock MLS #3585976 Report a problem | ||
| 5/12/2026 | Price change | $2,840,000-1.9%$799/sqft |
Source: Unlock MLS #3585976 Report a problem | ||
| 4/13/2026 | Price change | $2,895,000-1.4%$815/sqft |
Source: Unlock MLS #3585976 Report a problem | ||
| 3/6/2026 | Price change | $2,935,000-1.5%$826/sqft |
Source: Unlock MLS #3585976 Report a problem | ||
| 2/2/2026 | Price change | $2,980,000-1.3%$838/sqft |
Source: Unlock MLS #3585976 Report a problem | ||
| 11/12/2025 | Listed for sale | $3,020,000$850/sqft |
Source: Unlock MLS #3585976 Report a problem | ||
| 11/6/2025 | Pending sale | $3,020,000$850/sqft |
Source: Unlock MLS #3585976 Report a problem | ||
| 10/24/2025 | Listed for sale | $3,020,000$850/sqft |
Source: Unlock MLS #3585976 Report a problem | ||
Public tax history
| Year | Property taxes | Tax assessment |
|---|---|---|
| 2025 | $4,393 +33.2% | $1,620,859 +10% |
| 2024 | $3,298 +22.9% | $1,473,508 +59.6% |
| 2023 | $2,683 +102.8% | $923,230 +103% |
| 2022 | $1,323 -2.2% | $454,775 +8.2% |
| 2021 | $1,353 +2% | $420,185 +2.4% |
| 2020 | $1,326 | $410,345 +2.4% |
| 2019 | -- | $400,740 +2.3% |
| 2018 | $6,178 | $391,900 +3.6% |
| 2017 | -- | $378,345 +436.5% |
| 2015 | -- | $70,515 -50% |
| 2014 | -- | $141,030 |
| 2013 | -- | $141,030 -50.9% |
| 2012 | -- | $287,020 |
| 2011 | -- | $287,020 |
| 2010 | -- | $287,020 |
| 2009 | -- | $287,020 |
| 2008 | -- | $287,020 |
Find assessor info on the county website
Monthly payment
Est. payment
Payment breakdown
Explore the cost of this home by adjusting the details. Changes won't be saved.Climate risks
Neighborhood: 78611
Nearby schools
Schools provided by the listing agent
- Elementary: Burnet
- Middle: Burnet (Burnet ISD)
- High: Burnet
- District: BurnetCONSISD
Source: Unlock MLS. This data may not be complete. We recommend contacting the local school district to confirm school assignments for this home.
Similar homes
- $2,499,0004 bd5 ba3.5k sqft131 Primera Court, Kingsland, TX 78639For Sale

 MLS ID #175442, Wes Campbell, Wes Campbell. HLMLS as distributed by MLS GRID
 - $2,025,0004 bd4 ba2.7k sqft1509 CR 118B, Burnet, TX 78611For Sale
 MLS ID #178517, Kendahl M Hoffman, eXp Realty, LLC. HLMLS as distributed by MLS GRID
 - $1,699,0003 bd2 ba2.7k sqft1200 Long Mountain Dr., Burnet, TX 78611For Sale
 MLS ID #178267, Jill E Decker, Lakes and Hills Realty. HLMLS as distributed by MLS GRID
 - $2,295,0004 bd4 ba3.3k sqft229 Elm Lodge Drive, Kingsland, TX 78639For Sale
 MLS ID #179242, Ryan Wolters, All City Real Estate Ltd. Co. HLMLS as distributed by MLS GRID
 - $1,874,0003 bd3 ba2.6k sqft901 Crown Lane, Burnet, TX 78611For SaleMLS ID #179405, Justin Jette, Moreland Properties. HLMLS as distributed by MLS GRID
- $2,695,0004 bd3 ba3k sqft104 River Ranch Rd, Kingsland, TX 78639Active
 MLS ID #6524933, Carson Haney, MODUS Real Estate. Unlock MLS
 - $2,190,0004 bd4 ba3.8k sqft4237 County Road 330, Burnet, TX 78611For Sale
 MLS ID #1919228, Zachary Biermann TREC #706394, Texas Landmen. LERA MLS
 - $2,950,0004 bd4 ba4.1k sqft220 River Ranch Road, Kingsland, TX 78639For SaleMLS ID #178864, Greg McDonnell, Lake LBJ Partners. HLMLS as distributed by MLS GRID
- $2,495,0004 bd5 ba4.3k sqft402 South Shorewood, Granite Shoals, TX 78654For SaleMLS ID #178014, Tammie Bennett, Kuper Sotheby's Int'l Realty. HLMLS as distributed by MLS GRID
- $1,750,0003 bd3 ba4.5k sqft465 County Road 139, Burnet, TX 78611For SaleMLS ID #179390, Lana Tucker-Voth, Keller Williams Realty Lone St. HLMLS as distributed by MLS GRID
- $1,999,0004 bd3 ba3k sqft112 CLEARWATER Drive, Kingsland, TX 78639For SaleMLS ID #179345, Shelli Beck, Compass RE Texas, LLC. HLMLS as distributed by MLS GRID
- $1,355,0004 bd5 ba3.5k sqft220 Eagle Ridge, Burnet, TX 78611For SaleMLS ID #177142, Lisa McGuire, Compass RE Texas, LLC. HLMLS as distributed by MLS GRID
- $2,000,0004 bd3 ba2.7k sqft1922 Purple Sage Ln, Kingsland, TX 78639ActiveMLS ID #1270538, Jana Birdwell, Compass RE Texas, LLC. Unlock MLS
- $2,250,0003 bd3 ba2.2k sqft926 CR 201, Burnet, TX 78611For SaleMLS ID #176487, Michael Bacon, Texas Ranch Brokers LLC. HLMLS as distributed by MLS GRID
- $1,777,0003 bd3 ba3.6k sqft190 Clear Creek Dr, Burnet, TX 78611ActiveMLS ID #3768851, Chuck Jenner, Compass RE Texas, LLC. Unlock MLS
- $2,677,0007 bd8 ba5.1k sqft241 Lazy Oaks Lane, Kingsland, TX 78639-0000For SaleMLS ID #179601, Kale G Stephens, Horseshoe Bay Living 2, LLC. HLMLS as distributed by MLS GRID
- $2,390,0005 bd7 ba3.6k sqft150 Shady Ln, Marble Falls, TX 78654ActiveMLS ID #3464212, Brian Craft, Texas Ranch Brokers LLC. Unlock MLS
- $2,699,0004 bd4 ba3.2k sqft113 Wennmohs Place, Horseshoe Bay, TX 78657For SaleMLS ID #179248, Chad D Thibodeaux, RE/MAX HORSESHOE BAY RESORT SA. HLMLS as distributed by MLS GRID
