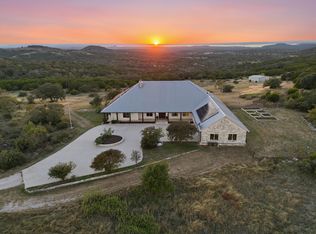
Nestled in the heart of Burnet County, the 86 acre Farmhouse Hill Estate offers a rare opportunity to own a peaceful and picturesque Hill Country retreat. Built in 2014, the custom modern farmhouse features a spacious four-bedroom, four-bath layout designed for comfort, functionality, and scenic living. Surrounded by rolling hills, native wildlife, and serene sunsets, this property is perfectly suited for a full-time residence, weekend getaway, or multi-generational homestead. Just five minutes from Burnet and 45 minutes from Austin, Farmhouse Hill Estate strikes the ideal balance between seclusion and accessibility
For sale
Price cut: $625K (8/26)
$2,190,000
4237 County Road 330, Burnet, TX 78611
4beds
3,800sqft
Farm
Built in 2013
86.92 Acres Lot
$1,389,200 Zestimate®
$576/sqft
$-- HOA
What's special
Custom modern farmhouseSurrounded by rolling hillsNative wildlifeSerene sunsetsSpacious four-bedroom four-bath layout
- 350 days
- 130
- 12
Zillow last checked:
Listing updated:
Listed by:
Zachary Biermann TREC #706394 (830) 353-1164,
Texas Landmen
Source: LERA MLS,MLS#: 1919228
Facts & features
Interior
Bedrooms & bathrooms
- Bedrooms: 4
- Bathrooms: 4
- Full bathrooms: 4
Primary bedroom
- Area: 324
- Dimensions: 18 x 18
Bedroom 2
- Area: 144
- Dimensions: 12 x 12
Bedroom 3
- Area: 224
- Dimensions: 14 x 16
Bedroom 4
- Area: 224
- Dimensions: 14 x 16
Primary bathroom
- Area: 42
- Dimensions: 7 x 6
Dining room
- Dimensions: 18 x 13
Family room
- Area: 288
- Dimensions: 18 x 16
Kitchen
- Area: 180
- Dimensions: 18 x 10
Office
- Area: 143
- Dimensions: 11 x 13
Interior area
- Total interior livable area: 3,800 sqft
Property
Lot
- Size: 86.92 Acres
- Features: Agricultural
- Topography: Hilly,Rocky
Details
- Parcel number: 55106
- Other equipment: Large Tanks, Small Tanks
Construction
Type & style
- Home type: SingleFamily
- Architectural style: Ranch
- Property subtype: Farm
Materials
- Frame, Other, Fiber Cement
Condition
- Year built: 2013
Utilities & green energy
- Sewer: Septic
- Water: No Wells
- Utilities for property: Electricity Available, Water Available, Electricity Connected, Water Connected
Community & HOA
Location
- Region: Burnet
Financial & listing details
- Price per square foot: $576/sqft
- Tax assessed value: $807,092
- Annual tax amount: $7,662
- Price range: $2.2M - $2.2M
- Date on market: 10/30/2025
- Cumulative days on market: 350 days
- Listing terms: Cash,Conventional
- Electric utility on property: Yes
- Road surface type: Paved, Asphalt
Estimated market value
$1,389,200
$1.32M - $1.46M
$5,028/mo
Price history
| Date | Event | Price |
|---|---|---|
| 8/26/2026 | Price change | $1,475,000-29.8%$388/sqft |
Source:  Unlock MLS #7335248 Report a problem Unlock MLS #7335248 Report a problem | ||
| 3/16/2026 | Price change | $2,100,000-4.1%$553/sqft |
Source: Unlock MLS #7851056 Report a problem | ||
| 2/12/2026 | Price change | $2,190,000-6.8%$576/sqft |
Source:  LERA MLS #1919228 Report a problem LERA MLS #1919228 Report a problem | ||
| 10/30/2025 | Listed for sale | $2,350,000-6%$618/sqft |
Source: LERA MLS #1919228 Report a problem | ||
| 5/1/2025 | Listing removed | $2,500,000$658/sqft |
Source: Unlock MLS #4313830 Report a problem | ||
| 5/9/2024 | Listed for sale | $2,500,000-13.8%$658/sqft |
Source: Unlock MLS #4313830 Report a problem | ||
| 12/28/2023 | Listing removed | -- |
Source: Unlock MLS #9897520 Report a problem | ||
| 7/19/2023 | Listed for sale | $2,900,000-17.1%$763/sqft |
Source:  HLMLS as distributed by MLS GRID #160572 Report a problem HLMLS as distributed by MLS GRID #160572 Report a problem | ||
| 7/13/2022 | Price change | $3,500,000-11.4%$921/sqft |
Source: HLMLS as distributed by MLS GRID #160572 Report a problem | ||
| 6/10/2022 | Listed for sale | $3,950,000$1,039/sqft |
Source: Unlock MLS #9354334 Report a problem | ||
Public tax history
| Year | Property taxes | Tax assessment |
|---|---|---|
| 2026 | -- | $807,092 |
| 2025 | $3,596 -17.2% | $807,092 +8.5% |
| 2024 | $4,341 +1.5% | $743,976 +10% |
| 2023 | $4,277 -37.6% | $676,342 +10% |
| 2022 | $6,850 +0.1% | $614,856 +10% |
| 2021 | $6,842 | $558,960 +10% |
| 2020 | -- | $508,145 +1.9% |
| 2019 | $6,826 | $498,702 +14.5% |
| 2017 | -- | $435,468 +9.9% |
| 2016 | -- | $396,306 |
| 2015 | -- | $396,306 |
Find assessor info on the county website
Monthly payment
Est. payment
Payment breakdown
Explore the cost of this home by adjusting the details. Changes won't be saved.Climate risks
Neighborhood: 78611
Nearby schools
Schools provided by the listing agent
- Elementary: Burnet
- Middle: Burnet
- High: Burnet
- District: Burnet Isd
Source: LERA MLS. This data may not be complete. We recommend contacting the local school district to confirm school assignments for this home.

Similar homes
- $2,250,0003 bd3 ba2.2k sqft926 CR 201, Burnet, TX 78611For Sale

 MLS ID #176487, Michael Bacon, Texas Ranch Brokers LLC. HLMLS as distributed by MLS GRID
 - $1,995,0003 bd3 ba4.5k sqft450 Threadgill Ranch Rd, Burnet, TX 78611For Sale
 MLS ID #175688, Zina Rodenbeck, Zina & Co. Real Estate. HLMLS as distributed by MLS GRID
 - $1,895,0002 bd3 ba2.2k sqft8901 County Road 108, Burnet, TX 78611For Sale
 MLS ID #179584, James E Banks, Shipley Ranches. HLMLS as distributed by MLS GRID
 - $2,499,0004 bd5 ba3.5k sqft131 Primera Ct, Burnet, TX 78611Active

 MLS ID #3585976, Wes Campbell, Wes Campbell. Unlock MLS
 - $2,499,0004 bd5 ba3.5k sqft131 Primera Court, Kingsland, TX 78639For SaleMLS ID #175442, Wes Campbell, Wes Campbell. HLMLS as distributed by MLS GRID
- $1,874,0003 bd3 ba2.6k sqft901 Crown Lane, Burnet, TX 78611For SaleMLS ID #179405, Justin Jette, Moreland Properties. HLMLS as distributed by MLS GRID
- $2,025,0004 bd4 ba2.7k sqft1509 CR 118B, Burnet, TX 78611For SaleMLS ID #178517, Kendahl M Hoffman, eXp Realty, LLC. HLMLS as distributed by MLS GRID
- $1,129,5004 bd4 ba3.1k sqft201 Brothers Ln, Burnet, TX 78611ActiveMLS ID #9873697, David Glorioso, Coldwell Banker Apex. Unlock MLS
- $2,195,0004 bd5 ba3.2k sqft1002 Pecan Circle, Marble Falls, TX 78654For SaleMLS ID #177950, CHARLIE HUGGINS, Mallach and Company. HLMLS as distributed by MLS GRID
- $1,699,0003 bd2 ba2.7k sqft1200 Long Mountain Dr., Burnet, TX 78611For SaleMLS ID #178267, Jill E Decker, Lakes and Hills Realty. HLMLS as distributed by MLS GRID
- $1,999,0004 bd5 ba3k sqft3692 County Road 207, Liberty Hill, TX 78642ActiveMLS ID #1749427, Jonny Rodgers, DEN Property Group. Unlock MLS
- $2,390,0005 bd7 ba3.6k sqft150 Shady Ln, Marble Falls, TX 78654ActiveMLS ID #3464212, Brian Craft, Texas Ranch Brokers LLC. Unlock MLS
- $1,299,0004 bd5 ba3.8k sqft235 Chestnut Xing, Burnet, TX 78611For SaleMLS ID #179208, Ana Swanson, Keller Williams Realty. HLMLS as distributed by MLS GRID
- $1,895,0003 bd4 ba2.1k sqft1402 County Road 135, Burnet, TX 78611For SaleMLS ID #177711, Brigitte Nolen, Horseshoe Bay ONE Realty. HLMLS as distributed by MLS GRID
- $1,950,0004 bd5 ba3.4k sqft935 Scenic View Drive, Marble Falls, TX 78654For SaleMLS ID #178492, Dale Brown, Dale Brown Properties, LLC. HLMLS as distributed by MLS GRID
- $2,295,0004 bd4 ba3.3k sqft229 Elm Lodge Drive, Kingsland, TX 78639For SaleMLS ID #179242, Ryan Wolters, All City Real Estate Ltd. Co. HLMLS as distributed by MLS GRID
- $2,499,0003 bd3 ba2k sqft305 Hidden Oaks Ln, Liberty Hill, TX 78642ActiveMLS ID #9876056, Adrienne Hughes, Hughes & Company Real Estate. Unlock MLS
- $1,550,0003 bd4 ba2.1k sqft103 Hessie Ave, Burnet, TX 78611ActiveMLS ID #9377519, Lauren Hoy, Spyglass Realty. Unlock MLS
