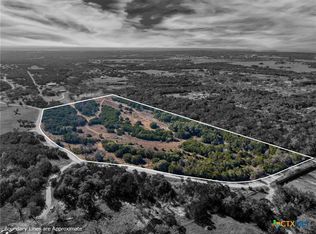
Escape to 43 acres of Texas Hill Country where rolling land, a spring-fed pond, wide-open views, and unique improvements create a property unlike anything ordinary. Located in Burnet County, 510 Herrin Lane provides the space and setting to create a private country retreat, recreational getaway, agricultural property, or explore the possibilities of a vineyard-inspired Hill Country estate.
The land is the star here. Rolling terrain creates changing views across the acreage, while open areas provide room for agricultural or recreational use. A large spring-fed pond adds a picturesque centerpiece to the property and a peaceful place to fish, relax, or simply enjoy the surroundings.
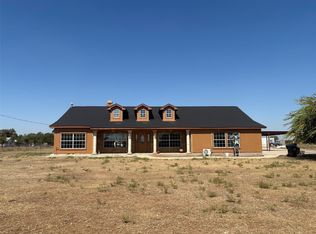
Built into the landscape is a distinctive earth-sheltered residence, providing a unique approach to country living with the natural temperature stability associated with earth-sheltered construction. Including a 3,500-square-foot insulated metal shop with multiple roll-up doors and living quarters that provides exceptional flexibility for equipment, vehicles, projects, storage, agricultural operations, or additional accommodations.
The property is also equipped with a 10,000-gallon rainwater collection system and dual septic setups, adding valuable infrastructure to an already versatile property.
Dreaming of creating something special in the Texas Hill Country? The acreage, rolling landscape, pond, and existing improvements provide an intriguing foundation for exploring vineyard, winery, agritourism, or destination-style possibilities, subject to buyer verification of intended use, soils, water needs, and applicable requirements.
From mornings overlooking the land to evenings beside the pond, this is more than acreage—it is 43 acres with the space, infrastructure, and Hill Country character to bring a vision to life.
For sale
$3,140,000
510 Herrin Ln, Bertram, TX 78605
3beds
3,804sqft
Farm, Single Family Residence
Built in 2014
43.81 Acres Lot
$-- Zestimate®
$825/sqft
$-- HOA
What's special
Distinctive earth-sheltered residenceSpring-fed pondWide-open viewsRolling landRolling landscape
- 273 days
- 94
- 1
Zillow last checked:
Listing updated:
Listed by:
Glenda Hall 0578236,
UCRE Heart of Texas Land & Hom 254-362-5370,
Glynn Hunter JR 0587639 512-906-5738,
UCRE Heart of Texas Land & Hom
Source: NTREIS,MLS#: 21147518
Facts & features
Interior
Bedrooms & bathrooms
- Bedrooms: 3
- Bathrooms: 2
- Full bathrooms: 2
Primary bedroom
- Features: Ceiling Fan(s), Dual Sinks, Separate Shower, Walk-In Closet(s)
- Level: First
- Dimensions: 26 x 17
Bedroom
- Level: First
- Dimensions: 10 x 15
Bedroom
- Level: First
- Dimensions: 16 x 18
Living room
- Level: First
- Dimensions: 14 x 24
Living room
- Level: First
- Dimensions: 24 x 18
Heating
- Central, Fireplace(s), Propane
Cooling
- Central Air, Ceiling Fan(s), Electric
Appliances
- Included: Some Gas Appliances, Double Oven, Electric Water Heater, Gas Range, Gas Water Heater, Plumbed For Gas, Refrigerator, Water Softener, Tankless Water Heater, Water Purifier, Wine Cooler
- Laundry: Washer Hookup, Gas Dryer Hookup
Features
- Chandelier, Decorative/Designer Lighting Fixtures, Double Vanity, Eat-in Kitchen, High Speed Internet, In-Law Floorplan, Kitchen Island, Multiple Master Suites, Open Floorplan, Pantry, Cable TV, Natural Woodwork, Walk-In Closet(s)
- Flooring: Ceramic Tile, Hardwood, Tile, Wood
- Windows: Bay Window(s)
- Has basement: Yes
- Number of fireplaces: 1
- Fireplace features: Circulating, Wood Burning
Interior area
- Total interior livable area: 3,804 sqft
Video & virtual tour
Property
Parking
- Total spaces: 4
- Parking features: Covered, Carport
- Carport spaces: 4
Accessibility
- Accessibility features: Accessible Full Bath, Accessible Bedroom, Accessible Doors
Features
- Levels: One
- Stories: 1
- Patio & porch: Awning(s), Front Porch, Patio, Covered
- Exterior features: Other, Storage
- Pool features: None
Lot
- Size: 43.81 Acres
- Features: Acreage, Native Plants
- Residential vegetation: Partially Wooded
Details
- Additional structures: Residence, Workshop
- Parcel number: 000000106046
- Other equipment: Air Purifier, Other
Construction
Type & style
- Home type: SingleFamily
- Architectural style: Contemporary/Modern,Southwestern,Farmhouse,Berm
- Property subtype: Farm, Single Family Residence
Materials
- Concrete
- Foundation: Slab
- Roof: Other
Condition
- Resale
- Year built: 2014
Utilities & green energy
- Sewer: Aerobic Septic, Septic Tank
- Water: Well
- Utilities for property: Electricity Available, Propane, Septic Available, Water Available, Cable Available
Green energy
- Energy efficient items: Roof
- Water conservation: Rain Water Collection
Community & HOA
Community
- Security: Fire Alarm, Smoke Detector(s), Security Lights
- Subdivision: William S Hotchkiss Surv 16 Ab
HOA
- Has HOA: No
Location
- Region: Bertram
Financial & listing details
- Price per square foot: $825/sqft
- Tax assessed value: $1,375,000
- Annual tax amount: $9,737
- Date on market: 1/19/2026
- Cumulative days on market: 274 days
- Listing terms: Cash,Conventional,Other
- Road surface type: Gravel
Estimated market value
Not available
Estimated sales range
Not available
$2,818/mo
Price history
| Date | Event | Price |
|---|---|---|
| 5/7/2026 | Price change | $3,140,000-25.2%$825/sqft |
Source: NTREIS #21147518 Report a problem | ||
| 1/19/2026 | Listed for sale | $4,200,000+224.3%$1,104/sqft |
Source:  Unlock MLS #2033499 Report a problem Unlock MLS #2033499 Report a problem | ||
| 10/7/2019 | Listing removed | $1,295,000$340/sqft |
Source: Keller Williams Realty #4107758 Report a problem | ||
| 7/10/2019 | Price change | $1,295,000+7.9%$340/sqft |
Source: Keller Williams Realty #4107758 Report a problem | ||
| 7/8/2019 | Listed for sale | $1,200,000$315/sqft |
Source: Keller Williams Realty-GT #4107758 Report a problem | ||
Public tax history
| Year | Property taxes | Tax assessment |
|---|---|---|
| 2026 | -- | $1,375,000 -1.6% |
| 2025 | $4,124 -15.7% | $1,398,000 +3.4% |
| 2024 | $4,893 +1.1% | $1,352,090 +5.1% |
| 2023 | $4,840 -31.2% | $1,286,413 +35.9% |
| 2022 | $7,031 -0.4% | $946,866 +19.7% |
| 2021 | $7,059 | $790,827 +16.1% |
| 2020 | -- | $681,063 +43.2% |
| 2019 | $3,880 | $475,580 +11.9% |
| 2017 | -- | $425,028 +1.5% |
| 2016 | -- | $418,861 |
| 2015 | -- | $418,861 |
Find assessor info on the county website
Monthly payment
Est. payment
Payment breakdown
Explore the cost of this home by adjusting the details. Changes won't be saved.Climate risks
Neighborhood: 78605
Nearby schools
Schools provided by the listing agent
- Elementary: Bertram
- Middle: Burnet
- High: Burnet
- District: Burnet Cons ISD
Source: NTREIS. This data may not be complete. We recommend contacting the local school district to confirm school assignments for this home.

Similar homes
- $2,660,0003 bd2 ba3.8k sqftA510 Herrin Ln, Bertram, TX 78605For Sale
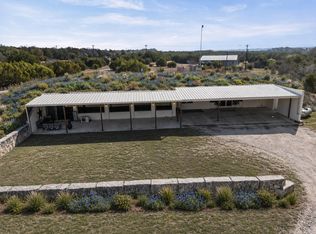 MLS ID #21240295, Glenda Hall. NTREIS
 - $3,500,0005 bd3 ba3.4k sqft1000 County Road 203, Burnet, TX 78611For Sale
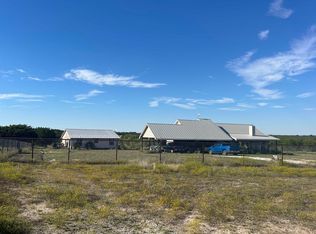
 MLS ID #179707, Larry W Hartwell, Our House Real Estate, LLC. HLMLS as distributed by MLS GRID
 - $3,950,0006 bd6 ba4.6k sqft16900 W State Highway 29, Liberty Hill, TX 78642Active
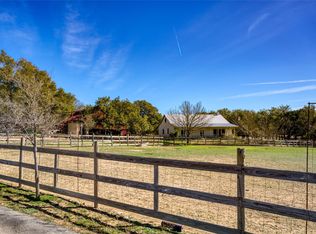
 MLS ID #1507898, Matt Trammell, Trammell & Associates LLC. Unlock MLS
 - $1,600,0004 bd2 ba2.6k sqft10817 County Road 272, Bertram, TX 78605Active
 MLS ID #2244845, Orlando Garza, OG Realty. Unlock MLS
 - $2,190,0004 bd4 ba3.8k sqft4237 County Road 330, Burnet, TX 78611For Sale
 MLS ID #1919228, Zachary Biermann TREC #706394, Texas Landmen. LERA MLS
 - $2,499,0003 bd3 ba2k sqft305 Hidden Oaks Ln, Liberty Hill, TX 78642ActiveMLS ID #9876056, Adrienne Hughes, Hughes & Company Real Estate. Unlock MLS
- $3,090,0003 bd2 ba2.1k sqft1101 Crider Rd, Marble Falls, TX 78654ActiveMLS ID #9862676, Kelly Friedman, CRAFTHAUS STUDIO REALTY, LLC. Unlock MLS
- $2,390,0005 bd7 ba3.6k sqft150 Shady Ln, Marble Falls, TX 78654ActiveMLS ID #3464212, Brian Craft, Texas Ranch Brokers LLC. Unlock MLS
- $3,000,0003 bd3 ba2k sqft310 Little Midland Drive, Burnet, TX 78657For SaleMLS ID #179609, Kirby A Myers, Myers Realty Company,LLC. HLMLS as distributed by MLS GRID
- $2,950,0004 bd4 ba4.1k sqft220 River Ranch Road, Kingsland, TX 78639For SaleMLS ID #178864, Greg McDonnell, Lake LBJ Partners. HLMLS as distributed by MLS GRID
- $2,750,0004 bd3 ba2.6k sqft306 Rr 1869, Liberty Hill, TX 78642ActiveMLS ID #1650616, Sheetal Patel, Full Circle RE. Unlock MLS
- $1,999,0004 bd5 ba3k sqft3692 County Road 207, Liberty Hill, TX 78642ActiveMLS ID #1749427, Jonny Rodgers, DEN Property Group. Unlock MLS
- $1,875,0006 bd4 ba5.3k sqft1500 Greer Lane, Burnet, TX 78611For SaleMLS ID #178597, Chad Nelson, Crossings Real Estate, LLC. HLMLS as distributed by MLS GRID
- $3,895,0006 bd5 ba5.2k sqft1450 Los Escondidos St, Marble Falls, TX 78654ActiveMLS ID #4256731, Morgan Dowell, Gottesman Residential R.E.. Unlock MLS
- $1,650,0003 bd4 ba3k sqft6401 Muleshoe Bend Trail Lane, Marble Falls, TX 78654For SaleMLS ID #179420, Tyler S Hulsey, Hulsey Homes and Ranches. HLMLS as distributed by MLS GRID
- $2,595,0005 bd5 ba5.6k sqft481 Chimney Cove Drive, Marble Falls, TX 78654For SaleMLS ID #178635, Lesli Akers, Keller Williams - Lake Travis. HLMLS as distributed by MLS GRID
- $1,995,0003 bd3 ba4.5k sqft450 Threadgill Ranch Rd, Burnet, TX 78611For SaleMLS ID #175688, Zina Rodenbeck, Zina & Co. Real Estate. HLMLS as distributed by MLS GRID
- $3,900,0004 bd4 ba4.1k sqft27701 Turner Ranch Rd, Marble Falls, TX 78654Active
 MLS ID #604954, Rudy Reyes, All City Real Estate. Central Texas MLS
 - $2,695,0004 bd3 ba3k sqft104 River Ranch Rd, Kingsland, TX 78639ActiveMLS ID #6524933, Carson Haney, MODUS Real Estate. Unlock MLS
