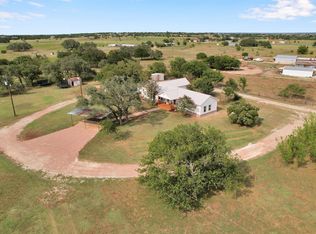
This is a very unique property with 4 custom-built homes all built by the owner. The main house is a 4 bedroom. Owner built a metal carport just outside the garage that's roughly 576 square feet. The owner has since built 3 additional homes. The 1st guest home was built in 2016. Its a 2 story home. 3 bedroom 2 bath. There are 2 bedrooms on the 1st floor with a bath and laundry room. The 2nd floor has the master bedroom and master bath. Its approximately 1914 total square feet. The living area is approximately 1554 square feet. It has 1 car port. Wood framing. The 2nd guest home was built 2018. Its a 1 story 3 bedroom 2 bath. Its approximately 1650 square feet. The living area is approximately 1200 sq feet. Has a carport upfront and a porch out back. This is a metal framed house. The 3rd guest home was built 2024. Its a 4 bedroom 2 bath. It has an additional study room. Its approximately 2820 square feet. The living area is approximately 1600 square feet. Has a carport up front and porch out back. Metal framing. Each house has its own electric meter and septic tank. There is one master water well for all the homes. Its 2000 gallon capacity. Willing to show guest homes with pending contract. Text agent for all questions and showings.
Active
$1,600,000
10817 County Road 272, Bertram, TX 78605
4beds
2,666sqft
:
Get pre-qualified$10,470/mo
Single Family Residence
Built in 2006
5.03 Acres Lot
$1,522,300 Zestimate®
$600/sqft
$-- HOA
What's special
- 198 days |
- 49 |
- 0 |
Zillow last checked:
Listing updated:
Listed by:
Orlando Garza (512) 649-3069,
OG Realty (512) 649-3069
Source: Unlock MLS,MLS#: 2244845
Facts & features
Interior
Bedrooms & bathrooms
- Bedrooms: 4
- Bathrooms: 2
- Full bathrooms: 2
- Main level bedrooms: 4
Heating
- Central
Cooling
- Central Air
Appliances
- Included: Microwave, Free-Standing Range, Electric Water Heater
Features
- Breakfast Bar, Vaulted Ceiling(s), Multiple Dining Areas, Multiple Living Areas, Primary Bedroom on Main
- Flooring: Concrete, Laminate
- Windows: Double Pane Windows
- Number of fireplaces: 1
- Fireplace features: Family Room
Interior area
- Total interior livable area: 2,666 sqft
Property
Parking
- Total spaces: 2
- Parking features: Attached, Garage Faces Side
- Attached garage spaces: 2
Accessibility
- Accessibility features: None
Features
- Levels: One
- Stories: 1
- Patio & porch: Covered, Patio
- Exterior features: None
- Pool features: None
- Spa features: None
- Fencing: Livestock
- Has view: Yes
- View description: Panoramic
- Waterfront features: None
Lot
- Size: 5.03 Acres
- Features: None
Details
- Additional structures: See Remarks, Guest House
- Parcel number: 03265000000001000
- Special conditions: Standard
- Horses can be raised: Yes
Construction
Type & style
- Home type: SingleFamily
- Property subtype: Single Family Residence
Materials
- Foundation: Slab
- Roof: Composition
Condition
- Resale
- New construction: No
- Year built: 2006
Details
- Builder name: Raya
Utilities & green energy
- Sewer: Septic Tank
- Water: Well
- Utilities for property: Above Ground, Propane
Community & HOA
Community
- Features: None
- Subdivision: Bertram Gardens
HOA
- Has HOA: No
Location
- Region: Bertram
Financial & listing details
- Price per square foot: $600/sqft
- Tax assessed value: $1,140,962
- Annual tax amount: $13,913
- Date on market: 1/8/2026
- Listing terms: Cash,Conventional,FHA,VA Loan
Estimated market value
$1,522,300
$1.45M - $1.60M
$2,751/mo
Price history
| Date | Event | Price |
|---|---|---|
| 1/8/2026 | Listed for sale | $1,600,000+566.7%$600/sqft |
Source:  Unlock MLS #2244845 Report a problem Unlock MLS #2244845 Report a problem | ||
| 6/5/2014 | Listing removed | $239,999$90/sqft |
Source: RE/MAX Burnet #126504 Report a problem | ||
| 4/13/2014 | Pending sale | $239,999$90/sqft |
Source: RE/MAX Burnet #126504 Report a problem | ||
| 2/12/2014 | Price change | $239,999-4%$90/sqft |
Source: RE/MAX Burnet #126504 Report a problem | ||
| 8/22/2013 | Listed for sale | $249,900$94/sqft |
Source: Keller Williams Realty - Georgetown #5149299 Report a problem | ||
Public tax history
| Year | Property taxes | Tax assessment |
|---|---|---|
| 2025 | -- | $1,044,947 +4.1% |
| 2024 | $12,488 +104.2% | $1,003,491 +91.4% |
| 2023 | $6,116 -13.1% | $524,165 +7% |
| 2022 | $7,034 +21.2% | $489,904 +27.2% |
| 2021 | $5,802 | $385,248 +7.7% |
| 2020 | -- | $357,840 +28% |
| 2019 | $4,432 | $279,479 +16.6% |
| 2017 | -- | $239,785 +7.2% |
| 2016 | -- | $223,625 -0.9% |
| 2015 | -- | $225,563 +20.5% |
| 2014 | -- | $187,164 +7.2% |
| 2012 | -- | $174,534 |
| 2011 | -- | $174,534 -18.4% |
| 2010 | -- | $213,766 |
| 2009 | -- | $213,766 +29.8% |
| 2008 | -- | $164,726 +116.5% |
| 2007 | -- | $76,078 |
Find assessor info on the county website
Monthly payment
Est. payment
Payment breakdown
Explore the cost of this home by adjusting the details. Changes won't be saved.Climate risks
Neighborhood: 78605
Nearby schools
GreatSchools rating
- 2/10Bertram Elementary SchoolGrades: PK-5Distance: 2.7 mi
- 5/10Burnet Middle SchoolGrades: 6-8Distance: 12.2 mi
- 6/10Burnet High SchoolGrades: 9-12Distance: 12 mi
Schools provided by the listing agent
- Elementary: Bertram
- Middle: Burnet (Burnet ISD)
- High: Burnet
- District: BurnetCONSISD
Source: Unlock MLS. This data may not be complete. We recommend contacting the local school district to confirm school assignments for this home.
- $86,806-- bd-- ba2k sqft10701 County Road 272, Bertram, TX 78605Off Market
- $321,300-- bd-- ba2k sqft10701 County Road 272, Bertram, TX 78605Off Market
- $227,400-- bd-- ba960 sqft10927 County Road 272, Bertram, TX 78605Off Market
- $--4 bd2 ba2.2k sqft10927 County Road 272, Bertram, TX 78605Sold
- $--2 bd2 ba1.4k sqft10700 County Road 272, Bertram, TX 78605Sold
- $342,2003 bd2 ba1.7k sqft10801 County Road 272, Bertram, TX 78605Off Market
- $257,7003 bd2 ba1.6k sqft10801 Cr 272, Bertram, TX 78605Off Market
- $455,100-- bd2 ba2.4k sqft10617 County Road 272, Bertram, TX 78605Off Market
A local agent can set up tours, give advice and negotiate with sellers.
Similar homes
- $849,9003 bd2 ba1.9k sqft12347 County Road 200, Bertram, TX 78605For Sale

 MLS ID #178662, Sandy N Greer, All City Real Estate Ltd. Co. HLMLS as distributed by MLS GRID
 - $1,499,0003 bd3 ba2k sqft750 Marshall Road, Bertram, TX 78605For Sale
 MLS ID #175841, Tammy J Burnes-Manning, The Mannings Realty Group- eXp. HLMLS as distributed by MLS GRID
 - $980,0005 bd3 ba3.6k sqft5020 CR 252, Bertram, TX 78605For Sale
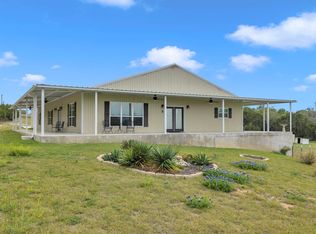 MLS ID #177299, Kayla D Runge, eXp Realty, LLC. HLMLS as distributed by MLS GRID
 - $1,195,0004 bd3 ba2.9k sqft421 Chimney Cove Drive, Marble Falls, TX 78654For Sale
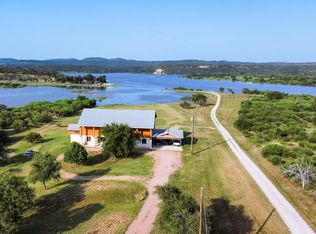 MLS ID #178857, Ryan Wolters, All City Real Estate Ltd. Co. HLMLS as distributed by MLS GRID
 - $883,0003 bd2 ba1.5k sqft489 Nordic Ridge Road, Bertram, TX 78605For SaleMLS ID #176494, Lynnard J Nobles, Jim Berry Hill Ctry Rnch Sales. HLMLS as distributed by MLS GRID
- $1,590,0004 bd4 ba3.5k sqft3738 County Road 258, Liberty Hill, TX 78642Active
 MLS ID #6179679, Stuart Sutton, eXp Realty, LLC. Unlock MLS
 - $1,325,0003 bd3 ba3k sqft201 Shady Oaks Trl, Liberty Hill, TX 78642ActiveMLS ID #8830743, Hope Teel, RE/MAX Fine Properties. Unlock MLS
- $1,999,0004 bd5 ba3k sqft3692 County Road 207, Liberty Hill, TX 78642ActiveMLS ID #1749427, Jonny Rodgers, DEN Property Group. Unlock MLS
- $1,399,0003 bd3 ba2.1k sqft1283 Rattlesnake Trl, Burnet, TX 78611ActiveMLS ID #2755837, Seth Koppel, Real Broker, LLC. Unlock MLS
- $1,499,0004 bd3 ba3k sqft119 Miller Creek Blf, Briggs, TX 78608ActiveMLS ID #2347790, Ashley Figur, Bramlett Partners. Unlock MLS
- $1,199,0004 bd4 ba3.2k sqft106 Deep Lake Dr, Liberty Hill, TX 78642ActiveMLS ID #1812477, Kourtni Ince, eXp Realty, LLC. Unlock MLS
- $1,450,0004 bd3 ba3.8k sqft539 Oak Vista Dr, Burnet, TX 78611ActiveMLS ID #3710936, John Stepan, Ranch Investments. Unlock MLS
- $1,129,5004 bd4 ba3.1k sqft201 Brothers Ln, Burnet, TX 78611ActiveMLS ID #9873697, David Glorioso, Longhorn Realty, LLC. Unlock MLS
- $1,100,0005 bd5 ba3.7k sqft149 Sunrise Cir, Liberty Hill, TX 78642ActiveMLS ID #3242888, Lana Turner, RE/MAX Town & Country. Unlock MLS
- $1,350,0005 bd5 ba3.9k sqft105 Yellow Senna Pl, Liberty Hill, TX 78642ActiveMLS ID #7345055, Jennifer Geisheimer, Classic Realty Of Texas, LLC. Unlock MLS
- $1,225,0003 bd2 ba2.2k sqft3001 County Road 255, Georgetown, TX 78633ActiveMLS ID #4083537, Gary Hill, Pure Realty. Unlock MLS
- $1,875,0004 bd4 ba3.3k sqft1125 County Road 230, Florence, TX 76527For SaleMLS ID #21271971, Jared English. NTREIS
- $1,249,9904 bd3 ba2.7k sqft111 Craigen Rd, Liberty Hill, TX 78642ActiveMLS ID #6559055, Mark Preston, ERA Brokers Consolidated. Unlock MLS
- $1,049,0004 bd3 ba3.7k sqft480 Mustang Mesa, Liberty Hill, TX 78642ActiveMLS ID #9407473, Lyndsay Blasienz, Cashmere Realty Group. Unlock MLS
- $1,069,0003 bd3 ba2.4k sqft113 Jayhawk Ct, Burnet, TX 78611For SaleMLS ID #21332059, Yolanda Dittmar. NTREIS
