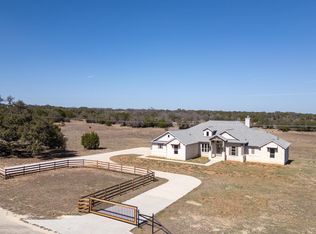
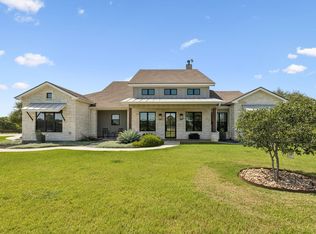
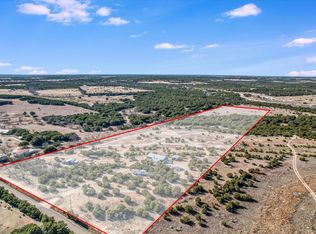
An elevated 15-acre gated Hill Country estate, this gentleman’s ranch blends luxury barndominium living with functional land use & sweeping panoramic views. Set within a private Hill Country community, the property offers wide-open space, thoughtful improvements, and refined country living. With light HOA restrictions and multiple entry points, it’s private and highly functional—ideal for recreation, flexibility, or multi-generational use. At the heart of the property is a beautifully designed single-story barndominium with 4 bedrooms and 3 full baths. Expansive windows and soaring ceilings fill the home with natural light and frame breathtaking views, creating a seamless connection between indoor comfort and the surrounding landscape. The layout offers versatility for guests and extended family while maintaining privacy. High-end appliances, quality finishes, and carefully selected fixtures elevate the interior, and a central vacuum system adds everyday convenience. See full list of improvements for a complete overview of upgrades and enhancements. Outdoors, the property truly shines. You’ll find four gated entrances, an oversized carport, RV pad with hookups, and an extended covered patio perfect for sunsets and rolling terrain views. Additional outdoor features include a covered side deck off the kitchen and a rear deck (hot tub-ready) located between the back porch and poultry area (not shown in photos). The land also includes a chicken run, duck area, and perimeter invisible fencing—supporting animals while maintaining the current ag exemption, with the option to convert to wildlife exemption if desired. A private well with an insulated well house ensures reliable water access for residential and agricultural use. This is a rare opportunity to own a true Hill Country retreat where lifestyle, land, and flexibility come together. Buyer’s agent and buyer to verify all information, including but not limited to schools, taxes, exemptions, acreage, & restrictions.
Active
Price increase: $200K (7/23)
$1,499,000
119 Miller Creek Blf, Briggs, TX 78608
4beds
3,000sqft
:
Get pre-qualified$9,751/mo
Single Family Residence
Built in 2022
15.05 Acres Lot
$-- Zestimate®
$500/sqft
$42/mo HOA
What's special
Quality finishesCentral vacuum systemOversized carportExpansive windowsSweeping panoramic viewsNatural lightBreathtaking views
- 97 days |
- 120 |
- 7 |
Zillow last checked:
Listing updated:
Listed by:
Ashley Figur (512) 850-5717,
Bramlett Partners (512) 850-5717
Source: Unlock MLS,MLS#: 2347790
Facts & features
Interior
Bedrooms & bathrooms
- Bedrooms: 4
- Bathrooms: 3
- Full bathrooms: 3
- Main level bedrooms: 4
Heating
- Central
Cooling
- Ceiling Fan(s), Central Air
Appliances
- Included: Built-In Gas Oven, Dishwasher, Disposal, Exhaust Fan, Microwave
Features
- Ceiling Fan(s), High Ceilings, Central Vacuum, Granite Counters, Double Vanity, Pantry, Primary Bedroom on Main, Walk-In Closet(s)
- Flooring: Wood
- Windows: Blinds
- Fireplace features: See Remarks
Interior area
- Total interior livable area: 3,000 sqft
Property
Parking
- Parking features: Carport
Accessibility
- Accessibility features: None
Features
- Levels: One
- Stories: 1
- Patio & porch: Covered, Deck, Rear Porch, Side Porch
- Exterior features: Private Entrance, Private Yard, RV Hookup
- Pool features: None
- Fencing: Invisible, Perimeter
- Has view: Yes
- View description: Panoramic, Skyline, Trees/Woods
- Waterfront features: None
Lot
- Size: 15.05 Acres
- Features: Bluff, Private, Many Trees, Views
Details
- Additional structures: Outbuilding, Poultry Coop, Residence
- Parcel number: 116980
- Special conditions: Standard
Construction
Type & style
- Home type: SingleFamily
- Property subtype: Single Family Residence
Materials
- Foundation: Slab
- Roof: Metal
Condition
- Resale
- New construction: No
- Year built: 2022
Utilities & green energy
- Sewer: Septic Tank
- Water: Well
- Utilities for property: Electricity Connected
Community & HOA
Community
- Features: None
- Subdivision: Miller Crk Ranch Ph 2
HOA
- Has HOA: Yes
- Services included: Maintenance Grounds
- HOA fee: $500 annually
- HOA name: Miller Creek HOA
Location
- Region: Briggs
Financial & listing details
- Price per square foot: $500/sqft
- Tax assessed value: $748,049
- Annual tax amount: $5,703
- Date on market: 4/30/2026
- Listing terms: Cash,Conventional,FHA,VA Loan
- Electric utility on property: Yes
Estimated market value
Not available
Estimated sales range
Not available
Not available
Price history
| Date | Event | Price |
|---|---|---|
| 7/23/2026 | Price change | $1,499,000+15.4%$500/sqft |
Source:  Unlock MLS #2347790 Report a problem Unlock MLS #2347790 Report a problem | ||
| 6/23/2026 | Price change | $1,299,000-3.7%$433/sqft |
Source: Unlock MLS #2347790 Report a problem | ||
| 4/30/2026 | Listed for sale | $1,349,000-2.9%$450/sqft |
Source: Unlock MLS #2347790 Report a problem | ||
| 7/29/2024 | Listing removed | -- |
Source: Unlock MLS #6781175 Report a problem | ||
| 7/8/2024 | Price change | $1,390,000-7.3%$463/sqft |
Source: Unlock MLS #6639925 Report a problem | ||
| 7/3/2024 | Listed for sale | $1,500,000$500/sqft |
Source: Unlock MLS #6639925 Report a problem | ||
Public tax history
| Year | Property taxes | Tax assessment |
|---|---|---|
| 2024 | $2,244 +111.7% | $748,049 +52.6% |
| 2023 | $1,060 +17808.1% | $490,068 +75.7% |
| 2022 | $6 -7.6% | $278,993 +27.9% |
| 2021 | $6 | $218,118 +383.1% |
| 2020 | -- | $45,150 |
Find assessor info on the county website
Monthly payment
Est. payment
Payment breakdown
Explore the cost of this home by adjusting the details. Changes won't be saved.Climate risks
Neighborhood: 78608
Nearby schools
GreatSchools rating
- 7/10Hanna Springs Elementary SchoolGrades: PK-5Distance: 12.8 mi
- 7/10Lampasas Middle SchoolGrades: 6-8Distance: 12.5 mi
- 6/10Lampasas High SchoolGrades: 9-12Distance: 12 mi
Schools provided by the listing agent
- Elementary: Kline Whitis
- Middle: Lampasas
- High: Lampasas
- District: Lampasas ISD
Source: Unlock MLS. This data may not be complete. We recommend contacting the local school district to confirm school assignments for this home.
- $400,800-- bd-- ba-- sqftTRACT 1A County Road 225, Briggs, TX 78608Off Market
- $---- bd-- ba-- sqftTRACT 44 Miller Creek Blf, Briggs, TX 78608Sold
- $688,900-- bd-- ba1.7k sqft1515 County Road 225, Briggs, TX 78608Off Market
- $813,900-- bd-- ba900 sqft120 Miller Creek Blf, Briggs, TX 78608Off Market
- $910,500-- bd-- ba-- sqftTRACT 52 Six Miller Creek Rd, Briggs, TX 78608Off Market
- $1,011,000-- bd-- ba1.9k sqft1930 County Road 225, Lampasas, TX 76550Off Market
- $32,196-- bd1 ba1.3k sqftCounty Road 225, Lampasas, TX 76550Off Market
- $---- bd-- ba-- sqftTRACT 52 Six Miller Creek Rnch, Briggs, TX 78608Sold
A local agent can set up tours, give advice and negotiate with sellers.
Similar homes
- $899,9004 bd3 ba3k sqft103 Buck Rabbit Road, Briggs, TX 78608For Sale
 MLS ID #176623, Sandy N Greer, All City Real Estate Ltd. Co. HLMLS as distributed by MLS GRID
 - $1,400,0003 bd4 ba3.4k sqft111 Marissa Cir, Burnet, TX 78611Active
 MLS ID #5396223, David Glorioso, Longhorn Realty, LLC. Unlock MLS
 - $1,450,0004 bd3 ba2.2k sqft5450 CR 202, Burnet, TX 76550For Sale
 MLS ID #171683, Kristen A Ribera, My Texas Home Broker. HLMLS as distributed by MLS GRID
 - $1,200,0004 bd3 ba2.9k sqft995 County Road 221, Briggs, TX 76549Active

 MLS ID #619127, Jean Shine, Coldwell Banker Apex, Realtors. Central Texas MLS
 - $1,475,0004 bd3 ba4k sqft16900 Highway 195, Killeen, TX 76542ActiveMLS ID #4703754, Jean Shine, Coldwell Banker Apex, Realtors. Unlock MLS
- $1,600,0004 bd2 ba2.6k sqft10817 County Road 272, Bertram, TX 78605ActiveMLS ID #2244845, Orlando Garza, OG Realty. Unlock MLS
- $1,299,9003 bd3 ba3k sqft201 Shady Oaks Trl, Liberty Hill, TX 78642ActiveMLS ID #8830743, Hope Teel, RE/MAX Fine Properties. Unlock MLS
- $1,390,0005 bd6 ba4.4k sqft509 Hickory Dr, Killeen, TX 76549ActiveMLS ID #612518, Jennifer Rowe, Sweetwaters Realty Llc. Central Texas MLS
- $1,399,0003 bd3 ba2.1k sqft1283 Rattlesnake Trl, Burnet, TX 78611ActiveMLS ID #2755837, Seth Koppel, Real Broker, LLC. Unlock MLS
- $1,750,0004 bd3 ba3k sqft450 County Road 204, Liberty Hill, TX 78642ActiveMLS ID #2160285, Diann Love, RPM Reliable Prop. Mgmt. Unlock MLS
- $1,475,0004 bd3 ba4k sqft16900 S Highway 195 St, Killeen, TX 76542ActiveMLS ID #592978, Jean Shine, Coldwell Banker Apex, Realtors. Central Texas MLS
- $1,450,0003 bd4 ba3.8k sqft197 Live Oak Cemetery Rd, Killeen, TX 76542ActiveMLS ID #8516982, Jim Banks, Shipley Ranches. Unlock MLS
- $1,129,5004 bd4 ba3.1k sqft201 Brothers Ln, Burnet, TX 78611ActiveMLS ID #9873697, David Glorioso, Longhorn Realty, LLC. Unlock MLS
- $1,555,0003 bd2 ba2.3k sqft14733 S Fort Hood St, Killeen, TX 76542ActiveMLS ID #616145, Denise Zehr, Armadillo Properties. Central Texas MLS
- $1,120,0004 bd4 ba3.5k sqft600 Abbey Rd, Liberty Hill, TX 78642ActiveMLS ID #8124546, Linda Farish, Pure Realty. Unlock MLS
- $1,350,0005 bd5 ba3.9k sqft105 Yellow Senna Pl, Liberty Hill, TX 78642ActiveMLS ID #7345055, Jennifer Geisheimer, Classic Realty Of Texas, LLC. Unlock MLS
- $1,300,0004 bd2 ba2k sqft3101 Deer Flat Dr, Copperas Cove, TX 76522ActiveMLS ID #619605, Renee Farris, All City Real Estate. Central Texas MLS
- $870,0003 bd3 ba2.1k sqft2140 Carpenter Loop, Burnet, TX 78611For SaleMLS ID #178935, Kayla D Runge, eXp Realty, LLC. HLMLS as distributed by MLS GRID
- $765,0004 bd3 ba3.3k sqft320 Buffalo Trl, Liberty Hill, TX 78642ActiveMLS ID #5789256, Jessica Murdock, Magnolia Realty Round Rock. Unlock MLS
- $1,069,0003 bd3 ba2.5k sqft113 Jayhawk Ct, Burnet, TX 78611For Sale
 MLS ID #1962655, Yolanda Dittmar TREC #493213, Dittmar Realty. LERA MLS
