Serene Hill Country Retreat at 510 Herrin Lane
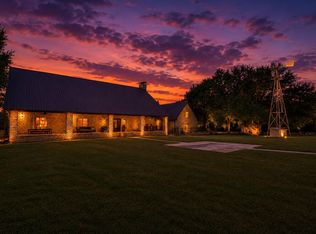
Escape the hustle and bustle of everyday life at 510 Herrin Lane, a true Hill Country sanctuary where thoughtful design meets expansive acreage in Bertram, Texas. This 27-acre property is ideal for those who value independence, sustainability, and refined living.
The earth-sheltered concrete residence is expertly built into the landscape, providing a tranquil, temperature-controlled environment year-round. Built with reinforced concrete and steel, this home showcases exceptional durability, energy efficiency, and resilience that surpasses traditional construction. The earth contact promotes a negative ion-rich indoor environment, akin to the freshness of air after a rain, enhancing air quality and minimizing allergens for a calming, wellness-focused atmosphere.
Inside, spacious living areas feel warm and inviting, featuring hardwood and slate flooring, abundant natural light, and flexible spaces perfect for entertaining or daily living. Advanced air filtration and whole-home water purification systems further elevate comfort and health.
The kitchen acts as the heart of the home, designed for culinary enthusiasts with a BlueStar gas range, premium appliances, and ample prep space. A thoughtful layout and generous natural light forge a seamless connection between indoor and outdoor living.
Step outside to discover rolling Hill Country terrain, complete with scenic views and a peaceful spring-fed pond that attracts wildlife, creating a serene backdrop ideal for relaxation. The expansive acreage also presents opportunities for agricultural pursuits, including the potential for a boutique vineyard in a region celebrated for viticulture.
An insulated steel outbuilding equipped with multiple roll-up doors, versatile workshop or storage solutions, alongside separate guest or multi-generational living quarters. Additionally, water capture systems and dual septic setups support a sustainable lifestyle.
For sale
$2,660,000
A510 Herrin Ln, Bertram, TX 78605
3beds
3,804sqft
Single Family Residence
Built in 2014
27 Acres Lot
$-- Zestimate®
$699/sqft
$-- HOA
What's special
Whole-home water purification systemTranquil temperature-controlled environment year-roundAbundant natural lightHardwood and slate flooringPremium appliancesScenic viewsExpansive acreage
- 182 days
- 17
- 5
Zillow last checked:
Listing updated:
Listed by:
Glenda Hall 0578236,
UCRE Heart of Texas Land & Hom 254-362-5370
Source: NTREIS,MLS#: 21240295
Facts & features
Interior
Bedrooms & bathrooms
- Bedrooms: 3
- Bathrooms: 2
- Full bathrooms: 2
Primary bedroom
- Features: Ceiling Fan(s)
- Level: First
- Dimensions: 1 x 0
Bedroom
- Level: First
- Dimensions: 1 x 0
Bedroom
- Level: First
- Dimensions: 1 x 0
Living room
- Level: First
- Dimensions: 1 x 0
Heating
- Central, Fireplace(s), Propane
Cooling
- Central Air, Ceiling Fan(s)
Appliances
- Included: Some Gas Appliances, Double Oven, Electric Water Heater, Gas Range, Gas Water Heater, Plumbed For Gas, Refrigerator, Water Softener, Tankless Water Heater, Water Purifier, Wine Cooler
- Laundry: Washer Hookup, Gas Dryer Hookup
Features
- Chandelier, Decorative/Designer Lighting Fixtures, Double Vanity, Eat-in Kitchen, High Speed Internet, In-Law Floorplan, Kitchen Island, Multiple Master Suites, Open Floorplan, Pantry, Cable TV, Natural Woodwork, Walk-In Closet(s)
- Flooring: Ceramic Tile, Hardwood, Tile, Wood
- Windows: Bay Window(s)
- Has basement: No
- Number of fireplaces: 1
- Fireplace features: Circulating, Kitchen, Wood Burning
Interior area
- Total interior livable area: 3,804 sqft
Video & virtual tour
Property
Parking
- Total spaces: 4
- Parking features: Covered, Carport, Driveway
- Carport spaces: 4
Features
- Levels: One
- Stories: 1
- Patio & porch: Awning(s), Covered, Front Porch, Patio
- Pool features: None
Lot
- Size: 27 Acres
Details
- Additional structures: Other, Poultry Coop, Shed(s), Workshop
- Parcel number: 000000106046
- Other equipment: Air Purifier, Generator
Construction
Type & style
- Home type: SingleFamily
- Architectural style: Farmhouse,Berm
- Property subtype: Single Family Residence
Materials
- Concrete
- Foundation: Slab
- Roof: Other
Condition
- Year built: 2014
Utilities & green energy
- Sewer: Aerobic Septic, Septic Tank
- Water: Well
- Utilities for property: Electricity Available, Propane, Septic Available, Water Available, Cable Available
Community & HOA
Community
- Security: Fire Alarm, Smoke Detector(s), Security Lights
- Subdivision: William S Hotchkiss Surv 16 Ab
HOA
- Has HOA: No
Location
- Region: Bertram
Financial & listing details
- Price per square foot: $699/sqft
- Annual tax amount: $9,737
- Date on market: 4/15/2026
- Cumulative days on market: 183 days
Estimated market value
Not available
Estimated sales range
Not available
Not available
Price history
| Date | Event | Price |
|---|---|---|
| 5/7/2026 | Price change | $2,660,000-28.1%$699/sqft |
Source:  Unlock MLS #9942461 Report a problem Unlock MLS #9942461 Report a problem | ||
| 4/15/2026 | Listed for sale | $3,700,000$973/sqft |
Source: NTREIS #21240295 Report a problem | ||
Public tax history
Tax history is unavailable.
Monthly payment
Est. payment
Payment breakdown
Explore the cost of this home by adjusting the details. Changes won't be saved.Climate risks
Neighborhood: 78605
Nearby schools
Schools provided by the listing agent
- Elementary: Bertram
- Middle: Burnet
- High: Burnet
- District: Burnet Cons ISD
Source: NTREIS. This data may not be complete. We recommend contacting the local school district to confirm school assignments for this home.

Similar homes
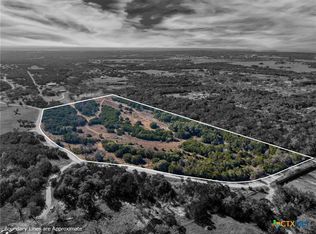
- $3,140,0003 bd2 ba3.8k sqft510 Herrin Ln, Bertram, TX 78605For Sale
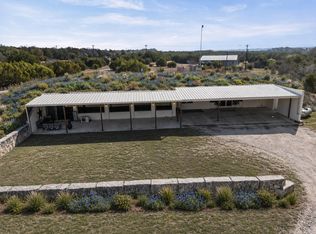 MLS ID #21147518, Glenda Hall. NTREIS
 - $1,349,0004 bd4 ba3.9k sqft163 Floyds Run, Bertram, TX 78605Active
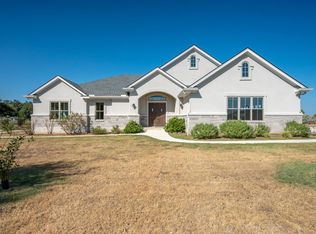
 MLS ID #8767542, Michael Goertz, Keller Williams Realty Lone St. Unlock MLS
 - $2,190,0004 bd4 ba3.8k sqft4237 County Road 330, Burnet, TX 78611For Sale
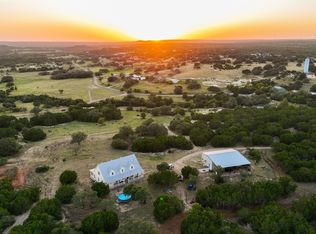
 MLS ID #1919228, Zachary Biermann TREC #706394, Texas Landmen. LERA MLS
 - $2,390,0005 bd7 ba3.6k sqft150 Shady Ln, Marble Falls, TX 78654Active
 MLS ID #3464212, Brian Craft, Texas Ranch Brokers LLC. Unlock MLS
 - $2,499,0003 bd3 ba2k sqft305 Hidden Oaks Ln, Liberty Hill, TX 78642ActiveMLS ID #9876056, Adrienne Hughes, Hughes & Company Real Estate. Unlock MLS
- $1,600,0004 bd2 ba2.6k sqft10817 County Road 272, Bertram, TX 78605ActiveMLS ID #2244845, Orlando Garza, OG Realty. Unlock MLS
- $1,400,0003 bd4 ba3.4k sqft111 Marissa Cir, Burnet, TX 78611ActiveMLS ID #5396223, David Glorioso, Coldwell Banker Apex. Unlock MLS
- $1,999,0004 bd5 ba3k sqft3692 County Road 207, Liberty Hill, TX 78642ActiveMLS ID #1749427, Jonny Rodgers, DEN Property Group. Unlock MLS
- $2,750,0004 bd3 ba2.6k sqft306 Rr 1869, Liberty Hill, TX 78642ActiveMLS ID #1650616, Sheetal Patel, Full Circle RE. Unlock MLS
- $1,875,0006 bd4 ba5.3k sqft1500 Greer Lane, Burnet, TX 78611For Sale
 MLS ID #178597, Chad Nelson, Crossings Real Estate, LLC. HLMLS as distributed by MLS GRID
 - $2,250,0006 bd6 ba5k sqft424 Tokim Drive, Marble Falls, TX 78654For SaleMLS ID #179097, Krista Upham, Legacy Broker Group. HLMLS as distributed by MLS GRID
- $2,595,0005 bd5 ba5.6k sqft481 Chimney Cove Drive, Marble Falls, TX 78654For SaleMLS ID #178635, Lesli Akers, Keller Williams - Lake Travis. HLMLS as distributed by MLS GRID
- $2,695,0004 bd3 ba3k sqft104 River Ranch Rd, Kingsland, TX 78639ActiveMLS ID #6524933, Carson Haney, MODUS Real Estate. Unlock MLS
- $1,895,0002 bd3 ba2.2k sqft8901 County Road 108, Burnet, TX 78611For SaleMLS ID #179584, James E Banks, Shipley Ranches. HLMLS as distributed by MLS GRID
- $2,499,0004 bd5 ba3.5k sqft131 Primera Ct, Burnet, TX 78611ActiveMLS ID #3585976, Wes Campbell, Wes Campbell. Unlock MLS
- $2,499,0004 bd5 ba3.5k sqft131 Primera Court, Kingsland, TX 78639For SaleMLS ID #175442, Wes Campbell, Wes Campbell. HLMLS as distributed by MLS GRID
- $2,250,0003 bd3 ba2.2k sqft926 CR 201, Burnet, TX 78611For SaleMLS ID #176487, Michael Bacon, Texas Ranch Brokers LLC. HLMLS as distributed by MLS GRID
- $1,874,0003 bd3 ba2.6k sqft901 Crown Lane, Burnet, TX 78611For SaleMLS ID #179405, Justin Jette, Moreland Properties. HLMLS as distributed by MLS GRID
- $1,995,0003 bd3 ba4.5k sqft450 Threadgill Ranch Rd, Burnet, TX 78611For SaleMLS ID #175688, Zina Rodenbeck, Zina & Co. Real Estate. HLMLS as distributed by MLS GRID
- $1,950,0004 bd5 ba3.4k sqft935 Scenic View Drive, Marble Falls, TX 78654For SaleMLS ID #178492, Dale Brown, Dale Brown Properties, LLC. HLMLS as distributed by MLS GRID
