Experience the peaceful lake lifestyle from this 4BR/2.5BA single story brick home situated on a spacious quiet lot at Lake Cooley. This beautiful home has been carefully maintained and upgraded. Features include large open floor plan with lovely hardwood floors in dining room, great room, sunroom, breakfast area and kitchen with granite countertops. Living area ceilings range from 12-13 feet. Master bedroom has a trey ceiling and large master bath with separate vanities, separate shower and a jetted tub. Bedroom carpets replaced in 2026. Enjoy water views from the large deck equipped with 18’ Sunsetter retractable awning (decking replaced in 2026). Additional entertainment area and fire pit below the deck on covered patio. Hardscaping throughout the property including the 16x20 enclosed herbal garden. Lake fed irrigation system included. Also features a boat dock and partial walkout basement with a single garage door at the rear of the house for extra storage or workshop area. There is a gas easement line. See Spartanburg County Parks Department for boating information. Welcome to serenity!
Active
Price cut: $24.9K (9/2)
$725,000
171 Shore Heights Dr, Inman, SC 29349
4beds
2,864sqft
Single Family Residence
Built in 2006
0.88 Acres Lot
$703,100 Zestimate®
$253/sqft
$17/mo HOA
What's special
- 61 days
- 513
- 38
Zillow last checked:
Listing updated:
Listed by:
Randal Longo 843-737-6347,
I Save Realty
Source: SAR as distributed by MLS GRID,MLS#: 339384
Facts & features
Interior
Bedrooms & bathrooms
- Bedrooms: 4
- Bathrooms: 3
- Full bathrooms: 2
- 1/2 bathrooms: 1
- Main level bathrooms: 2
- Main level bedrooms: 4
Rooms
- Room types: Attic, Breakfast Area, Main Fl Master Bedroom, Sun Room
Primary bedroom
- Area: 255
- Dimensions: 15x17
Bedroom 2
- Area: 144
- Dimensions: 12x12
Bedroom 3
- Area: 144
- Dimensions: 12x12
Bedroom 4
- Area: 195
- Dimensions: 13x15
Breakfast room
- Level: 8x9
Deck
- Area: 320
- Dimensions: 16x20
Dining room
- Area: 180
- Dimensions: 12x15
Great room
- Area: 306
- Dimensions: 17x18
Kitchen
- Area: 156
- Dimensions: 12x13
Laundry
- Area: 36
- Dimensions: 6x6
Patio
- Area: 600
- Dimensions: 20x30
Sun room
- Area: 224
- Dimensions: 14x16
Heating
- Forced Air, Electricity
Cooling
- Central Air, Electricity
Appliances
- Included: Electric Cooktop, Cooktop, Dishwasher, Microwave, Electric Oven, Self Cleaning Oven, Electric Range, Free-Standing Range, Refrigerator, Electric Water Heater
- Laundry: 1st Floor, Electric Dryer Hookup, Sink, Walk-In, Washer Hookup
Features
- Ceiling Fan(s), Tray Ceiling(s), Attic Stairs Pulldown, Fireplace, Ceiling - Smooth, Solid Surface Counters, Open Floorplan, Split Bedroom Plan, Walk-In Pantry
- Flooring: Carpet, Ceramic Tile, Hardwood
- Windows: Window Treatments
- Basement: Partially Finished,Unfinished,Walk-Out Access,Basement
- Attic: Pull Down Stairs,Storage
- Number of fireplaces: 1
Interior area
- Total interior livable area: 2,864 sqft
- Finished area above ground: 2,864
- Finished area below ground: 0
Property
Parking
- Total spaces: 2
- Parking features: Attached, Garage Door Opener, Driveway, Garage, Attached Garage
- Attached garage spaces: 2
- Has uncovered spaces: Yes
Features
- Levels: One
- Stories: 1
- Patio & porch: Deck, Patio
- Exterior features: Aluminum/Vinyl Trim
- Spa features: Bath
- Has view: Yes
- View description: Water
- Has water view: Yes
- Water view: Water
- Waterfront features: Waterfront
- Body of water: Lake Cooley
Lot
- Size: 0.88 Acres
- Features: Lake on Lot, Sloped
- Topography: Sloping
Details
- Parcel number: 6050016900
Construction
Type & style
- Home type: SingleFamily
- Architectural style: Traditional
- Property subtype: Single Family Residence
Materials
- Brick Veneer
- Foundation: Crawl Space
- Roof: Composition
Condition
- New construction: No
- Year built: 2006
Utilities & green energy
- Electric: BroadRiver
- Sewer: Septic Tank
- Water: Public, Sptbg
Community & HOA
Community
- Features: None
- Security: Smoke Detector(s)
- Subdivision: South Shore Heights
HOA
- Has HOA: Yes
- Services included: Common Area
- HOA fee: $200 annually
Location
- Region: Inman
Financial & listing details
- Price per square foot: $253/sqft
- Tax assessed value: $510,600
- Annual tax amount: $2,700
- Date on market: 7/13/2026
Estimated market value
$703,100
$668,000 - $738,000
$2,640/mo
Price history
| Date | Event | Price |
|---|---|---|
| 9/2/2026 | Price change | $725,000-3.3%$253/sqft |
Source:  SAR as distributed by MLS GRID #339384 Report a problem SAR as distributed by MLS GRID #339384 Report a problem | ||
| 7/31/2026 | Price change | $749,900-2%$262/sqft |
Source: SAR as distributed by MLS GRID #339384 Report a problem | ||
| 7/13/2026 | Listed for sale | $765,000+105.4%$267/sqft |
Source: SAR as distributed by MLS GRID #339384 Report a problem | ||
| 5/7/2019 | Sold | $372,500-6.1%$130/sqft |
Source: SAR as distributed by MLS GRID #258588 Report a problem | ||
| 2/5/2019 | Listed for sale | $396,500+55.5%$138/sqft |
Source: BETTER HOMES & GARDENS YOUNG & CO. West #258588 Report a problem | ||
| 7/6/2012 | Sold | $255,000+20.9%$89/sqft |
Source: Public Record Report a problem | ||
| 4/24/2012 | Sold | $211,000-28.5%$74/sqft |
Source: Public Record Report a problem | ||
| 3/24/2011 | Listing removed | $295,000$103/sqft |
Source: SPARTAN REALTY , INC #172955 Report a problem | ||
| 2/17/2010 | Listed for sale | $295,000-15.7%$103/sqft |
Source: SPARTAN REALTY , INC #172955 Report a problem | ||
| 8/22/2006 | Sold | $350,000+400%$122/sqft |
Source: Public Record Report a problem | ||
| 1/20/2006 | Sold | $70,000$24/sqft |
Source: Public Record Report a problem | ||
Public tax history
| Year | Property taxes | Tax assessment |
|---|---|---|
| 2025 | -- | $17,135 |
| 2024 | $2,743 | $17,135 |
| 2023 | $2,743 | $17,135 +15% |
| 2022 | -- | $14,900 |
| 2021 | -- | $14,900 |
| 2020 | -- | $14,900 +26.7% |
| 2019 | -- | $11,760 |
| 2018 | $1,664 | $11,760 +6.9% |
| 2017 | $1,664 +9.8% | $11,000 |
| 2016 | $1,515 | $11,000 -33.3% |
| 2015 | $1,515 -73.4% | $16,500 |
| 2014 | $5,695 | $16,500 -22.4% |
| 2013 | -- | $21,276 |
| 2012 | -- | -- |
| 2011 | -- | $13,805 |
| 2010 | -- | $13,805 |
| 2009 | -- | $13,805 -4.9% |
| 2008 | -- | $14,513 +4737.7% |
| 2006 | $83 | $300 |
| 2005 | -- | $300 |
Find assessor info on the county website
Monthly payment
Est. payment
Payment breakdown
Explore the cost of this home by adjusting the details. Changes won't be saved.Climate risks
Neighborhood: 29349
Nearby schools
Schools provided by the listing agent
- Elementary: 6-Fairforest
- Middle: 6-Fair Forest
- High: 6-Dorman High
Source: SAR as distributed by MLS GRID. This data may not be complete. We recommend contacting the local school district to confirm school assignments for this home.
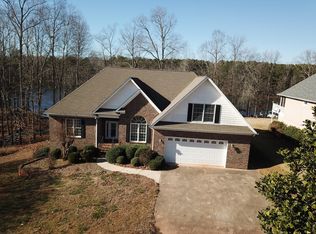
Similar homes
- $734,9003 bd4 ba2.8k sqft(Undisclosed Address), Inman, SC 29349For Sale
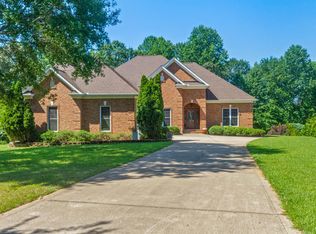 MLS ID #1598299, Wayne Kiest, Waveland Property Services, LL. Greater Greenville AOR
 - $825,0004 bd4 ba3k sqft155 Waterford Dr, Inman, SC 29349For Sale
 MLS ID #341586, Lorie Huskey, Century 21 Blackwell & Co. SAR as distributed by MLS GRID
 - $724,9004 bd4 ba2.8k sqft102 Hickory Hollow Dr, Inman, SC 29349For Sale
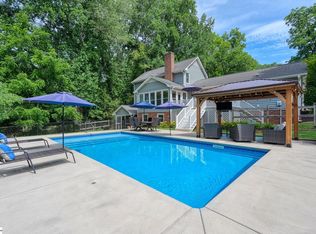 MLS ID #1598691, John Fravel, Keller Williams Realty. Greater Greenville AOR
 - $849,9004 bd4 ba3.1k sqft270 Wedgewood Rd, Inman, SC 29349For Sale
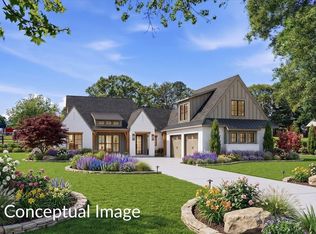 MLS ID #20300483, Preston Inglee, Century 21 Blackwell & Co - Boiling Springs. WUMLS
