Step into sunset serenity at this designer finished 2 bed, 2 bath plus den residence overlooking the fairways of Jupiter Country Club. Enjoy open concept living with high ceilings, impact glass, and a screened in patio designed for golden hour gatherings. With an open floorplan that's flooded with natural light, this home is perfect for both relaxing and entertaining. The spacious living area features a built-in Sonos sound system and electric shades, creating a seamless blend of style and functionality. The open-concept kitchen is a chef's dream, equipped with sleek quartz countertops and a built-in desk workstation, ideal for today's modern lifestyle. Overlooking the 8th hole of the golf course, the expansive primary suite offers a true retreat complete with crown molding and a luxurious spa
-like bathroom. The large walk-in closet ensures ample storage space, while the spacious guest bedroom and den area offer additional comfort and versatility.
Enjoy the convenience of a full laundry room and a 2-car garage, providing everything you need for effortless living.
Step outside onto your beautiful covered lanai, featuring retractable screens and stunning views of the golf course, making it the perfect spot for outdoor relaxation.
As a resident of Jupiter Country Club, you'll enjoy access to world-class amenities, including golf, two pools, a state-of-the-art fitness center, fitness classes, and a luxurious spa. Indulge in delicious meals and drinks at the full-service restaurant and bar, all within the comfort of your own community. Minutes from world class shopping, beaches and fine dining, this is the lifestyle you've been waiting for. Social membership immediately available or option to join the waitlist for other memberships.
Sold for $860,000
$860,000
171 Tresana Boulevard #129, Jupiter, FL 33478
2beds
2,124sqft
Condominium
Built in 2016
-- sqft lot
$879,200 Zestimate®
$405/sqft
$5,011 Estimated rent
Home value
$879,200
$782,000 - $985,000
$5,011/mo
Zestimate® history
Owner options
List your home for rent
$5,011/mo
Rent Zestimate®
Find your next renter with Zillow Rental Manager. Plus, with online applications, you can quickly screen prospective tenants – for free.
$5,011/mo
Rent Zestimate®
Refinance and save
$6,176/mo
Est. payment
Refinancing to a lower rate could help reduce your monthly payments and save thousands over the life of the loan.
$6,176/mo
Est. payment
Explore your selling options
Work with a Zillow partner agent
Leverage their expertise and Zillow's premium Showcase listings to get your home seen by more buyers.
Get startedList with your own agent
Get your home in front of millions of buyers by listing it on Zillow.
Learn how to do itSell it yourself
Take full control of how buyers see your home on Zillow by listing For Sale by Owner (FSBO).
List your homeWhat's special
Zillow last checked:
Listing updated:
Listed by:
Jennifer Friedman 954-547-5735,
Fine Living Realty of Palm Beaches
Bought with:
Camilla A Chevillot, 3543466
Compass Florida LLC
Camilla A Chevillot, 3543466
Compass Florida LLC
Source: BeachesMLS,MLS#: R11104788 Originating MLS: BeachesMLS
Originating MLS: BeachesMLSFacts & features
Interior
Bedrooms & bathrooms
- Bedrooms: 2
- Bathrooms: 2
- Full bathrooms: 2
- Main level bathrooms: 2
- Main level bedrooms: 2
Primary bedroom
- Level: Main
- Area: 224
- Dimensions: 16 X 14
Kitchen
- Level: Main
- Area: 224
- Dimensions: 14 X 16
Living room
- Level: Main
- Area: 340
- Dimensions: 20 X 17
Heating
- Central
Cooling
- Central Air
Appliances
- Included: Dryer, Dishwasher, Disposal, Gas Range, Gas Water Heater, Microwave, Refrigerator, Washer
- Laundry: Inside
Features
- Breakfast Area, Bathtub, Dual Sinks, Living/Dining Room, Main Level Primary, Soaking Tub, Separate Shower, Walk-In Closet(s)
- Flooring: Carpet
Interior area
- Total structure area: 2,860
- Total interior livable area: 2,124 sqft
Property
Parking
- Total spaces: 2
- Parking features: Attached, Garage
- Attached garage spaces: 2
Features
- Entry location: Entry Level Living Area Y
- Patio & porch: Covered, Patio, Screened
- Exterior features: Outdoor Living Area
- Pool features: Association
- Waterfront features: None
Lot
- Features: Sprinklers Automatic
Details
- Parcel number: 30424104030320020
- Zoning: R1(cit
Construction
Type & style
- Home type: Condo
- Property subtype: Condominium
Materials
- Block, Stucco
- Roof: Spanish Tile
Condition
- Resale
- New construction: No
- Year built: 2016
Details
- Builder name: Toll Brothers
Utilities & green energy
- Electric: 3 Phase
- Sewer: Public Sewer
- Water: Public
- Utilities for property: Cable Available, Natural Gas Available, Sewer Available, Water Available
Community & HOA
Community
- Features: Gated, Street Lights
- Security: Gated with Guard, Gated Community, Smoke Detector(s)
- Membership fee: $10,000
- Subdivision: JUPITER COUNTRY CLUB CONDO II
HOA
- Has HOA: Yes
- Amenities included: Basketball Court, Bocce Court, Clubhouse, Fitness Center, Golf Course, Playground, Pickleball, Pool, Putting Green(s), Restaurant, Sidewalks, Tennis Court(s)
- Services included: Common Areas, Cable TV, Insurance, Maintenance Grounds, Security, Internet
- HOA fee: $1,293 monthly
- HOA phone: 561-529-3436
- Additional fee info: Membership Fee: 10000
Location
- Region: Jupiter
Financial & listing details
- Price per square foot: $405/sqft
- Tax assessed value: $740,622
- Annual tax amount: $11,326
- Date on market: 7/3/2025
- Cumulative days on market: 126 days
- Listing terms: Cash,Conventional
Price history
| Date | Event | Price |
|---|---|---|
| 11/20/2025 | Sold | $860,000-3.3%$405/sqft |
Source:  BeachesMLS #R11104788 Report a problem BeachesMLS #R11104788 Report a problem | ||
| 10/6/2025 | Price change | $889,000-3.9%$419/sqft |
Source: BeachesMLS #RX-11104788 Report a problem | ||
| 9/23/2025 | Price change | $924,999-2.5%$435/sqft |
Source: BeachesMLS #RX-11104788 Report a problem | ||
| 7/3/2025 | Listed for sale | $949,000+5.6%$447/sqft |
Source: BeachesMLS #RX-11104788 Report a problem | ||
| 7/3/2025 | Listing removed | $899,000$423/sqft |
Source: BeachesMLS #RX-11103853 Report a problem | ||
| 7/1/2025 | Listed for sale | $899,000+91.3%$423/sqft |
Source: BeachesMLS #RX-11103853 Report a problem | ||
| 7/25/2016 | Sold | $469,980$221/sqft |
Source: Public Record Report a problem | ||
Public tax history
| Year | Property taxes | Tax assessment |
|---|---|---|
| 2025 | $13,053 +5.3% | $659,451 +10% |
| 2024 | $12,399 +5.3% | $599,501 +10% |
| 2023 | $11,773 +14% | $545,001 +10% |
| 2022 | $10,329 +8.2% | $495,455 +10% |
| 2021 | $9,546 +0.7% | $450,414 +2.2% |
| 2020 | $9,483 +1.4% | $440,570 +5.2% |
| 2019 | $9,357 | $418,969 +10% |
| 2018 | $9,357 +13.4% | $380,881 -6.2% |
| 2017 | $8,248 | $406,036 |
Find assessor info on the county website
Neighborhood: 33478
Nearby homes
- $855,0002 bd2 ba2.1k sqft206 Tresana Blvd UNIT 8, Jupiter, FL 33478Sold

- $906,0002 bd2 ba2.1k sqft226 Tresana Blvd UNIT 58, Jupiter, FL 33478Sold

- $934,0003 bd2 ba2.1k sqft230 Tresana Blvd UNIT 64, Jupiter, FL 33478Sold
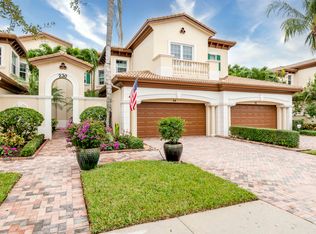
- $905,0002 bd2 ba2.1k sqft214 Tresana Blvd UNIT 26, Jupiter, FL 33478Sold
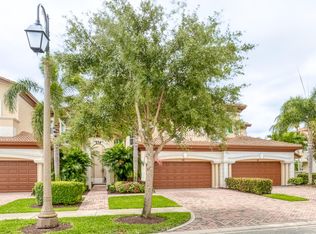
- $800,0002 bd2 ba2.1k sqft195 Tresana Blvd UNIT 167, Jupiter, FL 33478Sold
- $800,0002 bd2 ba2.1k sqft119 Tresana Blvd UNIT 43, Jupiter, FL 33478Sold
- $1,065,0003 bd3 ba2.6k sqft115 Tresana Blvd UNIT 33, Jupiter, FL 33478Sold
- $875,0002 bd2 ba2.1k sqft127 Tresana Blvd UNIT 63, Jupiter, FL 33478Sold
- $1,215,0003 bd3 ba3k sqft258 Tresana Blvd #108, Jupiter, FL 33478Sold
Nearby schools
GreatSchools rating
- 8/10Jerry Thomas Elementary SchoolGrades: K-5Distance: 1.9 mi
- 8/10Independence Middle SchoolGrades: 6-8Distance: 2.9 mi
- 7/10Jupiter High SchoolGrades: 9-12Distance: 3.1 mi
Get a cash offer in 3 minutes
Find out how much your home could sell for in as little as 3 minutes with a no-obligation cash offer.
Estimated market value
$879,200
Get a cash offer in 3 minutes
Find out how much your home could sell for in as little as 3 minutes with a no-obligation cash offer.
Estimated market value
$879,200
- Florida
- Palm Beach County
- Jupiter
- 33478
- 171 Tresana Boulevard Unit 129
Nearby cities
Nearby neighborhoods
Nearby zip codes
Other Jupiter Topics
