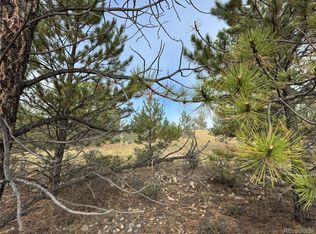
Incredible valley views, a peaceful setting, and a true connection to nature await at this inviting 2-bedroom, 2-bathroom home. Situated on a treed lot offering privacy and surrounded by nature, the home features an open floor plan with a spacious living room, beautiful built-in wood-burning stove, and dining area designed for gathering and entertaining. The kitchen offers an eat-in island, ample cabinetry, and stainless-steel appliances throughout. Step outside onto the large deck to enjoy the expansive valley views, entertain guests, or simply relax while watching the abundant wildlife that frequents the area. A two-car garage with additional storage space provides room for vehicles, gear, and outdoor equipment, while the 14' x 22' storage shed offers even more space for toys and tools. The property’s well allows for horses, adding to the possibilities for those seeking a mountain lifestyle. A 2005 Honda FourTrax Rincon 4-wheel ATV with plow attachment is also included, making it even easier to enjoy and maintain your outdoor surroundings. Located in Ranch of the Rockies, the HOA provides central trash service, a dog park, pavilion, and stocked fishing reservoir for property owners. With National Forest access nearby, hiking, biking, fishing, wildlife watching, and endless exploring are all within minutes of home. If you’ve been looking for privacy, spectacular views, and the freedom to enjoy the outdoors, this property is a MUST SEE!
For sale
$445,000
171 Whip Way, Hartsel, CO 80449
2beds
1,380sqft
Single Family Residence
Built in 2010
2.5 Acres Lot
$-- Zestimate®
$322/sqft
$20/mo HOA
What's special
- 3 days
- 307
- 33
Zillow last checked:
Listing updated:
Listed by:
Cathy Harbick 719-207-0616 catherineharbick@gmail.com,
Century 21 Community First
Source: REcolorado as distributed by MLS GRID,MLS#: 7067167
Facts & features
Interior
Bedrooms & bathrooms
- Bedrooms: 2
- Bathrooms: 2
- Full bathrooms: 1
- 3/4 bathrooms: 1
- Main level bathrooms: 1
- Main level bedrooms: 1
Bedroom
- Description: En Suite 3/4 Bathroom. Walk-In Closet. Back Deck Off Bedroom
- Level: Upper
Bedroom
- Description: Second Bedroom With Spacious Closet
- Level: Main
Bathroom
- Description: 3/4 Bathroom
- Features: En Suite Bathroom
- Level: Upper
Bathroom
- Description: Full Bathroom
- Level: Main
Dining room
- Description: Open Floor Plan With Sliding Glass Door To The Large Deck
- Level: Main
Kitchen
- Description: Eat In Kitchen. Stainless Steel Appliances.
- Level: Main
Laundry
- Description: Within The Utility Room On The Lower Level
- Level: Main
Living room
- Description: Open Floor Plan. Built In Wood Stove.
- Level: Main
Heating
- Radiant Floor, Wood Stove
Cooling
- None
Features
- Ceiling Fan(s), Eat-in Kitchen, Granite Counters, High Ceilings, Kitchen Island, Open Floorplan, Pantry, Primary Suite, T&G Ceilings, Vaulted Ceiling(s)
- Flooring: Tile, Vinyl
- Windows: Double Pane Windows, Window Coverings
- Has basement: No
- Number of fireplaces: 1
- Fireplace features: Living Room, Wood Burning Stove
Interior area
- Total structure area: 1,380
- Total interior livable area: 1,380 sqft
- Finished area above ground: 1,380
Property
Parking
- Total spaces: 2
- Parking features: Garage - Attached
- Attached garage spaces: 2
Features
- Levels: Two
- Stories: 2
- Patio & porch: Deck
- Exterior features: Balcony, Fire Pit, Lighting
- Fencing: None
- Has view: Yes
- View description: Meadow, Mountain(s), Valley
Lot
- Size: 2.5 Acres
- Features: Many Trees, Mountainous
- Residential vegetation: Natural State
Details
- Parcel number: 32032
- Zoning: Residential
- Special conditions: Standard
- Horses can be raised: Yes
Construction
Type & style
- Home type: SingleFamily
- Architectural style: Mountain Contemporary
- Property subtype: Single Family Residence
Materials
- Log, Wood Siding
- Foundation: Concrete Perimeter
- Roof: Metal
Condition
- Year built: 2010
Utilities & green energy
- Water: Private, Well
- Utilities for property: Electricity Connected, Propane
Community & HOA
Community
- Subdivision: Western Union Ranch/Rora
HOA
- Has HOA: Yes
- Amenities included: Park, Pond Seasonal, Trail(s)
- Services included: Recycling, Road Maintenance, Snow Removal, Trash
- HOA fee: $245 annually
- HOA name: Ranch of the Rockies Assoc
- HOA phone: 719-836-2079
Location
- Region: Hartsel
Financial & listing details
- Price per square foot: $322/sqft
- Tax assessed value: $478,522
- Annual tax amount: $1,740
- Date on market: 10/6/2026
- Listing terms: 1031 Exchange,Cash,Conventional
- Exclusions: Seller's Personal Property
- Ownership: Individual
- Electric utility on property: Yes
- Road surface type: Dirt, Gravel
Estimated market value
Not available
Estimated sales range
Not available
Not available
Price history
| Date | Event | Price |
|---|---|---|
| 10/6/2026 | Listed for sale | $445,000+2136.2%$322/sqft |
Source:  REcolorado as distributed by MLS GRID #7067167 Report a problem REcolorado as distributed by MLS GRID #7067167 Report a problem | ||
| 3/11/2002 | Sold | $19,900$14/sqft |
Source: Agent Provided Report a problem | ||
Public tax history
| Year | Property taxes | Tax assessment |
|---|---|---|
| 2025 | $1,436 +5.4% | $32,060 +16.9% |
| 2024 | $1,362 -11% | $27,430 -14% |
| 2023 | $1,531 +3% | $31,900 +21.3% |
| 2022 | $1,486 -14% | $26,300 -11.5% |
| 2021 | $1,728 +67.8% | $29,720 +67.8% |
| 2020 | $1,030 +0.9% | $17,710 |
| 2019 | $1,021 +12.5% | $17,710 +30.6% |
| 2017 | $908 +20.5% | $13,560 -6% |
| 2016 | $753 +35.7% | $14,420 +38.5% |
| 2015 | $555 +4.8% | $10,410 |
| 2014 | $529 -23.6% | -- |
| 2013 | $693 +0.9% | $9,910 |
| 2012 | $687 +3.5% | -- |
| 2011 | $664 | -- |
Find assessor info on the county website
Monthly payment
Est. payment
Payment breakdown
Explore the cost of this home by adjusting the details. Changes won't be saved.Climate risks
Neighborhood: 80449
Nearby schools
Schools provided by the listing agent
- Elementary: Edith Teter
- Middle: South Park
- High: South Park
- District: Park County RE-2
Source: REcolorado as distributed by MLS GRID. This data may not be complete. We recommend contacting the local school district to confirm school assignments for this home.
Similar homes
- $449,9003 bd2 ba1.3k sqft14012 S Chickasaw Road, Hartsel, CO 80449For Sale
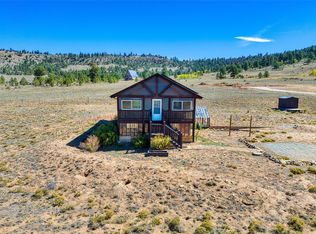
 MLS ID #S1071701, Angie Mills, Mills Mountain Real Estate. Altitude Realtors
 - $500,0002 bd2 ba1.3k sqft1807 Windmill Dr, Hartsel, CO 80449For Sale

 MLS ID #7488562, Jason Roshek CRS GRI , Coldwell Banker Beyond. elevateMLS
 - $399,0003 bd2 ba1.8k sqft727 Angus Circle, Hartsel, CO 80449For Sale
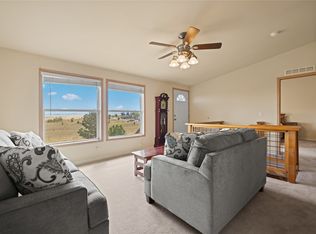 MLS ID #S1071541, Amy Smits, eXp Realty LLC - Resort Experts. Altitude Realtors
 - $549,0003 bd2 ba1.8k sqft59 Whip Way, Hartsel, CO 80449New Construction
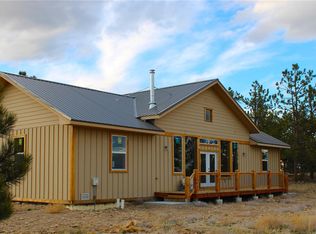
 MLS ID #9395406, Mark Fickle, Coldwell Banker Collegiate Peaks Realty. REcolorado as distributed by MLS GRID
 - $385,0003 bd2 ba1.3k sqft560 Concho Trail, Hartsel, CO 80449For SaleMLS ID #9522130, Joseph Wells, Pinecone Properties LLC. REcolorado as distributed by MLS GRID
- $599,0002 bd2 ba1.5k sqft2660 Campfire Road, Hartsel, CO 80449For SaleMLS ID #7486412, Austina Campbell, Coldwell Banker Collegiate Peaks Realty. REcolorado as distributed by MLS GRID
- $629,0002 bd2 ba1.7k sqft2916 Campfire Road, Hartsel, CO 80449For SaleMLS ID #8327718, Austina Campbell, Coldwell Banker Collegiate Peaks Realty. REcolorado as distributed by MLS GRID
- $649,0003 bd2 ba1.6k sqft229 Ladigo Lane, Hartsel, CO 80449For SaleMLS ID #1537942, Clark Hess, Worth Clark Realty. REcolorado as distributed by MLS GRID
- $599,9993 bd3 ba1.6k sqft1948 Wagon Wheel Road, Hartsel, CO 80449For SaleMLS ID #4344155, Christian Kelly, Worth Clark Realty. REcolorado as distributed by MLS GRID
- $657,5003 bd2 ba2k sqft4091 Singletree Road, Hartsel, CO 80449For SaleMLS ID #S1068623, Bonnie Paffenroth CRS, Caniglia Real Estate Group,LLC. Altitude Realtors
- $570,0002 bd2 ba1k sqft8575 Ranch Road, Hartsel, CO 80449For SaleMLS ID #8877106, Joseph Wells, Pinecone Properties LLC. REcolorado as distributed by MLS GRID
- $440,0001 bd1 ba864 sqft8591 Black Beaver Rd, Hartsel, CO 80449For SaleMLS ID #2286954, Katie Naughton, The Platinum Group. elevateMLS
- $630,0002 bd3 ba1.8k sqft937 Pitchfork Road, Hartsel, CO 80449For SaleMLS ID #1549418, Matt Gover, Full Circle Real Estate Group. REcolorado as distributed by MLS GRID
- $629,0002 bd2 ba1.8k sqft1173 Bellows Rd, Hartsel, CO 80449For SaleMLS ID #5885023, Denice Niethammer, The Resource Group. elevateMLS
- $599,5002 bd3 ba2k sqft447 Blacksmith Road, Hartsel, CO 80449For SaleMLS ID #1821168, Austin Campbell, Summit Realty, Inc. REcolorado as distributed by MLS GRID
- $622,5003 bd2 ba1.9k sqft3561 Singletree Road, Hartsel, CO 80449For SaleMLS ID #3412075, Austina Campbell, Coldwell Banker Collegiate Peaks Realty. REcolorado as distributed by MLS GRID
- $549,5003 bd2 ba1.5k sqft115 Mushroom Court, Buena Vista, CO 81211For SaleMLS ID #5989646, Austin Campbell, Summit Realty, Inc. REcolorado as distributed by MLS GRID
- $449,0003 bd2 ba1.7k sqft4680 Rogers Drive, Hartsel, CO 80449For SaleMLS ID #S1069225, Lora J. Alexander, High Ridge Realty, LLC. Altitude Realtors
- $475,0002 bd2 ba1.6k sqft2271 Redhill Road, Fairplay, CO 80440For SaleMLS ID #S1071194, Ivete Liliensteins, RE/MAX Properties of the Summit. Altitude Realtors
