Inviting and delightful 2-bedroom, 1-bath ranch home in a quiet, convenient Hopkinsville neighborhood! Featuring a covered front porch, this welcoming home blends classic character with thoughtful updates. The roof and HVAC are just 5 years old, and the brand-new water heater adds peace of mind. The appliances—including washer, dryer, refrigerator, stove, oven, and microwave—are approximately 2 years old. The newly renovated bathroom offers a stylish tile floor and updated PEX plumbing. Fresh paint and crown molding throughout, original hardwood floors in living room and bedrooms, and wooden café shutters in the eat-in kitchen add warmth and timeless charm. Conveniently located near shopping, restaurants, parks, and everyday amenities, with easy access to the Pennyrile Parkway and I-24. A wonderful opportunity for a first-time buyer, someone looking to downsize, or anyone seeking a well-maintained home in a great location! Seller is offering a $3,000 allowance with an acceptable offer toward Buyer's closing costs and/or for minor needed repairs. Property is being sold AS-IS. Professional photos coming soon.
Active
$158,000
1710 Parkview Dr, Hopkinsville, KY 42240
2beds
1,200sqft
Single Family Residence, Residential
Built in 1950
0.34 Acres Lot
$-- Zestimate®
$132/sqft
$-- HOA
What's special
Stylish tile floorUpdated pex plumbingNewly renovated bathroomCovered front porch
- 1 day
- 157
- 4
Likely to sell faster than
Zillow last checked:
Listing updated:
Listed by:
Michala P Smith 270-963-2623,
Town & Country Realty
Source: RealTracs MLS as distributed by MLS GRID,MLS#: 3529639
Facts & features
Interior
Bedrooms & bathrooms
- Bedrooms: 2
- Bathrooms: 1
- Full bathrooms: 1
- Main level bedrooms: 2
Heating
- Central
Cooling
- Electric
Appliances
- Included: Built-In Electric Oven, Built-In Electric Range, Dryer, Microwave, Refrigerator, Washer
- Laundry: Electric Dryer Hookup, Washer Hookup
Features
- Ceiling Fan(s)
- Flooring: Wood, Tile, Vinyl
- Basement: None
- Number of fireplaces: 1
- Fireplace features: Living Room
Interior area
- Total structure area: 1,200
- Total interior livable area: 1,200 sqft
- Finished area above ground: 1,200
Property
Features
- Levels: One
- Stories: 1
- Patio & porch: Porch, Covered, Deck
Lot
- Size: 0.34 Acres
- Dimensions: 77 x 190
Details
- Parcel number: 22500 03 017.00
- Special conditions: Standard
Construction
Type & style
- Home type: SingleFamily
- Architectural style: Ranch
- Property subtype: Single Family Residence, Residential
Materials
- Vinyl Siding
- Roof: Shingle
Condition
- New construction: No
- Year built: 1950
Utilities & green energy
- Sewer: Public Sewer
- Water: Public
- Utilities for property: Electricity Available, Water Available
Community & HOA
Community
- Subdivision: Belmont Park Add
HOA
- Has HOA: No
Location
- Region: Hopkinsville
Financial & listing details
- Price per square foot: $132/sqft
- Tax assessed value: $125,000
- Annual tax amount: $902
- Date on market: 8/31/2026
- Electric utility on property: Yes
Estimated market value
Not available
Estimated sales range
Not available
Not available
Price history
| Date | Event | Price |
|---|---|---|
| 8/31/2026 | Listed for sale | $158,000+26.4%$132/sqft |
Source:  Imagine MLS #26023812 Report a problem Imagine MLS #26023812 Report a problem | ||
| 10/8/2024 | Sold | $125,000-15%$104/sqft |
Source: Public Record Report a problem | ||
| 8/5/2024 | Pending sale | $147,000$123/sqft |
Source:  HCTCBOR #40274 Report a problem HCTCBOR #40274 Report a problem | ||
| 7/29/2024 | Listed for sale | $147,000+234.1%$123/sqft |
Source: HCTCBOR #40274 Report a problem | ||
| 5/11/2023 | Listing removed | -- |
Source: HCTCBOR #37064 Report a problem | ||
| 5/3/2023 | Listed for rent | $900$1/sqft |
Source: HCTCBOR #37064 Report a problem | ||
| 4/10/2009 | Sold | $44,000$37/sqft |
Source: Public Record Report a problem | ||
Public tax history
| Year | Property taxes | Tax assessment |
|---|---|---|
| 2025 | $903 +177.2% | $125,000 +184.1% |
| 2024 | $326 -4.8% | $44,000 |
| 2023 | $342 -0.3% | $44,000 |
| 2022 | $343 -1.1% | $44,000 |
| 2021 | $347 +229.7% | $44,000 |
| 2020 | $105 | $44,000 |
| 2019 | $105 | $44,000 |
| 2018 | $105 -68.9% | $44,000 |
| 2017 | $338 -23.7% | $44,000 |
| 2016 | $444 +336.4% | $44,000 |
| 2015 | $102 | $44,000 |
| 2014 | $102 | $44,000 |
| 2013 | $102 | $44,000 |
| 2012 | -- | $44,000 |
| 2011 | -- | $44,000 |
| 2010 | -- | $44,000 |
Find assessor info on the county website
Monthly payment
Est. payment
Payment breakdown
Explore the cost of this home by adjusting the details. Changes won't be saved.Climate risks
Neighborhood: 42240
Nearby schools
Schools provided by the listing agent
- Elementary: South Christian Elementary School
- Middle: Hopkinsville Middle School
- High: Hopkinsville High School
Source: RealTracs MLS as distributed by MLS GRID. This data may not be complete. We recommend contacting the local school district to confirm school assignments for this home.
Similar homes
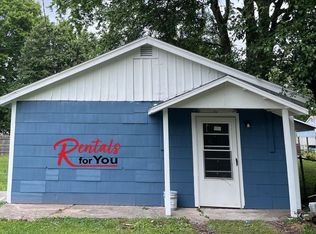
- $159,9003 bd1 ba1k sqft1707 E 9th St, Hopkinsville, KY 42240For Sale

 MLS ID #3335982, Kelvin R. DeBerry. RealTracs MLS as distributed by MLS GRID
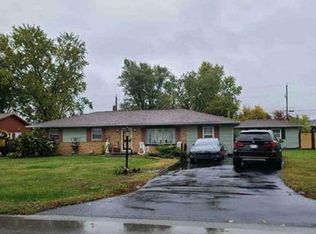
 - $--3 bd2 ba1.5k sqft1712 Clarence Dr, Hopkinsville, KY 42240Auction
 Xome
Xome - $187,5003 bd2 ba1.4k sqft3030 Clover Ln, Hopkinsville, KY 42240For Sale

 MLS ID #26023967, Ray D Cobb, Town & Country Realty. Imagine MLS
 - $--2 bd1 ba1.1k sqft1102 Central Ave, Hopkinsville, KY 42240Auction
 ServiceLink Auction
 - $152,0003 bd2 ba1k sqft805 E 1st St, Hopkinsville, KY 42240For SaleMLS ID #3499851, Adam Hanes. RealTracs MLS as distributed by MLS GRID
- $199,9003 bd1 ba1.3k sqft622 Vass Ln, Hopkinsville, KY 42240For SaleMLS ID #3530201, Shayna Myers-Young. RealTracs MLS as distributed by MLS GRID
- $165,0003 bd1 ba1.1k sqft1303 Phelps Ave, Hopkinsville, KY 42240For SaleMLS ID #26017499, Amanda Schamp, Town & Country Realty. Imagine MLS
- $149,9992 bd1 ba900 sqft406 Crestview Dr, Hopkinsville, KY 42240For SaleMLS ID #3281348, Mellany G. Drugmand. RealTracs MLS as distributed by MLS GRID
- $178,9002 bd1 ba896 sqft2210 Princeton Rd, Hopkinsville, KY 42240For SaleMLS ID #3013739, Karen Chiles. RealTracs MLS as distributed by MLS GRID
- $150,0002 bd1 ba980 sqft231 Foston Chapel Rd, Hopkinsville, KY 42240For SaleMLS ID #3217512, Karen Albright. RealTracs MLS as distributed by MLS GRID
- $124,5002 bd1 ba748 sqft1807 McHenry Dr, Hopkinsville, KY 42240For SaleMLS ID #3230162, Heather Stout. RealTracs MLS as distributed by MLS GRID
- $155,0003 bd2 ba1.4k sqft602 Holiday Park Dr, Hopkinsville, KY 42240For SaleMLS ID #3260599, Brenda Treon Hines. RealTracs MLS as distributed by MLS GRID
- $174,9004 bd2 ba1.2k sqft1406 Arden Pl, Hopkinsville, KY 42240For SaleMLS ID #3305246, Kyla Trainor. RealTracs MLS as distributed by MLS GRID
- $149,9003 bd2 ba1.3k sqft118 S Campbell St, Hopkinsville, KY 42240For SaleMLS ID #3255114, Tiffany Gray. RealTracs MLS as distributed by MLS GRID
- $190,0003 bd1 ba1.3k sqft1405 Barberry Pl, Hopkinsville, KY 42240For SaleMLS ID #26023338, Deven Bahr, Welcome Home Sales & Rentals. Imagine MLS
- $199,0003 bd1 ba1.1k sqft401 Sylvan Ter, Hopkinsville, KY 42240For SaleMLS ID #3520783, Karen Chiles. RealTracs MLS as distributed by MLS GRID
- $172,0003 bd1 ba1k sqft120 White St, Hopkinsville, KY 42240For SaleMLS ID #3260984, Daniel Beirne. RealTracs MLS as distributed by MLS GRID
- $169,9003 bd2 ba1k sqft1412 Honeysuckle Dr, Hopkinsville, KY 42240For SaleMLS ID #3251770, Paul Irwin. RealTracs MLS as distributed by MLS GRID
- $129,9002 bd1 ba780 sqft54 Robin Rd, Hopkinsville, KY 42240For SaleMLS ID #3510752, Wendy Meyers. RealTracs MLS as distributed by MLS GRID
- $141,5003 bd1 ba1.2k sqft151 N McPherson Ave, Hopkinsville, KY 42240For SaleMLS ID #26018188, Robin McCormick, Home Front Real Estate. Imagine MLS
