Welcome to the scenic Blackberry Woods in Cheshire. Build the custom home of your dreams on ~1 acre of land, on a lot with phenomenal views of Meriden Mountain. Consider the Spruce model with its 2,600 sqft of living space w/ 4 Bedrooms and 2 1/2 Baths. It includes a spacious foyer with double coat closets, mudroom, half bath & off garage entry, an open floor plan between the family room, dinette & kitchen, gas log fireplace, and kitchen pantry. The formal dining room and office perfectly complete the main level. Beautiful hardwood flooring is included for the main level living areas and the 2nd floor landing. Upstairs, enjoy a spacious primary bedroom with en-suite and walk-in closet, plus 3 guests bedrooms and full bathroom with linen closet. Nature lovers will love that Blackberry Woods backs up to over 41 acres of protected, town-owned open space (donated by the developer) perfect for hiking. Easy access to highways, shopping and schools. (Other house models available to chose from. Pricing varies. Our local/custom builder can also price your own plans or help to create a plan that meets all your wishes!)
Sold for $968,854
$968,854
1711 Blackberry Place, Cheshire, CT 06410
4beds
2,600sqft
Single Family Residence
Built in 2025
1.17 Acres Lot
$992,900 Zestimate®
$373/sqft
$4,507 Estimated rent
Home value
$992,900
$884,000 - $1.11M
$4,507/mo
Zestimate® history
Owner options
List your home for rent
$4,507/mo
Rent Zestimate®
Find your next renter with Zillow Rental Manager. Plus, with online applications, you can quickly screen prospective tenants – for free.
$4,507/mo
Rent Zestimate®
Refinance and save
$5,816/mo
Est. payment
Refinancing to a lower rate could help reduce your monthly payments and save thousands over the life of the loan.
$5,816/mo
Est. payment
Explore your selling options
Work with a Zillow partner agent
Leverage their expertise and Zillow's premium Showcase listings to get your home seen by more buyers.
Get startedList with your own agent
Get your home in front of millions of buyers by listing it on Zillow.
Learn how to do itSell it yourself
Take full control of how buyers see your home on Zillow by listing For Sale by Owner (FSBO).
List your homeWhat's special
Zillow last checked:
Listing updated:
Listed by:
TEAM LEGEND OF COLDWELL BANKER REALTY,
Kathleen M. Maloney (203)213-9198,
Coldwell Banker Realty 203-272-1633,
Co-Listing Agent: Philip Giampietro 203-415-7664,
Coldwell Banker Realty
Bought with:
Philip A. Giampietro, RES.0791901
Coldwell Banker Realty
Co-Buyer Agent: Kathleen Maloney
Coldwell Banker Realty
Source: Smart MLS,MLS#: 24084317
Facts & features
Interior
Bedrooms & bathrooms
- Bedrooms: 4
- Bathrooms: 3
- Full bathrooms: 2
- 1/2 bathrooms: 1
Rooms
- Room types: Laundry
Primary bedroom
- Features: Double-Sink, Full Bath, Stall Shower, Walk-In Closet(s), Wall/Wall Carpet, Tile Floor
- Level: Upper
- Area: 266 Square Feet
- Dimensions: 14 x 19
Bedroom
- Features: Wall/Wall Carpet
- Level: Upper
- Area: 182 Square Feet
- Dimensions: 13 x 14
Bedroom
- Features: Wall/Wall Carpet
- Level: Upper
- Area: 182 Square Feet
- Dimensions: 13 x 14
Bedroom
- Features: Wall/Wall Carpet
- Level: Upper
- Area: 156 Square Feet
- Dimensions: 13 x 12
Bathroom
- Features: Tub w/Shower, Tile Floor
- Level: Upper
Dining room
- Features: High Ceilings, Hardwood Floor
- Level: Main
- Area: 182 Square Feet
- Dimensions: 14 x 13
Family room
- Features: High Ceilings, Gas Log Fireplace, Hardwood Floor
- Level: Main
- Area: 304 Square Feet
- Dimensions: 16 x 19
Kitchen
- Features: High Ceilings, Granite Counters, Kitchen Island, Pantry, Sliders, Hardwood Floor
- Level: Main
- Area: 288 Square Feet
- Dimensions: 16 x 18
Office
- Features: High Ceilings, Hardwood Floor
- Level: Main
- Area: 182 Square Feet
- Dimensions: 14 x 13
Heating
- Forced Air, Propane
Cooling
- Central Air
Appliances
- Included: None, Tankless Water Heater
- Laundry: Main Level, Mud Room
Features
- Entrance Foyer
- Basement: Full
- Attic: Access Via Hatch
- Number of fireplaces: 1
Interior area
- Total structure area: 2,600
- Total interior livable area: 2,600 sqft
- Finished area above ground: 2,600
Property
Parking
- Total spaces: 2
- Parking features: Attached, Garage Door Opener
- Attached garage spaces: 2
Lot
- Size: 1.17 Acres
- Features: Landscaped
Details
- Parcel number: 2843520
- Zoning: R-40
Construction
Type & style
- Home type: SingleFamily
- Architectural style: Colonial
- Property subtype: Single Family Residence
Materials
- Vinyl Siding
- Foundation: Concrete Perimeter
- Roof: Asphalt
Condition
- To Be Built
- New construction: Yes
- Year built: 2025
Utilities & green energy
- Sewer: Septic Tank
- Water: Public
- Utilities for property: Underground Utilities
Community & HOA
Community
- Features: Golf, Park, Private School(s), Pool, Public Rec Facilities, Shopping/Mall
- Subdivision: Blackberry Woods
HOA
- Has HOA: No
Location
- Region: Cheshire
Financial & listing details
- Price per square foot: $373/sqft
- Tax assessed value: $99,999
- Annual tax amount: $999,999
- Date on market: 3/29/2025
Price history
| Date | Event | Price |
|---|---|---|
| 12/3/2025 | Pending sale | $910,000-6.1%$350/sqft |
Source:  Smart MLS #24084317 Report a problem Smart MLS #24084317 Report a problem | ||
| 12/2/2025 | Sold | $968,854+6.5%$373/sqft |
Source: Smart MLS #24084317 Report a problem | ||
| 3/29/2025 | Listed for sale | $910,000$350/sqft |
Source: Smart MLS #24084317 Report a problem | ||
Public tax history
Tax history is unavailable.
Neighborhood: 06410
Nearby homes
- $300,0005 bd2 ba1.7k sqft1513 Marion Rd, Cheshire, CT 06410Sold
- $795,9493 bd3 ba2k sqft1517 Blackberry Pl, Cheshire, CT 06410Sold
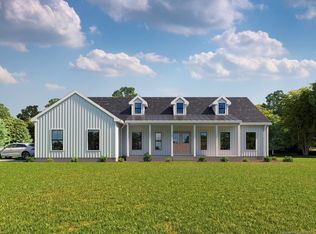
- $1,109,4104 bd3 ba3k sqft1811 Blackberry Pl, Cheshire, CT 06410Pending

- $890,0004 bd3 ba2.6k sqft1840 Blackberry Pl, Cheshire, CT 06410Pending
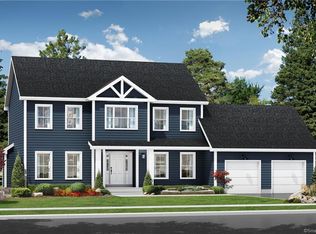
- $944,6604 bd3 ba2.4k sqft1611 Blackberry Pl, Cheshire, CT 06410Sold
- $919,0004 bd3 ba2.7k sqft1800 Blackberry Pl, Cheshire, CT 06410Pending
- $904,2004 bd3 ba2.6k sqft209 Memory Ln, Cheshire, CT 06410Sold
- $470,5003 bd2 ba2k sqft1505 Marion Rd, Cheshire, CT 06410Off Market
Nearby schools
GreatSchools rating
- 9/10Highland SchoolGrades: K-6Distance: 3 mi
- 8/10Dodd Middle SchoolGrades: 7-8Distance: 2.8 mi
- 9/10Cheshire High SchoolGrades: 9-12Distance: 4.1 mi
Schools provided by the listing agent
- Middle: Dodd
- High: Cheshire
Source: Smart MLS. This data may not be complete. We recommend contacting the local school district to confirm school assignments for this home.


Get pre-qualified for a loan
At Zillow Home Loans, we can pre-qualify you in as little as 5 minutes with no impact to your credit score.An equal housing lender. NMLS #10287.
Sell for more on Zillow
Get a Zillow Showcase℠ listing at no additional cost and you could sell for .
$992,900
2% more
+$19,858
With Zillow Showcase(estimated)
$1,012,758
- Connecticut
- New Haven County
- Cheshire
- 06410
- 1711 Blackberry Place
Nearby cities
Nearby neighborhoods
Nearby zip codes
Other Cheshire Topics
