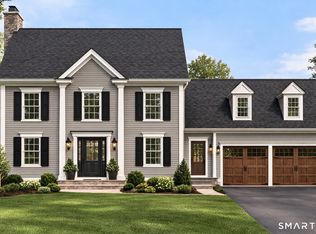
New construction in a neighborhood setting. Cheshire's newest development. Blackberry Woods, has a wonderful range of lot types including those with beautiful views of Meriden Mountain, those with plenty of privacy, and those with wonderful backyard options. The Montgomery Model features 9' ceilings and hardwood flooring on the main floor, a custom-designed kitchen opening to family room with gas fireplace, 1st floor study, living room & formal dining room, luxurious primary bedroom suite with tiled walk-in shower, soaking tub & spacious walk-in closet.
Under contract
$1,109,410
1811 Blackberry Place, Cheshire, CT 06410
4beds
3,036sqft
:
Get pre-qualified$7,899/mo
Single Family Residence
Built in 2026
0.99 Acres Lot
$-- Zestimate®
$365/sqft
$-- HOA
What's special
Soaking tubPlenty of privacyFormal dining roomLuxurious primary bedroom suiteCustom-designed kitchenTiled walk-in showerWonderful backyard options
- 239 days |
- 16 |
- 0 |
Zillow last checked:
Listing updated:
Listed by:
TEAM LEGEND OF COLDWELL BANKER REALTY,
Kathleen M. Maloney (203)213-9198,
Coldwell Banker Realty 203-272-1633,
Co-Listing Agent: Philip Giampietro 203-415-7664,
Coldwell Banker Realty
Source: Smart MLS,MLS#: 24144561
Facts & features
Interior
Bedrooms & bathrooms
- Bedrooms: 4
- Bathrooms: 3
- Full bathrooms: 2
- 1/2 bathrooms: 1
Rooms
- Room types: Sitting Room
Primary bedroom
- Features: Bedroom Suite, Walk-In Closet(s), Hardwood Floor
- Level: Upper
- Area: 234.08 Square Feet
- Dimensions: 15.2 x 15.4
Bedroom
- Level: Upper
- Area: 190.44 Square Feet
- Dimensions: 13.8 x 13.8
Bedroom
- Features: Wall/Wall Carpet
- Level: Upper
- Area: 193.2 Square Feet
- Dimensions: 14 x 13.8
Bedroom
- Features: Wall/Wall Carpet
- Level: Upper
- Area: 154.56 Square Feet
- Dimensions: 11.2 x 13.8
Primary bathroom
- Features: Double-Sink, Stall Shower, Tile Floor
- Level: Upper
Bathroom
- Features: Tub w/Shower, Tile Floor
- Level: Upper
Bathroom
- Features: Tile Floor
- Level: Upper
Dining room
- Features: High Ceilings, Hardwood Floor
- Level: Main
- Area: 220.8 Square Feet
- Dimensions: 16 x 13.8
Family room
- Features: High Ceilings, Gas Log Fireplace, Hardwood Floor
- Level: Main
- Area: 290.82 Square Feet
- Dimensions: 13.1 x 22.2
Kitchen
- Features: High Ceilings, Granite Counters, Pantry, Hardwood Floor
- Level: Main
- Area: 290.4 Square Feet
- Dimensions: 12 x 24.2
Living room
- Features: High Ceilings, Hardwood Floor
- Level: Main
- Area: 193.2 Square Feet
- Dimensions: 14 x 13.8
Office
- Features: High Ceilings, Hardwood Floor
- Level: Main
- Area: 136.8 Square Feet
- Dimensions: 12 x 11.4
Heating
- Forced Air, Zoned, Propane
Cooling
- Central Air
Appliances
- Included: None, Tankless Water Heater
Features
- Wired for Data, Open Floorplan
- Basement: Full
- Attic: Access Via Hatch
- Number of fireplaces: 1
Interior area
- Total structure area: 3,036
- Total interior livable area: 3,036 sqft
- Finished area above ground: 3,036
Property
Parking
- Total spaces: 3
- Parking features: Attached
- Attached garage spaces: 3
Features
- Patio & porch: Patio
Lot
- Size: 0.99 Acres
- Features: Subdivided
Details
- Parcel number: 999999999
- Zoning: R40
Construction
Type & style
- Home type: SingleFamily
- Architectural style: Colonial
- Property subtype: Single Family Residence
Materials
- Vinyl Siding
- Foundation: Concrete Perimeter
- Roof: Asphalt
Condition
- To Be Built
- New construction: Yes
- Year built: 2026
Details
- Warranty included: Yes
Utilities & green energy
- Sewer: Septic Tank
- Water: Public
- Utilities for property: Underground Utilities
Community & HOA
Community
- Features: Medical Facilities, Park, Shopping/Mall
- Subdivision: Blackberry Woods
HOA
- Has HOA: No
Location
- Region: Cheshire
Financial & listing details
- Price per square foot: $365/sqft
- Date on market: 12/12/2025
Estimated market value
Not available
Estimated sales range
Not available
Not available
Price history
| Date | Event | Price |
|---|---|---|
| 4/14/2026 | Pending sale | $1,109,410$365/sqft |
Source:  Smart MLS #24144561 Report a problem Smart MLS #24144561 Report a problem | ||
| 12/12/2025 | Listed for sale | $1,109,410$365/sqft |
Source: Smart MLS #24144561 Report a problem | ||
Public tax history
Tax history is unavailable.
Monthly payment
Est. payment
Payment breakdown
Explore the cost of this home by adjusting the details. Changes won't be saved.Climate risks
Neighborhood: 06410
Nearby schools
GreatSchools rating
- 9/10Highland SchoolGrades: K-6Distance: 3.1 mi
- 8/10Dodd Middle SchoolGrades: 7-8Distance: 2.8 mi
- 9/10Cheshire High SchoolGrades: 9-12Distance: 4.1 mi
Schools provided by the listing agent
- High: Cheshire
Source: Smart MLS. This data may not be complete. We recommend contacting the local school district to confirm school assignments for this home.
- $919,0004 bd3 ba2.7k sqft1800 Blackberry Pl, Cheshire, CT 06410Pending

- $968,8544 bd3 ba2.6k sqft1711 Blackberry Pl, Cheshire, CT 06410Sold
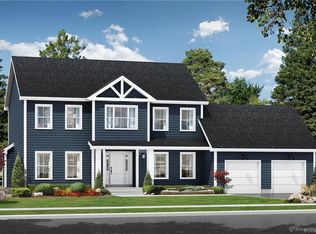
- $890,0004 bd3 ba2.6k sqft1840 Blackberry Pl, Cheshire, CT 06410Pending
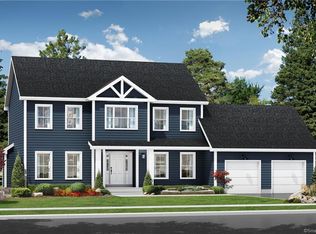
- $795,9493 bd3 ba2k sqft1517 Blackberry Pl, Cheshire, CT 06410Sold
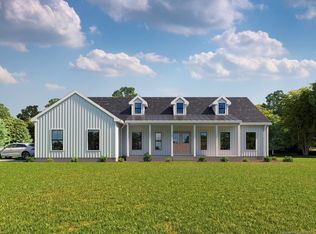
- $300,0005 bd2 ba1.7k sqft1513 Marion Rd, Cheshire, CT 06410Sold
- $1,182,0503 bd3 ba2.5k sqft1830 Blackberry Pl, Cheshire, CT 06410Pending
- $944,6604 bd3 ba2.4k sqft1611 Blackberry Pl, Cheshire, CT 06410Sold
- $1,070,0004 bd3 ba3k sqft1851 Blackberry Pl, Cheshire, CT 06410Pending
A local agent can set up tours, give advice and negotiate with sellers.
Similar homes
- $1,175,0004 bd5 ba3.7k sqft1 Mountaincrest Drive, Cheshire, CT 06410For Sale
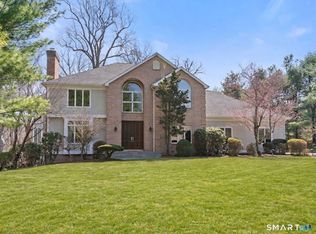
 MLS ID #24166356, Iris Meyer, William Raveis Real Estate. Smart MLS
 - $899,9004 bd3 ba2.7k sqft140 Willow Rear Lot Street, Cheshire, CT 06410New Construction
 MLS ID #24157332, Michael Dziedzic, Precision Realty LLC. Smart MLS
 - $699,0005 bd3 ba3.3k sqft95 Higgins Road, Cheshire, CT 06410For Sale
 MLS ID #24193699, Shari DiDomenico, Berkshire Hathaway NE Prop.. Smart MLS
 - $824,9004 bd3 ba3.1k sqft662 Coleman Road, Cheshire, CT 06410For Sale
 MLS ID #24194347, Siobhan McLaughlin, William Raveis Real Estate. Smart MLS
 - $1,075,0004 bd3 ba3.2k sqft255 Old Woodbury Road, Southbury, CT 06488New ConstructionMLS ID #24193534, Dawn Ciappetta, Coldwell Banker Realty. Smart MLS
- $1,125,0004 bd3 ba3.3k sqft215 Old Woodbury Road, Southbury, CT 06488New ConstructionMLS ID #24193531, Dawn Ciappetta, Coldwell Banker Realty. Smart MLS
- $--4 bd4 ba2.8k sqft49 Meadow Ln, Durham, CT 06422AuctionAuction.com 2
- $785,0004 bd6 ba3.4k sqft101 Claudia Drive, Southington, CT 06489For SaleMLS ID #24194588, Claudia O'Connell, William Raveis Real Estate. Smart MLS
- $1,050,0005 bd4 ba3.9k sqft143 Rochela Drive, Southington, CT 06489For SaleMLS ID #24186715, Cyndi Rabb, eXp Realty. Smart MLS
- $1,225,0003 bd3 ba3.4k sqft185 Old Woodbury Road, Southbury, CT 06488New ConstructionMLS ID #24193452, Dawn Ciappetta, Coldwell Banker Realty. Smart MLS
- $815,0004 bd3 ba3.2k sqft114 Steeplechase Drive, Southington, CT 06489For SaleMLS ID #24186075, Mags Matthews, Monogram Realty LLC. Smart MLS
- $850,0004 bd3 ba2.7k sqft205 Harvest Lane, Southington, CT 06479New ConstructionMLS ID #24190108, Paula A. Basso, Evjen Agency. Smart MLS
- $799,0004 bd3 ba4.2k sqft20 Chimney Hill Road, Middletown, CT 06457For SaleMLS ID #24197740, Joe Koontz, eXp Realty. Smart MLS
- $1,049,9004 bd4 ba3k sqft16 Winterwood Ter, Farmington, CT 06032For Sale By Owner
- $799,9004 bd5 ba3.2k sqft9 Ventres Way, Burlington, CT 06013For SaleMLS ID #24196197, Terri-Ann Snediker, Berkshire Hathaway NE Prop.. Smart MLS
- $999,9004 bd3 ba3.2k sqft84 Lum Lot Road, Southbury, CT 06488New ConstructionMLS ID #24191714, Gina French, Showcase Realty, Inc.. Smart MLS
- $990,0004 bd3 ba4k sqft2 Ventres Way, Burlington, CT 06013For SaleMLS ID #24188621, Pia G. Ciccone, Berkshire Hathaway NE Prop.. Smart MLS
- $995,0004 bd3 ba3.4k sqft191 Northfield Road, Watertown, CT 06795For SaleMLS ID #24192726, Ken Demirs, Regency Real Estate, LLC. Smart MLS
- $685,0004 bd3 ba2.6k sqft3 Pimlico Road, Wolcott, CT 06716New ConstructionMLS ID #24188093, Lynn Lombardi, Fercodini Properties, Inc.. Smart MLS
- $839,9003 bd3 ba3.4k sqft33 Jacqueline Drive, Wolcott, CT 06716For SaleMLS ID #24180270, Sharon Sirois, Showcase Realty, Inc.. Smart MLS
