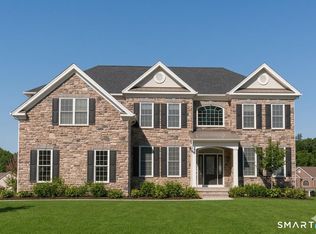
Pristine, one-owner sanctuary in Southington, CT. Built in 2015 and meticulously maintained by original owner, this spectacular 3203 sq. ft. estate home seamlessly blends modern luxury with everyday functionality. Situated on a premium 0.52-acre lot in one of Southington's beautiful, sidewalk-lined neighborhoods, this property backs up to a green space. A dual-zone climate controlled layout with rich solid oak flooring throughout the main level, staircase and upstairs landing. The heart of the home is a chef's kitchen, featuring premium GE Cafe stainless appliances, under cabinet lighting, birch cabinetry, granite countertops and a center island. Relax in the family room anchored by an elegant granite and walnut fireplace. A flexible first floor office with built-in closets, a half bath, and mudroom with built-in closet, add to ultimate lifestyle convenience. Upstairs holds 4 bedrooms, including a master suite that boasts his and hers walk-in closets and a luxurious master bath. Three additional bedrooms share a hallway full bath. Convenient second floor laundry has a utility sink and built-in cabinets. This home features ceiling fans in all bedrooms and family room, along with integrated whole-house network and cable wiring. Expansive unfinished basement features 9-foot foundation walls. Host summer gatherings on the wooden deck, with walkways, tasteful landscaping and irrigated lawn. Complete with 2.5 car garage with built-in storage, this home is perfection.
For sale
$849,900
114 Steeplechase Drive, Southington, CT 06489
4beds
3,203sqft
Single Family Residence
Built in 2015
0.52 Acres Lot
$-- Zestimate®
$265/sqft
$-- HOA
What's special
- 15 days |
- 1,405 |
- 46 |
Likely to sell faster than
Zillow last checked:
Listing updated:
Listed by:
Mags Matthews (860)558-3031,
Monogram Realty LLC 860-558-3031
Source: Smart MLS,MLS#: 24186075
Facts & features
Interior
Bedrooms & bathrooms
- Bedrooms: 4
- Bathrooms: 3
- Full bathrooms: 2
- 1/2 bathrooms: 1
Primary bedroom
- Features: Ceiling Fan(s), Dressing Room, Stall Shower, Walk-In Closet(s), Wall/Wall Carpet
- Level: Upper
- Area: 364 Square Feet
- Dimensions: 13 x 28
Bedroom
- Features: Ceiling Fan(s), Wall/Wall Carpet
- Level: Upper
- Area: 156 Square Feet
- Dimensions: 12 x 13
Bedroom
- Features: Ceiling Fan(s), Wall/Wall Carpet
- Level: Upper
- Area: 135.66 Square Feet
- Dimensions: 11.4 x 11.9
Bedroom
- Features: Ceiling Fan(s), Wall/Wall Carpet
- Level: Upper
- Area: 129.8 Square Feet
- Dimensions: 11 x 11.8
Dining room
- Features: High Ceilings, Combination Liv/Din Rm, Hardwood Floor
- Level: Main
- Area: 150.8 Square Feet
- Dimensions: 13 x 11.6
Family room
- Features: High Ceilings, Gas Log Fireplace, Hardwood Floor
- Level: Main
- Area: 273 Square Feet
- Dimensions: 13 x 21
Kitchen
- Features: High Ceilings, Granite Counters, French Doors, Kitchen Island, Pantry, Hardwood Floor
- Level: Main
- Area: 296.78 Square Feet
- Dimensions: 14.2 x 20.9
Living room
- Features: High Ceilings, Hardwood Floor
- Level: Main
- Area: 150.8 Square Feet
- Dimensions: 13 x 11.6
Office
- Features: High Ceilings, Hardwood Floor
- Level: Main
- Area: 106.8 Square Feet
- Dimensions: 12 x 8.9
Heating
- Forced Air, Natural Gas
Cooling
- Central Air, Zoned
Appliances
- Included: Gas Cooktop, Convection Range, Oven/Range, Microwave, Refrigerator, Ice Maker, Dishwasher, Disposal, Electric Water Heater, Water Heater
- Laundry: Upper Level, Mud Room
Features
- Wired for Data, Entrance Foyer
- Doors: Storm Door(s), French Doors
- Windows: Thermopane Windows
- Basement: Full,Unfinished,Sump Pump,Interior Entry,Concrete
- Attic: Access Via Hatch
- Number of fireplaces: 1
- Fireplace features: Insert
Interior area
- Total structure area: 3,203
- Total interior livable area: 3,203 sqft
- Finished area above ground: 3,203
Property
Parking
- Total spaces: 5
- Parking features: Attached, Paved, Driveway, Garage Door Opener, Private, Asphalt
- Attached garage spaces: 2
- Has uncovered spaces: Yes
Accessibility
- Accessibility features: Lever Faucets, Multiple Entries/Exits
Features
- Patio & porch: Deck
- Exterior features: Sidewalk, Rain Gutters, Lighting, Underground Sprinkler
- Fencing: Partial
Lot
- Size: 0.52 Acres
- Features: Level, Cleared, Landscaped
Details
- Parcel number: 2635803
- Zoning: R-20/2
Construction
Type & style
- Home type: SingleFamily
- Architectural style: Colonial
- Property subtype: Single Family Residence
Materials
- Vinyl Siding
- Foundation: Concrete Perimeter
- Roof: Asphalt
Condition
- New construction: No
- Year built: 2015
Utilities & green energy
- Sewer: Public Sewer
- Water: Public
- Utilities for property: Underground Utilities
Green energy
- Green verification: ENERGY STAR Certified Homes
- Energy efficient items: Thermostat, Doors, Windows
Community & HOA
Community
- Features: Golf, Health Club, Library, Medical Facilities, Putting Green, Shopping/Mall
HOA
- Has HOA: No
Location
- Region: Southington
Financial & listing details
- Price per square foot: $265/sqft
- Tax assessed value: $395,510
- Annual tax amount: $13,135
- Date on market: 7/8/2026
- Exclusions: See inclusion/exclusion
Estimated market value
Not available
Estimated sales range
Not available
Not available
Price history
| Date | Event | Price |
|---|---|---|
| 7/11/2026 | Listed for sale | $849,900+48.4%$265/sqft |
Source:  Smart MLS #24186075 Report a problem Smart MLS #24186075 Report a problem | ||
| 10/27/2015 | Sold | $572,567$179/sqft |
Source: Smart MLS #G10057544 Report a problem | ||
Public tax history
| Year | Property taxes | Tax assessment |
|---|---|---|
| 2025 | $13,135 +5.6% | $395,510 |
| 2024 | $12,435 +3.6% | $395,510 |
| 2023 | $12,008 +4.2% | $395,510 |
| 2022 | $11,521 +0.3% | $395,510 |
| 2021 | $11,482 -5.3% | $395,510 -0.1% |
| 2020 | $12,125 0% | $395,860 |
| 2019 | $12,129 +0.5% | $395,860 |
| 2018 | $12,066 | $395,860 |
| 2017 | $12,066 +344.6% | $395,860 +325.1% |
| 2015 | $2,714 | $93,130 |
Find assessor info on the county website
Monthly payment
Est. payment
Payment breakdown
Explore the cost of this home by adjusting the details. Changes won't be saved.Climate risks
Neighborhood: 06489
Nearby schools
GreatSchools rating
- 6/10Derynoski Elementary SchoolGrades: PK-5Distance: 1.6 mi
- 7/10John F. Kennedy Middle SchoolGrades: 6-8Distance: 1.8 mi
- 6/10Southington High SchoolGrades: 9-12Distance: 2.5 mi
Schools provided by the listing agent
- Elementary: Walter A. Derynoski
- Middle: John F. Kennedy Middle School
- High: Southington
Source: Smart MLS. This data may not be complete. We recommend contacting the local school district to confirm school assignments for this home.
- $882,0004 bd3 ba2.6k sqft100 Steeplechase Dr, Southington, CT 06489Off Market
- $842,1004 bd3 ba2.6k sqft128 Steeplechase Dr, Southington, CT 06489Off Market
- $475,6403 bd2 ba2.8k sqft88 Steeplechase Dr, Southington, CT 06489Off Market
- $532,8004 bd4 ba2k sqft145 Sunset Ridge Dr, Southington, CT 06489Off Market
- $802,1004 bd2 ba2.3k sqft107 Steeplechase Dr, Southington, CT 06489Off Market
- $826,6004 bd3 ba2.5k sqft95 Steeplechase Dr, Southington, CT 06489Off Market
- $1,179,1005 bd5 ba4k sqft146 Steeplechase Dr, Southington, CT 06489Off Market
- $835,0003 bd3 ba3.5k sqft85 Steeplechase Dr, Southington, CT 06489Sold
A local agent can set up tours, give advice and negotiate with sellers.
Similar homes
- $824,9004 bd3 ba3k sqft33 Hunters Lane, Southington, CT 06479For Sale

 MLS ID #24192342, Shelly A. Meister Zamudio, Realty 3 CT. Smart MLS
 - $1,050,0005 bd4 ba3.9k sqft143 Rochela Drive, Southington, CT 06489For Sale
 MLS ID #24186715, Cyndi Rabb, eXp Realty. Smart MLS
 - $689,9004 bd4 ba3.1k sqft101 Wedgewood Road, Southington, CT 06489For Sale
 MLS ID #24186863, Joseph Salzillo, Salzillo Realty Company. Smart MLS
 - $850,0004 bd3 ba2.7k sqft205 Harvest Lane, Southington, CT 06479New Construction
 MLS ID #24190108, Paula A. Basso, Evjen Agency. Smart MLS
 - $784,9004 bd3 ba2.4k sqft558 Lazy Lane, Southington, CT 06489For SaleMLS ID #24164849, Robert J. Mlynick, Century 21 AllPoints Realty. Smart MLS
- $925,0004 bd3 ba3.6k sqft35 Forest Hills Drive, Farmington, CT 06032For SaleMLS ID #24192562, Jacek Mikolajczyk, Berkshire Hathaway NE Prop.. Smart MLS
- $1,150,0004 bd4 ba4.7k sqft344 Andrews Street, Southington, CT 06489For SaleMLS ID #24177458, Shelly A. Meister Zamudio, Realty 3 CT. Smart MLS
- $535,0004 bd4 ba2.1k sqft43 Raynor Street, Southington, CT 06489For SaleMLS ID #24190449, Kevin Wilcox, William Raveis Real Estate. Smart MLS
- $839,9003 bd3 ba3.4k sqft(Undisclosed Address), Wolcott, CT 06716For SaleMLS ID #24180270, Sharon Sirois, Showcase Realty, Inc.. Smart MLS
- $800,0003 bd4 ba2.3k sqftApplegate, Southington, CT 06489For SaleMLS ID #24179903, John A. Mastrianni Jr, Appletown Realty Inc.. Smart MLS
- $789,0004 bd3 ba2.7k sqft1 Angelas Way, Burlington, CT 06013For SaleMLS ID #24191124, Steven A. Lucca, LPT Realty - IConn Team. Smart MLS
- $849,9005 bd4 ba3.4k sqft29 Copper Beech Drive, Middletown, CT 06457For SaleMLS ID #24177933, Stefania Bramato, Berkshire Hathaway NE Prop.. Smart MLS
- $699,9005 bd4 ba3.4k sqft30 Rolling Hills Drive, Meriden, CT 06451For SaleMLS ID #24185543, Shirley Moore, Preeminent Real Estate Servs. Smart MLS
- $899,9004 bd4 ba3.6k sqft16 Highwood Crossing, Burlington, CT 06013For SaleMLS ID #24188311, Pia G. Ciccone, Berkshire Hathaway NE Prop.. Smart MLS
- $599,9003 bd3 ba2.5k sqft16 Crystal Brook Road, Wolcott, CT 06716For SaleMLS ID #24193136, Michael H. Truong, eXp Realty. Smart MLS
- $799,0004 bd4 ba3.8k sqft42 Ridgewood Terrace, North Haven, CT 06473For SaleMLS ID #24183866, Sandra M. Blevins, William Raveis Real Estate. Smart MLS
- $899,0006 bd5 ba3.4k sqft25 Grant Drive, Avon, CT 06001For SaleMLS ID #24190064, Lynda Cohn, Berkshire Hathaway NE Prop.. Smart MLS
- $849,9004 bd3 ba3.8k sqft1600 New London Turnpike, Glastonbury, CT 06033For SaleMLS ID #24169847, Joe R. Snell, Luxe Realty LLC. Smart MLS
- $696,0004 bd3 ba3.4k sqft35 Anderson Road, Durham, CT 06422For SaleMLS ID #24190627, Debbie D. Huscher, Real Broker CT, LLC. Smart MLS
- $729,9004 bd4 ba4.5k sqft68 High Street, Portland, CT 06480For SaleMLS ID #24184500, Jody L. Smaglis, Coldwell Banker Realty. Smart MLS
