Build your own expanded Cape Cod (or bring your own plans) on Blackberry Woods, Cheshire's newest development. 4 bedroom, 2.5 bathroom Maple model with a primary bedroom on the main floor. Oversized family room with fireplace opens to a custom kitchen with island. Formal dining room for get togethers and events. The 1st floor hosts the primary suite with large walk in closet and tile shower, and laundry room, making it a convenient option for those who prefer one level living. 3 Guest bedrooms upstairs ensure there is room for everyone. . The open floor plan Kitchen and Family Room look onto a deck with beautiful views.Walk out basement. Nature lovers will love that Blackberry Woods backs up to over 41 acres of protected, town-owned open space (donated by the developer) perfect for hiking. Easy access to highways, shopping and schools. (Other house models available to chose from. Pricing varies. Our local/custom builder can also price your own plans or help to create a plan that meets all your wishes!)
Under contract
$919,000
1800 Blackberry Place, Cheshire, CT 06410
4beds
2,718sqft
Single Family Residence
Built in 2025
1.53 Acres Lot
$-- Zestimate®
$338/sqft
$-- HOA
What's special
Beautiful viewsCustom kitchen with islandWalk out basementFormal dining roomLarge walk in closetTile showerOpen floor plan
- 478 days |
- 25 |
- 0 |
Zillow last checked:
Listing updated:
Listed by:
TEAM LEGEND OF COLDWELL BANKER REALTY,
Kathleen M. Maloney (203)213-9198,
Coldwell Banker Realty 203-272-1633,
Co-Listing Agent: Philip Giampietro 203-415-7664,
Coldwell Banker Realty
Source: Smart MLS,MLS#: 24090391
Facts & features
Interior
Bedrooms & bathrooms
- Bedrooms: 4
- Bathrooms: 3
- Full bathrooms: 2
- 1/2 bathrooms: 1
Primary bedroom
- Features: High Ceilings, Balcony/Deck, Full Bath, Walk-In Closet(s)
- Level: Main
- Area: 255 Square Feet
- Dimensions: 17 x 15
Bedroom
- Level: Upper
- Area: 234 Square Feet
- Dimensions: 13 x 18
Bedroom
- Level: Upper
- Area: 192 Square Feet
- Dimensions: 16 x 12
Bedroom
- Level: Upper
- Area: 140 Square Feet
- Dimensions: 10 x 14
Dining room
- Features: High Ceilings, Hardwood Floor
- Level: Main
- Area: 182 Square Feet
- Dimensions: 13 x 14
Family room
- Features: High Ceilings, Fireplace, Hardwood Floor
- Level: Main
- Area: 266 Square Feet
- Dimensions: 14 x 19
Kitchen
- Features: High Ceilings, Granite Counters, Eating Space, Kitchen Island, Hardwood Floor
- Level: Main
- Area: 294 Square Feet
- Dimensions: 14 x 21
Heating
- Other
Cooling
- Central Air
Appliances
- Included: None, Tankless Water Heater
- Laundry: Main Level
Features
- Open Floorplan
- Basement: Full
- Attic: None
- Number of fireplaces: 1
Interior area
- Total structure area: 2,718
- Total interior livable area: 2,718 sqft
- Finished area above ground: 2,718
Property
Parking
- Total spaces: 2
- Parking features: Attached
- Attached garage spaces: 2
Features
- Patio & porch: Deck
Lot
- Size: 1.53 Acres
- Features: Few Trees
Details
- Parcel number: 999999999
- Zoning: R40
Construction
Type & style
- Home type: SingleFamily
- Architectural style: Cape Cod,Colonial
- Property subtype: Single Family Residence
Materials
- Vinyl Siding
- Foundation: Concrete Perimeter
- Roof: Asphalt
Condition
- To Be Built
- New construction: Yes
- Year built: 2025
Utilities & green energy
- Sewer: Septic Tank
- Water: Public
Community & HOA
Community
- Features: Medical Facilities, Park
HOA
- Has HOA: No
Location
- Region: Cheshire
Financial & listing details
- Price per square foot: $338/sqft
- Date on market: 4/25/2025
Estimated market value
Not available
Estimated sales range
Not available
Not available
Price history
| Date | Event | Price |
|---|---|---|
| 3/3/2026 | Pending sale | $919,000$338/sqft |
Source:  Smart MLS #24090391 Report a problem Smart MLS #24090391 Report a problem | ||
| 4/25/2025 | Listed for sale | $919,000$338/sqft |
Source: Smart MLS #24090391 Report a problem | ||
Public tax history
Tax history is unavailable.
Monthly payment
Est. payment
Payment breakdown
Explore the cost of this home by adjusting the details. Changes won't be saved.Climate risks
Neighborhood: 06410
Nearby schools
GreatSchools rating
- 9/10Highland SchoolGrades: K-6Distance: 3.1 mi
- 8/10Dodd Middle SchoolGrades: 7-8Distance: 2.8 mi
- 9/10Cheshire High SchoolGrades: 9-12Distance: 4.1 mi
Schools provided by the listing agent
- High: Cheshire
Source: Smart MLS. This data may not be complete. We recommend contacting the local school district to confirm school assignments for this home.
- $1,109,4104 bd3 ba3k sqft1811 Blackberry Pl, Cheshire, CT 06410Pending

- $968,8544 bd3 ba2.6k sqft1711 Blackberry Pl, Cheshire, CT 06410Sold
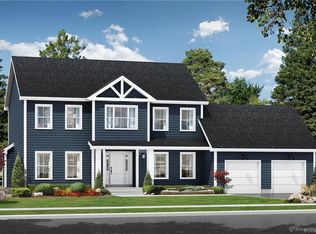
- $1,182,0503 bd3 ba2.5k sqft1830 Blackberry Pl, Cheshire, CT 06410Pending
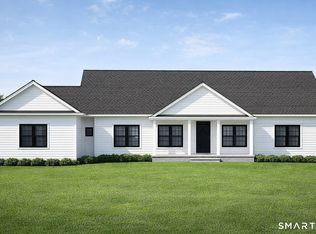
- $890,0004 bd3 ba2.6k sqft1840 Blackberry Pl, Cheshire, CT 06410Pending
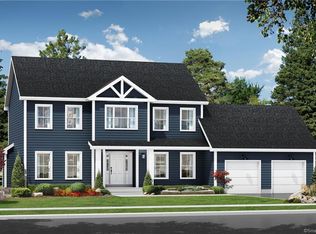
- $1,070,0004 bd3 ba3k sqft1851 Blackberry Pl, Cheshire, CT 06410Pending
- $929,0004 bd3 ba2.7k sqft1841 Blackberry Pl, Cheshire, CT 06410Pending
- $795,9493 bd3 ba2k sqft1517 Blackberry Pl, Cheshire, CT 06410Sold
- $300,0005 bd2 ba1.7k sqft1513 Marion Rd, Cheshire, CT 06410Sold
A local agent can set up tours, give advice and negotiate with sellers.
Similar homes
- $899,9004 bd3 ba2.7k sqft140 Willow Rear Lot Street, Cheshire, CT 06410New Construction
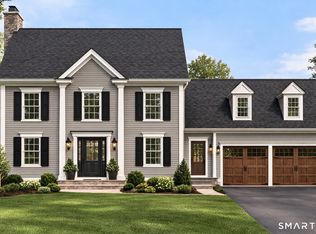
 MLS ID #24157332, Michael Dziedzic, Precision Realty LLC. Smart MLS
 - $1,175,0004 bd5 ba3.7k sqft1 Mountaincrest Drive, Cheshire, CT 06410For Sale
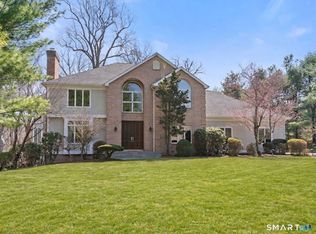 MLS ID #24166356, Iris Meyer, William Raveis Real Estate. Smart MLS
 - $749,9004 bd3 ba3k sqft33 Hunters Lane, Southington, CT 06479For Sale
 MLS ID #24192342, Shelly A. Meister Zamudio, Realty 3 CT. Smart MLS
 - $985,0004 bd4 ba3.8k sqft31 Cedar Grove Road, Southbury, CT 06488For Sale
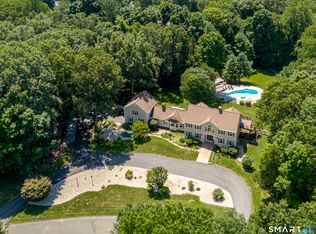 MLS ID #24195332, Lorraine Amaral, William Pitt Sotheby's Int'l. Smart MLS
 - $950,0004 bd3 ba3.1k sqft58 Lum Lot Road, Southbury, CT 06488New ConstructionMLS ID #24191710, Gina French, Showcase Realty, Inc.. Smart MLS
- $899,0004 bd4 ba3k sqft2222 Ridge Road, North Haven, CT 06473For SaleMLS ID #24154838, John Hill, Seabury Hill REALTORS. Smart MLS
- $789,0004 bd3 ba2.7k sqft1 Angelas Way, Burlington, CT 06013For SaleMLS ID #24191124, Steven A. Lucca, LPT Realty - IConn Team. Smart MLS
- $685,0004 bd3 ba2.6k sqft3 Pimlico Road, Wolcott, CT 06716New ConstructionMLS ID #24188093, Lynn Lombardi, Fercodini Properties, Inc.. Smart MLS
- $885,0003 bd3 ba2.7k sqft1-441 Walter Drive, Southington, CT 06489New ConstructionMLS ID #24162939, Rachael Cisz, Serhant Connecticut, LLC. Smart MLS
- $525,0003 bd3 ba2.3k sqft57 Colman Drive, Wolcott, CT 06716For SaleMLS ID #24194967, Linda Fercodini Abrm Cips Crs Sres, Fercodini Properties, Inc.. Smart MLS
- $524,9254 bd2 ba2.1k sqft24 Amos Street, Hamden, CT 06518For SaleMLS ID #24198908, Maria Pirulli, Five Stars Realty. Smart MLS
- $939,0004 bd3 ba2.9k sqft37 Luca Lane, Wethersfield, CT 06109For SaleMLS ID #24197037, Nikki M. Defrancesco, Coldwell Banker Realty. Smart MLS
- $789,9004 bd3 ba2.4k sqft108 Buckingham Road, Seymour, CT 06483New ConstructionMLS ID #24195157, Susan Hotchkiss, Realty ONE Group Connect. Smart MLS
- $789,0004 bd4 ba3k sqft195 Town Line Highway, Watertown, CT 06795For SaleMLS ID #24178994, Ken Demirs, Regency Real Estate, LLC. Smart MLS
- $784,9004 bd3 ba2.4k sqft558 Lazy Lane, Southington, CT 06489For SaleMLS ID #24164849, Robert J. Mlynick, Century 21 AllPoints Realty. Smart MLS
- $769,9004 bd4 ba3k sqft2125 Durham Road, Madison, CT 06443For SaleMLS ID #24195345, Jane Cardarelli, William Raveis Real Estate. Smart MLS
- $749,9004 bd3 ba2.4k sqft88 Powder Hill Road, Middlefield, CT 06455For SaleMLS ID #24190498, Gary F. Marino, William Raveis Real Estate. Smart MLS
- $778,0004 bd3 ba3.2k sqft279 South Georges Hill Road, Southbury, CT 06488For SaleMLS ID #24192766, Rich Muttick, Coldwell Banker Realty. Smart MLS
- $559,0005 bd3 ba2.7k sqft20 Hydelor Avenue, Prospect, CT 06712For SaleMLS ID #24186398, Christopher W. OConnell, Keystone Realty, LLC. Smart MLS
- $995,0004 bd3 ba3.4k sqft191 Northfield Road, Watertown, CT 06795For SaleMLS ID #24192726, Ken Demirs, Regency Real Estate, LLC. Smart MLS
