Stunning 4 bedroom, 2.5 bathroom Colonial, The Birch offers gracious living and a wonderful floor plan. Culinary enthusiasts will love the large walk in pantry, granite-topped cabinetry with center island that opens to a spacious family room with vaulted ceiling. The wonderful layout for entertaining is completed by a formal dining room. Easily work from home with the main floor study. The primary bedroom with its large walk in closet and ensuite bathroom with granite finishings is a restful oasis. 3 guest bedrooms complete the upper floor. Nature lovers will love that Blackberry Woods backs up to over 41 acres of protected, town-owned open space (donated by the developer) perfect for hiking. Easy access to highways, shopping and schools. (Other house models available to chose from. Pricing varies. Our local/custom builder can also price your own plans or help to create a plan that meets all your wishes!)
Under contract
$929,000
1841 Blackberry Place, Cheshire, CT 06410
4beds
2,794sqft
:
Get pre-qualified$6,615/mo
Single Family Residence
Built in 2025
0.92 Acres Lot
$-- Zestimate®
$332/sqft
$-- HOA
What's special
Center islandLarge walk in pantryMain floor studyFormal dining roomGranite-topped cabinetry
- 462 days |
- 21 |
- 0 |
Zillow last checked:
Listing updated:
Listed by:
TEAM LEGEND OF COLDWELL BANKER REALTY,
Kathleen M. Maloney (203)213-9198,
Coldwell Banker Realty 203-272-1633,
Co-Listing Agent: Philip Giampietro 203-415-7664,
Coldwell Banker Realty
Source: Smart MLS,MLS#: 24090384
Facts & features
Interior
Bedrooms & bathrooms
- Bedrooms: 4
- Bathrooms: 3
- Full bathrooms: 2
- 1/2 bathrooms: 1
Primary bedroom
- Features: Full Bath, Walk-In Closet(s), Wall/Wall Carpet
- Level: Upper
- Area: 234 Square Feet
- Dimensions: 13 x 18
Bedroom
- Features: Walk-In Closet(s), Wall/Wall Carpet
- Level: Upper
- Area: 266 Square Feet
- Dimensions: 14 x 19
Bedroom
- Features: Wall/Wall Carpet
- Level: Upper
- Area: 143 Square Feet
- Dimensions: 11 x 13
Bedroom
- Features: Walk-In Closet(s), Wall/Wall Carpet
- Level: Upper
- Area: 143 Square Feet
- Dimensions: 11 x 13
Dining room
- Level: Main
- Area: 182 Square Feet
- Dimensions: 14 x 13
Family room
- Features: Vaulted Ceiling(s), Fireplace, Hardwood Floor
- Level: Main
- Area: 336 Square Feet
- Dimensions: 14 x 24
Kitchen
- Features: High Ceilings, Balcony/Deck, Granite Counters, Kitchen Island, Pantry
- Level: Main
- Area: 221 Square Feet
- Dimensions: 13 x 17
Study
- Features: Hardwood Floor
- Level: Main
- Area: 182 Square Feet
- Dimensions: 14 x 13
Heating
- Other
Cooling
- Central Air
Appliances
- Included: None, Tankless Water Heater
- Laundry: Upper Level
Features
- Basement: Full
- Attic: Access Via Hatch
- Number of fireplaces: 1
Interior area
- Total structure area: 2,794
- Total interior livable area: 2,794 sqft
- Finished area above ground: 2,794
Property
Parking
- Total spaces: 2
- Parking features: Attached
- Attached garage spaces: 2
Features
- Patio & porch: Deck
Lot
- Size: 0.92 Acres
- Features: Few Trees
Details
- Parcel number: 999999999
- Zoning: r40
Construction
Type & style
- Home type: SingleFamily
- Architectural style: Colonial
- Property subtype: Single Family Residence
Materials
- Vinyl Siding
- Foundation: Concrete Perimeter
- Roof: Asphalt
Condition
- To Be Built
- New construction: Yes
- Year built: 2025
Utilities & green energy
- Sewer: Septic Tank
- Water: Public
Community & HOA
HOA
- Has HOA: No
Location
- Region: Cheshire
Financial & listing details
- Price per square foot: $332/sqft
- Tax assessed value: $99,999,999
- Annual tax amount: $999,999,999
- Date on market: 4/25/2025
Estimated market value
Not available
Estimated sales range
Not available
Not available
Price history
| Date | Event | Price |
|---|---|---|
| 1/15/2026 | Pending sale | $929,000$332/sqft |
Source:  Smart MLS #24090384 Report a problem Smart MLS #24090384 Report a problem | ||
| 4/25/2025 | Listed for sale | $929,000$332/sqft |
Source: Smart MLS #24090384 Report a problem | ||
Public tax history
Tax history is unavailable.
Monthly payment
Est. payment
Payment breakdown
Explore the cost of this home by adjusting the details. Changes won't be saved.Climate risks
Neighborhood: 06410
Nearby schools
GreatSchools rating
- 9/10Highland SchoolGrades: K-6Distance: 3.1 mi
- 8/10Dodd Middle SchoolGrades: 7-8Distance: 2.9 mi
- 9/10Cheshire High SchoolGrades: 9-12Distance: 4.1 mi
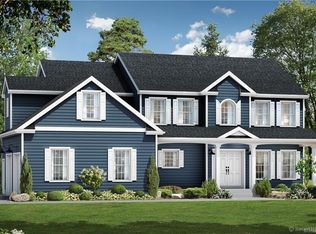
- $1,070,0004 bd3 ba3k sqft1851 Blackberry Pl, Cheshire, CT 06410Pending
- $973,3005 bd3 ba2.8k sqft14 Balsam Pl, Cheshire, CT 06410Off Market
- $959,7004 bd2 ba2.7k sqft7 Balsam Pl, Cheshire, CT 06410Off Market
- $927,6004 bd3 ba3k sqft11 Balsam Pl, Cheshire, CT 06410Off Market
- $908,7004 bd3 ba2.6k sqft13 Balsam Pl, Cheshire, CT 06410Off Market
- $919,0004 bd3 ba2.7k sqft1800 Blackberry Pl, Cheshire, CT 06410Pending
- $1,182,0503 bd3 ba2.5k sqft1830 Blackberry Pl, Cheshire, CT 06410Pending
- $1,109,4104 bd3 ba3k sqft1811 Blackberry Pl, Cheshire, CT 06410Pending
A local agent can set up tours, give advice and negotiate with sellers.
Similar homes
- $899,9004 bd3 ba2.7k sqft140 Willow Rear Lot Street, Cheshire, CT 06410New Construction
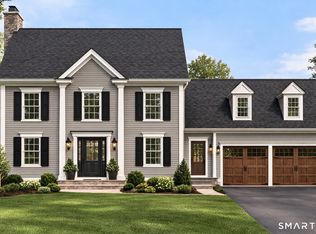
 MLS ID #24157332, Michael Dziedzic, Precision Realty LLC. Smart MLS
 - $898,0003 bd3 ba3.6k sqft50 River View Court, Cheshire, CT 06410For Sale
 MLS ID #24175265, Lori Valimont, Berkshire Hathaway NE Prop.. Smart MLS
 - $805,0004 bd3 ba3k sqft143 Bound Line Road, Wolcott, CT 06716For Sale
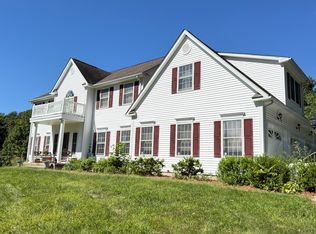 MLS ID #24122641, Steven W. Rivkin, Planet Realty, LLC. Smart MLS
 - $--3 bd3 ba2.4k sqft217 Georges Hill Rd, Southbury, CT 06488Auction
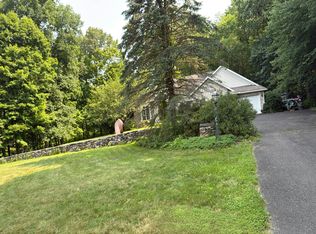 Auction.com 2
 - $635,0003 bd3 ba2.3k sqft65 Trotters Lane, Southington, CT 06479For SaleMLS ID #24193492, Lisa L. Olson, Berkshire Hathaway NE Prop.. Smart MLS
- $839,9003 bd3 ba3.4k sqft33 Jacqueline Drive, Wolcott, CT 06716For SaleMLS ID #24180270, Sharon Sirois, Showcase Realty, Inc.. Smart MLS
- $899,9004 bd4 ba3.6k sqft16 Highwood Crossing, Burlington, CT 06013For SaleMLS ID #24188311, Pia G. Ciccone, Berkshire Hathaway NE Prop.. Smart MLS
- $995,0004 bd3 ba3.4k sqft191 Northfield Road, Watertown, CT 06795For SaleMLS ID #24192726, Ken Demirs, Regency Real Estate, LLC. Smart MLS
- $895,0004 bd3 ba4k sqft35 Forest Hills Drive, Farmington, CT 06032For SaleMLS ID #24192562, Jacek Mikolajczyk, Berkshire Hathaway NE Prop.. Smart MLS
- $685,0004 bd3 ba2.6k sqft3 Pimlico Road, Wolcott, CT 06716New ConstructionMLS ID #24188093, Lynn Lombardi, Fercodini Properties, Inc.. Smart MLS
- $899,9004 bd4 ba3.5k sqft3 Bigwood Lane, Burlington, CT 06013For SaleMLS ID #24167989, Pia G. Ciccone, Berkshire Hathaway NE Prop.. Smart MLS
- $885,0003 bd3 ba2.7k sqft1-441 Walter Drive, Southington, CT 06489New ConstructionMLS ID #24162939, Rachael Cisz, Serhant Connecticut, LLC. Smart MLS
- $625,0003 bd3 ba2.2k sqft107 South Colman Road, Wolcott, CT 06716For SaleMLS ID #24187634, Sharon Capaldo, Klemm Real Estate Inc. Smart MLS
- $990,0004 bd3 ba4k sqft2 Ventres Way, Burlington, CT 06013For SaleMLS ID #24188621, Pia G. Ciccone, Berkshire Hathaway NE Prop.. Smart MLS
- $529,9004 bd3 ba2.5k sqft275 Ridgefield Avenue, Waterbury, CT 06705For SaleMLS ID #24189487, Sid Elahmad, Crystal Realty, LLC. Smart MLS
- $544,9004 bd3 ba2.1k sqft23 Sara Circle, North Haven, CT 06473For SaleMLS ID #24195766, Jodi Barbiuto, Coldwell Banker Realty. Smart MLS
- $899,0006 bd5 ba4k sqft10 Metacomet Road, Farmington, CT 06032For SaleMLS ID #24184961, Agnes Popielarczyk, Coldwell Banker Calabro. Smart MLS
- $559,0005 bd3 ba2.7k sqft20 Hydelor Avenue, Prospect, CT 06712For SaleMLS ID #24186398, Christopher W. OConnell, Keystone Realty, LLC. Smart MLS
- $589,9003 bd4 ba1.9k sqft9 Woodberry Hill Drive, Southington, CT 06489For SaleMLS ID #24193278, John Perriello, Century 21 AllPoints Realty. Smart MLS
- $799,0004 bd4 ba3.8k sqft42 Ridgewood Terrace, North Haven, CT 06473For SaleMLS ID #24183866, Sandra M. Blevins, William Raveis Real Estate. Smart MLS
