Exciting opportunity to build your very own 2531 sqft ranch with wonderful curb appeal. One level living at its finest, with 9ft ceilings throughout, custom kitchen w/granite countertops and center island, hardwood flooring in the main living areas, gas fireplace in the family room and a mudroom with half bath and laundry. Large Primary bedroom with bathroom en-suite, and walk-in closet. 2 guest rooms and a second full bathroom all on the main level. Ideally situated in a neighborhood setting. Close to shopping, parks and amenities. Photos from a previously built Alder model. and may reflect upgrades not included in the base price.
Under contract
$1,182,050
1830 Blackberry Place, Cheshire, CT 06410
3beds
2,531sqft
:
Get pre-qualified$8,416/mo
Single Family Residence
Built in 2026
1.8 Acres Lot
$-- Zestimate®
$467/sqft
$-- HOA
What's special
One level livingWalk-in closetWonderful curb appeal
- 117 days |
- 5 |
- 0 |
Zillow last checked:
Listing updated:
Listed by:
TEAM LEGEND OF COLDWELL BANKER REALTY,
Kathleen M. Maloney (203)213-9198,
Coldwell Banker Realty 203-272-1633,
Co-Listing Agent: Philip Giampietro 203-415-7664,
Coldwell Banker Realty
Source: Smart MLS,MLS#: 24167067
Facts & features
Interior
Bedrooms & bathrooms
- Bedrooms: 3
- Bathrooms: 3
- Full bathrooms: 2
- 1/2 bathrooms: 1
Primary bedroom
- Features: High Ceilings, Hardwood Floor
- Level: Main
Bedroom
- Features: High Ceilings, Hardwood Floor
- Level: Main
Bedroom
- Features: High Ceilings, Hardwood Floor
- Level: Main
Primary bathroom
- Features: Granite Counters, Double-Sink, Full Bath, Stall Shower, Walk-In Closet(s), Tile Floor
- Level: Main
Bathroom
- Features: Granite Counters, Double-Sink, Tub w/Shower, Tile Floor
- Level: Main
Dining room
- Features: High Ceilings, Hardwood Floor
- Level: Main
Family room
- Features: High Ceilings, Vaulted Ceiling(s), Gas Log Fireplace, Hardwood Floor
- Level: Main
Kitchen
- Features: High Ceilings, Granite Counters, Dining Area, Kitchen Island
- Level: Main
Office
- Features: High Ceilings, Hardwood Floor
- Level: Main
Heating
- Forced Air, Propane
Cooling
- Central Air
Appliances
- Included: None, Electric Water Heater, Tankless Water Heater
- Laundry: Main Level
Features
- Open Floorplan
- Basement: Full
- Attic: Access Via Hatch
- Number of fireplaces: 1
Interior area
- Total structure area: 2,531
- Total interior livable area: 2,531 sqft
- Finished area above ground: 2,531
Property
Parking
- Total spaces: 3
- Parking features: Attached, Garage Door Opener
- Attached garage spaces: 3
Lot
- Size: 1.8 Acres
- Features: Few Trees
Details
- Parcel number: 999999999
- Zoning: R40
Construction
Type & style
- Home type: SingleFamily
- Architectural style: Ranch
- Property subtype: Single Family Residence
Materials
- Vinyl Siding
- Foundation: Concrete Perimeter
- Roof: Asphalt
Condition
- To Be Built
- New construction: Yes
- Year built: 2026
Details
- Warranty included: Yes
Utilities & green energy
- Sewer: Septic Tank
- Water: Public
Community & HOA
Community
- Subdivision: Blackberry Woods
HOA
- Has HOA: No
Location
- Region: Cheshire
Financial & listing details
- Price per square foot: $467/sqft
- Date on market: 4/14/2026
Estimated market value
Not available
Estimated sales range
Not available
Not available
Price history
| Date | Event | Price |
|---|---|---|
| 4/14/2026 | Pending sale | $1,182,050$467/sqft |
Source:  Smart MLS #24167067 Report a problem Smart MLS #24167067 Report a problem | ||
| 4/14/2026 | Listed for sale | $1,182,050$467/sqft |
Source: Smart MLS #24167067 Report a problem | ||
Public tax history
Tax history is unavailable.
Monthly payment
Est. payment
Payment breakdown
Explore the cost of this home by adjusting the details. Changes won't be saved.Climate risks
Neighborhood: 06410
Nearby schools
GreatSchools rating
- 9/10Highland SchoolGrades: K-6Distance: 3.1 mi
- 8/10Dodd Middle SchoolGrades: 7-8Distance: 2.9 mi
- 9/10Cheshire High SchoolGrades: 9-12Distance: 4.2 mi
Schools provided by the listing agent
- High: Cheshire
Source: Smart MLS. This data may not be complete. We recommend contacting the local school district to confirm school assignments for this home.
- $919,0004 bd3 ba2.7k sqft1800 Blackberry Pl, Cheshire, CT 06410Pending

- $1,109,4104 bd3 ba3k sqft1811 Blackberry Pl, Cheshire, CT 06410Pending

- $559,7003 bd1 ba1.8k sqft1553 Marion Rd, Cheshire, CT 06410Off Market
- $968,8544 bd3 ba2.6k sqft1711 Blackberry Pl, Cheshire, CT 06410Sold
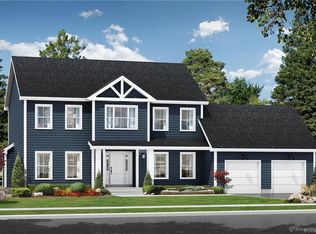
- $929,0004 bd3 ba2.7k sqft1841 Blackberry Pl, Cheshire, CT 06410Pending
- $1,506,2004 bd3 ba3.4k sqft1583 Marion Rd, Cheshire, CT 06410Off Market
- $1,070,0004 bd3 ba3k sqft1851 Blackberry Pl, Cheshire, CT 06410Pending
- $795,9493 bd3 ba2k sqft1517 Blackberry Pl, Cheshire, CT 06410Sold
A local agent can set up tours, give advice and negotiate with sellers.
Similar homes
- $899,9004 bd3 ba2.7k sqft140 Willow Rear Lot Street, Cheshire, CT 06410New Construction
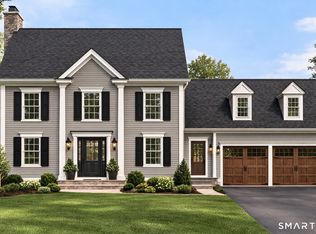
 MLS ID #24157332, Michael Dziedzic, Precision Realty LLC. Smart MLS
 - $--4 bd4 ba2.8k sqft49 Meadow Ln, Durham, CT 06422Auction
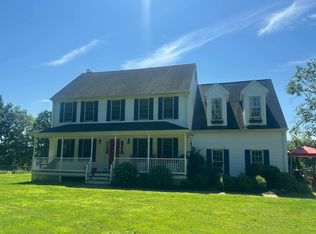 Auction.com 2
 - $1,225,0003 bd3 ba3.4k sqft185 Old Woodbury Road, Southbury, CT 06488New Construction
 MLS ID #24193452, Dawn Ciappetta, Coldwell Banker Realty. Smart MLS
 - $1,125,0004 bd3 ba3.3k sqft215 Old Woodbury Road, Southbury, CT 06488New Construction
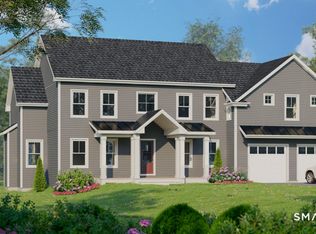 MLS ID #24193531, Dawn Ciappetta, Coldwell Banker Realty. Smart MLS
 - $1,075,0004 bd3 ba3.2k sqft255 Old Woodbury Road, Southbury, CT 06488New ConstructionMLS ID #24193534, Dawn Ciappetta, Coldwell Banker Realty. Smart MLS
- $775,0003 bd3 ba2.4k sqftThe Reserve At Stonebridge Crossing, Cheshire, CT 06410For SaleMLS ID #24196936, Lori S. Sierpinski, Essentia Realty. Smart MLS
- $679,9003 bd3 ba2.4k sqft41 Beverly Drive, Southington, CT 06489For SaleMLS ID #24195561, Rebecca A. Davis, Putnam Agency Real Estate LLC. Smart MLS
- $785,0004 bd6 ba3.4k sqft101 Claudia Drive, Southington, CT 06489For SaleMLS ID #24194588, Claudia O'Connell, William Raveis Real Estate. Smart MLS
- $1,399,9995 bd4 ba3.7k sqft269 West Pines Drive, Southington, CT 06489For SaleMLS ID #24187746, Leann Tonnotti, Evjen Agency. Smart MLS
- $1,189,9994 bd3 ba2.8k sqft24 Deerwood Road, Oxford, CT 06478For SaleMLS ID #24152762, Magda Ballaro, William Raveis Real Estate. Smart MLS
- $1,150,0004 bd3 ba3k sqft450 Bluff View Drive, Guilford, CT 06437New ConstructionMLS ID #24192596, Dori Degennaro, William Raveis Real Estate. Smart MLS
- $850,0004 bd3 ba2.7k sqft205 Harvest Lane, Southington, CT 06479New ConstructionMLS ID #24190108, Paula A. Basso, Evjen Agency. Smart MLS
- $1,199,0004 bd3 ba3.1k sqft268 Newton Road, Woodbridge, CT 06525New ConstructionMLS ID #24171634, Frank J. D'Ostilio, Houlihan Lawrence WD. Smart MLS
- $805,0004 bd3 ba3k sqft143 Bound Line Road, Wolcott, CT 06716For SaleMLS ID #24122641, Steven W. Rivkin, Planet Realty, LLC. Smart MLS
- $839,9003 bd3 ba3.4k sqft33 Jacqueline Drive, Wolcott, CT 06716For SaleMLS ID #24180270, Sharon Sirois, Showcase Realty, Inc.. Smart MLS
- $779,0004 bd3 ba2.6k sqft285 Wooding Hill Road, Bethany, CT 06524For SaleMLS ID #24185652, Celina Cuomo, Stacy Blake Realty LLC. Smart MLS
- $829,0003 bd3 ba2.9k sqftThe Reserve At Stonebridge Crossing, Cheshire, CT 06410For SaleMLS ID #24189829, Eileen Smith, Pearce Real Estate. Smart MLS
- $699,0004 bd3 ba2.4k sqft76-R Ivy Way, Durham, CT 06422For SaleMLS ID #24196718, Debbie D. Huscher, Real Broker CT, LLC. Smart MLS
- $1,350,0003 bd4 ba3.4k sqft145 Monarca Drive, Middletown, CT 06457New ConstructionMLS ID #24196036, Lauren Freedman, Coldwell Banker Realty. Smart MLS
- $889,0003 bd3 ba3.2k sqft4 Oakengate Road, Wolcott, CT 06716For SaleMLS ID #24187415, Arben Belica, William Raveis Real Estate. Smart MLS
