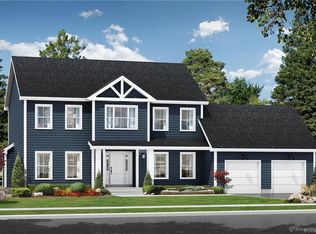
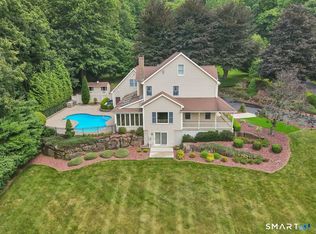
Build the custom home of your dreams on ~ 1 acre of land in Blackberry Woods. Consider the Spruce model which offers 2,600 sqft of living space w/ 4 Bedrooms and 2 1/2 Baths. It includes a spacious foyer with double coat closets, mudroom, half bath & laundry off garage entry, an open floor plan between the family room, dinette & kitchen, gas log fireplace, and kitchen pantry. The formal dining room and office perfectly complete the main level. Beautiful hardwood flooring is included for the main level living areas and the 2nd floor landing. Upstairs, you will enjoy a spacious primary bedroom with en-suite and walk-in closet, plus 3 guests bedrooms and full bathroom with linen closet. Nature lovers will love that Blackberry Woods backs up to over 41 acres of protected, town-owned open space (donated by the developer) perfect for hiking. Easy access to highways, shopping and schools.Our local/custom builder can also price your own plans or help to create a plan that meets all your wishes!
Under contract
$890,000
1840 Blackberry Place, Cheshire, CT 06410
4beds
2,600sqft
:
Get pre-qualified$6,337/mo
Single Family Residence
Built in 2026
0.96 Acres Lot
$-- Zestimate®
$342/sqft
$-- HOA
What's special
Gas log fireplaceFormal dining roomKitchen pantry
- 258 days |
- 9 |
- 0 |
Zillow last checked:
Listing updated:
Listed by:
TEAM LEGEND OF COLDWELL BANKER REALTY,
Kathleen M. Maloney (203)213-9198,
Coldwell Banker Realty 203-272-1633,
Co-Listing Agent: Philip Giampietro 203-415-7664,
Coldwell Banker Realty
Source: Smart MLS,MLS#: 24141312
Facts & features
Interior
Bedrooms & bathrooms
- Bedrooms: 4
- Bathrooms: 3
- Full bathrooms: 2
- 1/2 bathrooms: 1
Rooms
- Room types: Laundry
Primary bedroom
- Features: Double-Sink, Full Bath, Stall Shower, Walk-In Closet(s), Wall/Wall Carpet, Tile Floor
- Level: Upper
- Area: 266 Square Feet
- Dimensions: 14 x 19
Bedroom
- Features: Wall/Wall Carpet
- Level: Upper
- Area: 182 Square Feet
- Dimensions: 13 x 14
Bedroom
- Features: Wall/Wall Carpet
- Level: Upper
- Area: 182 Square Feet
- Dimensions: 13 x 14
Bedroom
- Features: Wall/Wall Carpet
- Level: Upper
- Area: 156 Square Feet
- Dimensions: 13 x 12
Bathroom
- Features: Tub w/Shower, Tile Floor
- Level: Upper
Dining room
- Features: High Ceilings, Hardwood Floor
- Level: Main
- Area: 182 Square Feet
- Dimensions: 14 x 13
Family room
- Features: High Ceilings, Gas Log Fireplace, Hardwood Floor
- Level: Main
- Area: 304 Square Feet
- Dimensions: 16 x 19
Kitchen
- Features: High Ceilings, Granite Counters, Kitchen Island, Pantry, Sliders, Hardwood Floor
- Level: Main
- Area: 288 Square Feet
- Dimensions: 16 x 18
Office
- Features: High Ceilings, Hardwood Floor
- Level: Main
- Area: 182 Square Feet
- Dimensions: 14 x 13
Heating
- Forced Air, Propane
Cooling
- Central Air
Appliances
- Included: None, Tankless Water Heater
- Laundry: Main Level, Mud Room
Features
- Entrance Foyer
- Basement: Full
- Attic: Access Via Hatch
- Number of fireplaces: 1
Interior area
- Total structure area: 2,600
- Total interior livable area: 2,600 sqft
- Finished area above ground: 2,600
Property
Parking
- Total spaces: 2
- Parking features: Attached, Garage Door Opener
- Attached garage spaces: 2
Lot
- Size: 0.96 Acres
- Features: Landscaped
Details
- Parcel number: 999999999
- Zoning: R-40
Construction
Type & style
- Home type: SingleFamily
- Architectural style: Colonial
- Property subtype: Single Family Residence
Materials
- Vinyl Siding
- Foundation: Concrete Perimeter
- Roof: Asphalt
Condition
- To Be Built
- New construction: Yes
- Year built: 2026
Utilities & green energy
- Sewer: Septic Tank
- Water: Public
- Utilities for property: Underground Utilities
Community & HOA
Community
- Features: Golf, Park, Private School(s), Pool, Public Rec Facilities, Shopping/Mall, Tennis Court(s)
- Subdivision: Blackberry Woods
HOA
- Has HOA: No
Location
- Region: Cheshire
Financial & listing details
- Price per square foot: $342/sqft
- Tax assessed value: $99,999,999
- Date on market: 11/20/2025
Estimated market value
Not available
Estimated sales range
Not available
$4,469/mo
Price history
| Date | Event | Price |
|---|---|---|
| 4/14/2026 | Pending sale | $890,000$342/sqft |
Source:  Smart MLS #24141312 Report a problem Smart MLS #24141312 Report a problem | ||
| 11/20/2025 | Listed for sale | $890,000$342/sqft |
Source: Smart MLS #24141312 Report a problem | ||
Public tax history
Tax history is unavailable.
Monthly payment
Est. payment
Payment breakdown
Explore the cost of this home by adjusting the details. Changes won't be saved.Climate risks
Neighborhood: 06410
Nearby schools
GreatSchools rating
- 9/10Highland SchoolGrades: K-6Distance: 3 mi
- 8/10Dodd Middle SchoolGrades: 7-8Distance: 2.7 mi
- 9/10Cheshire High SchoolGrades: 9-12Distance: 4 mi
Schools provided by the listing agent
- Middle: Dodd
- High: Cheshire
Source: Smart MLS. This data may not be complete. We recommend contacting the local school district to confirm school assignments for this home.
- $968,8544 bd3 ba2.6k sqft1711 Blackberry Pl, Cheshire, CT 06410Sold
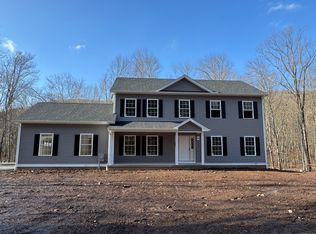
- $944,6604 bd3 ba2.4k sqft1611 Blackberry Pl, Cheshire, CT 06410Sold
- $300,0005 bd2 ba1.7k sqft1513 Marion Rd, Cheshire, CT 06410Sold
- $795,9493 bd3 ba2k sqft1517 Blackberry Pl, Cheshire, CT 06410Sold
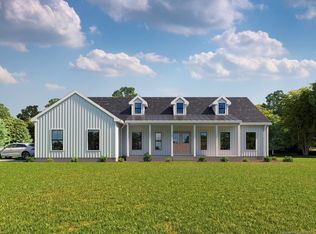
- $1,109,4104 bd3 ba3k sqft1811 Blackberry Pl, Cheshire, CT 06410Pending
- $904,2004 bd3 ba2.6k sqft209 Memory Ln, Cheshire, CT 06410Sold
- $1,299,0004 bd3 ba3.7k sqft1481 Marion Rd, Cheshire, CT 06410Pending
- $919,0004 bd3 ba2.7k sqft1800 Blackberry Pl, Cheshire, CT 06410Pending
A local agent can set up tours, give advice and negotiate with sellers.
Similar homes
- $699,0005 bd3 ba3.3k sqft95 Higgins Road, Cheshire, CT 06410For Sale

 MLS ID #24193699, Shari DiDomenico, Berkshire Hathaway NE Prop.. Smart MLS
 - $899,9004 bd3 ba2.7k sqft140 Willow Rear Lot Street, Cheshire, CT 06410New Construction
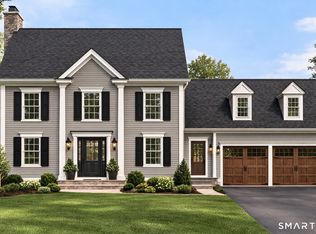 MLS ID #24157332, Michael Dziedzic, Precision Realty LLC. Smart MLS
 - $785,0004 bd6 ba3.4k sqft101 Claudia Drive, Southington, CT 06489For Sale
 MLS ID #24194588, Claudia O'Connell, William Raveis Real Estate. Smart MLS
 - $499,9004 bd5 ba2.5k sqft2 Apple Hill Road, Wolcott, CT 06716For Sale
 MLS ID #24195559, Jennifer Bundock, Coldwell Banker Realty. Smart MLS
 - $815,0004 bd3 ba3.2k sqft114 Steeplechase Drive, Southington, CT 06489For SaleMLS ID #24186075, Mags Matthews, Monogram Realty LLC. Smart MLS
- $1,175,0004 bd5 ba3.7k sqft1 Mountaincrest Drive, Cheshire, CT 06410For SaleMLS ID #24166356, Iris Meyer, William Raveis Real Estate. Smart MLS
- $869,0004 bd3 ba2.7k sqft0 Walter Drive, Southington, CT 06489New ConstructionMLS ID #24162871, Rachael Cisz, Serhant Connecticut, LLC. Smart MLS
- $899,0004 bd3 ba2.4k sqft70 Apple Hill, Wethersfield, CT 06109New ConstructionMLS ID #24196940, Jason Saphire, www.HomeZu.com. Smart MLS
- $839,9003 bd3 ba3.4k sqft33 Jacqueline Drive, Wolcott, CT 06716For SaleMLS ID #24180270, Sharon Sirois, Showcase Realty, Inc.. Smart MLS
- $749,0004 bd3 ba2.6k sqft8 Ridgewood Club Road, Prospect, CT 06712New ConstructionMLS ID #24041909, Sam E. Ratner, Keller Williams Realty Prtnrs.. Smart MLS
- $885,0003 bd3 ba2.7k sqft1-441 Walter Drive, Southington, CT 06489New ConstructionMLS ID #24162939, Rachael Cisz, Serhant Connecticut, LLC. Smart MLS
- $685,0004 bd3 ba2.6k sqft3 Pimlico Road, Wolcott, CT 06716New ConstructionMLS ID #24188093, Lynn Lombardi, Fercodini Properties, Inc.. Smart MLS
- $789,9004 bd3 ba2.4k sqft108 Buckingham Road, Seymour, CT 06483New ConstructionMLS ID #24195157, Susan Hotchkiss, Realty ONE Group Connect. Smart MLS
- $769,9003 bd4 ba2.9k sqftThe Reserve At Stonebridge Crossing, Cheshire, CT 06410For SaleMLS ID #24193469, Bobbi McGirr, Berkshire Hathaway NE Prop.. Smart MLS
- $895,0004 bd3 ba2.4k sqft96 Quail Run Road, Woodbury, CT 06798New ConstructionMLS ID #24172964, Scott Volpe, Coldwell Banker Realty. Smart MLS
- $752,8214 bd3 ba3.1k sqft20 Pembroke Hill Road, Wolcott, CT 06716New ConstructionMLS ID #24179293, Michael C. Grady, Brass City Homes Real Est. LLC. Smart MLS
- $599,9994 bd2 ba2.1k sqft20 Alling Court West, North Branford, CT 06472For SaleMLS ID #24196802, Derek Greene, Derek Greene. Smart MLS
- $729,9993 bd3 ba2.2k sqft123 Way Road, Middlefield, CT 06455New ConstructionMLS ID #24195983, Derek Greene, Derek Greene. Smart MLS
- $850,0004 bd4 ba2.8k sqft963 High Road, Berlin, CT 06037New ConstructionMLS ID #24184572, Eric L. Amodio, Amodio & Co.. Smart MLS
- $879,0004 bd3 ba3.8k sqft4 Mead Farm Road, Seymour, CT 06483New ConstructionMLS ID #24189353, Richard Ehrlich, Keller Williams Realty Prtnrs.. Smart MLS
