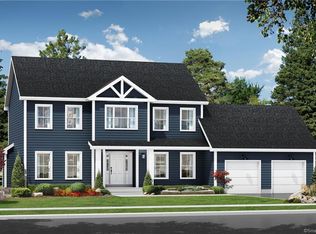
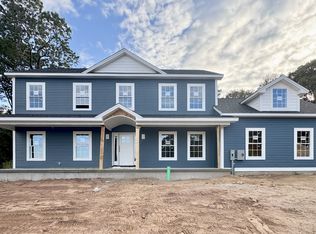
Welcome to Blackberry Woods, Cheshire's newest neighborhood! This private, secluded lot presents a rare opportunity to build your dream home with a respected local builder known for quality craftsmanship, meticulous attention to detail, and energy-efficient design. The Magnolia model showcases 9' ceilings, hardwood flooring in the main living areas, and a custom-designed kitchen that seamlessly flows into the family room, where a gas fireplace adds warmth and charm. The primary suite offers an en-suite bath and a spacious walk-in closet for ultimate comfort. Tucked away in one of the most private locations within the community, this lot delivers the perfect balance of neighborhood living and serene retreat. Photos shown are of a previously built Magnolia model and include upgrades not reflected in the base price. Make this home truly your own-schedule a consultation today!
Under contract
$1,299,000
1481 Marion Road, Cheshire, CT 06410
4beds
3,775sqft
Single Family Residence
Built in 2026
1.5 Acres Lot
$1,285,100 Zestimate®
$344/sqft
$-- HOA
What's special
Custom-designed kitchenPrivate secluded lotSpacious walk-in closet
- 547 days
- 34
- 2
Zillow last checked:
Listing updated:
Listed by:
Abby Breau (203)631-3499,
New England Prestige Realty 860-652-8495
Source: Smart MLS,MLS#: 24083226
Facts & features
Interior
Bedrooms & bathrooms
- Bedrooms: 4
- Bathrooms: 3
- Full bathrooms: 2
- 1/2 bathrooms: 1
Rooms
- Room types: Laundry
Primary bedroom
- Features: Full Bath, Walk-In Closet(s), Wall/Wall Carpet
- Level: Upper
- Area: 296.4 Square Feet
- Dimensions: 15.6 x 19
Bedroom
- Features: Wall/Wall Carpet
- Level: Upper
- Area: 158.51 Square Feet
- Dimensions: 13.1 x 12.1
Bedroom
- Features: Wall/Wall Carpet
- Level: Upper
- Area: 202.86 Square Feet
- Dimensions: 14.7 x 13.8
Bedroom
- Features: Walk-In Closet(s), Wall/Wall Carpet
- Level: Upper
- Area: 162.14 Square Feet
- Dimensions: 13.4 x 12.1
Bathroom
- Level: Main
Bathroom
- Level: Upper
Dining room
- Features: High Ceilings, Hardwood Floor
- Level: Main
- Area: 180.6 Square Feet
- Dimensions: 12.9 x 14
Family room
- Features: High Ceilings, Gas Log Fireplace, Hardwood Floor
- Level: Main
- Area: 275.2 Square Feet
- Dimensions: 17.2 x 16
Kitchen
- Features: High Ceilings, Breakfast Nook, Dining Area, Kitchen Island, Sliders, Hardwood Floor
- Level: Main
- Area: 432 Square Feet
- Dimensions: 27 x 16
Rec play room
- Features: Wall/Wall Carpet
- Level: Upper
- Area: 454.1 Square Feet
- Dimensions: 23.9 x 19
Study
- Features: High Ceilings, Hardwood Floor
- Level: Main
- Area: 218.4 Square Feet
- Dimensions: 15.6 x 14
Heating
- Forced Air, Propane
Cooling
- Central Air
Appliances
- Included: None, Water Heater, Tankless Water Heater, Humidifier
- Laundry: Main Level, Mud Room
Features
- Open Floorplan, Entrance Foyer
- Windows: Thermopane Windows
- Basement: Full
- Attic: Access Via Hatch
- Number of fireplaces: 1
- Fireplace features: Insert
Interior area
- Total structure area: 3,775
- Total interior livable area: 3,775 sqft
- Finished area above ground: 3,775
Property
Parking
- Total spaces: 2
- Parking features: Attached, Garage Door Opener
- Attached garage spaces: 2
Lot
- Size: 1.5 Acres
- Features: Secluded, Subdivided
Details
- Parcel number: 2337604
- Zoning: R-40
Construction
Type & style
- Home type: SingleFamily
- Architectural style: Colonial
- Property subtype: Single Family Residence
Materials
- Vinyl Siding
- Foundation: Concrete Perimeter
- Roof: Asphalt
Condition
- To Be Built
- New construction: Yes
- Year built: 2026
Details
- Warranty included: Yes
Utilities & green energy
- Sewer: Septic Tank
- Water: Public
Green energy
- Energy efficient items: Thermostat, Ridge Vents, Windows
Community & HOA
Community
- Features: Medical Facilities, Park, Playground, Private School(s), Pool, Public Rec Facilities, Shopping/Mall, Tennis Court(s)
- Subdivision: Blackberry Woods
HOA
- Has HOA: No
Location
- Region: Cheshire
Financial & listing details
- Price per square foot: $344/sqft
- Tax assessed value: $101,640
- Annual tax amount: $3,023
- Date on market: 3/27/2025
Estimated market value
$1,285,100
$1.22M - $1.35M
$5,080/mo
Price history
| Date | Event | Price |
|---|---|---|
| 3/27/2026 | Pending sale | $1,299,000$344/sqft |
Source:  Smart MLS #24083226 Report a problem Smart MLS #24083226 Report a problem | ||
| 3/27/2025 | Listed for sale | $1,299,000+220.7%$344/sqft |
Source: Smart MLS #24083226 Report a problem | ||
| 3/22/2024 | Sold | $405,000$107/sqft |
Source: Public Record Report a problem | ||
Public tax history
| Year | Property taxes | Tax assessment |
|---|---|---|
| 2025 | $3,023 -59.2% | $101,640 -62.3% |
| 2024 | $7,404 +187.1% | $269,640 +266.9% |
| 2023 | $2,579 +2.3% | $73,490 |
| 2022 | $2,522 +1.8% | $73,490 |
| 2021 | $2,478 +1.5% | $73,490 |
| 2020 | $2,441 | $73,490 |
| 2019 | $2,441 +2.2% | $73,490 +0.3% |
| 2018 | $2,389 -50% | $73,240 -51.1% |
| 2017 | $4,781 +4.1% | $149,680 |
| 2016 | $4,594 | $149,680 |
| 2015 | $4,594 +1.5% | $149,680 |
| 2014 | $4,528 -0.2% | $149,680 -9% |
| 2013 | $4,539 +1.4% | $164,460 |
| 2012 | $4,478 +1.4% | $164,460 |
| 2011 | $4,416 +1.3% | $164,460 |
| 2010 | $4,358 +1.7% | $164,460 |
| 2009 | $4,284 +0.8% | $164,460 +8.5% |
| 2008 | $4,252 +1.6% | $151,590 |
| 2007 | $4,184 +1.7% | $151,590 |
| 2006 | $4,116 +1.9% | $151,590 |
| 2005 | $4,040 +21.9% | $151,590 +47.5% |
| 2002 | $3,315 +26.8% | $102,790 +53.1% |
| 1997 | $2,614 | $67,148 |
Find assessor info on the county website
Monthly payment
Est. payment
Payment breakdown
Explore the cost of this home by adjusting the details. Changes won't be saved.Climate risks
Neighborhood: 06410
Nearby schools
Schools provided by the listing agent
- High: Cheshire
Source: Smart MLS. This data may not be complete. We recommend contacting the local school district to confirm school assignments for this home.
Similar homes
- $824,9005 bd4 ba3.5k sqft400 Beacon Hill Drive, Cheshire, CT 06410For Sale
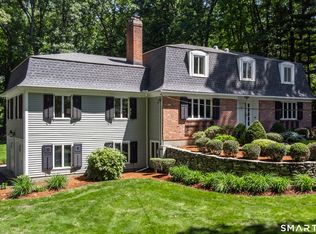
 MLS ID #24176902, Philip A. Giampietro, Coldwell Banker Realty. Smart MLS
 - $1,299,9995 bd4 ba3.7k sqft269 West Pines Drive, Southington, CT 06489For Sale
 MLS ID #24187746, Leann Tonnotti, Evjen Agency. Smart MLS
 - $1,295,0004 bd5 ba4.6k sqft461 Amity Road, Woodbridge, CT 06525For Sale
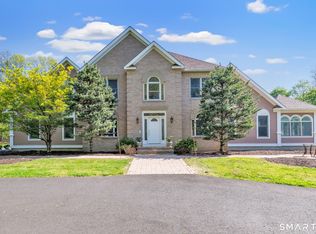 MLS ID #24155022, Jorge A. Zea, Blue Lighthouse Realty, Inc. Smart MLS
 - $1,195,0004 bd3 ba3.4k sqft22 East Woods Road, Roxbury, CT 06783For Sale
 MLS ID #24192986, Andy Sachs, Compass Connecticut, LLC. Smart MLS
 - $1,499,0004 bd4 ba3.7k sqft99 Mesa Drive, Bethany, CT 06524For SaleMLS ID #24205242, Kamil Andrukiewicz, New Haus Group LLC. Smart MLS
- $1,350,0004 bd5 ba4.8k sqft30 Daniel Trace, Burlington, CT 06013For SaleMLS ID #24186667, Catherine A. McCahill, William Pitt Sotheby's Int'l. Smart MLS
- $1,199,9994 bd4 ba3.9k sqft3 Butternut Ridge Road, Oxford, CT 06478For SaleMLS ID #24198632, Pablo Miranda, Yellowbrick Real Estate LLC. Smart MLS
- $1,195,0005 bd5 ba4.2k sqft275 Vista View Drive, Southbury, CT 06488For SaleMLS ID #24204457, Elizabeth Altobelli, William Raveis Real Estate. Smart MLS
- $649,9004 bd4 ba3k sqft274 Riverside Drive, Meriden, CT 06451New ConstructionMLS ID #24190539, Michael Dziedzic, Precision Realty LLC. Smart MLS
- $1,099,0004 bd3 ba2.4k sqft126 Bucks Hill Road, Southbury, CT 06488For SaleMLS ID #24205863, Beth Hawley, Berkshire Hathaway NE Prop.. Smart MLS
- $1,499,0004 bd4 ba4k sqft395 Sperry Road, Bethany, CT 06524For SaleMLS ID #24179706, Tracy Wilson, Lamacchia Realty. Smart MLS
- $1,350,0004 bd6 ba4.2k sqft39 Golden Hill Lane, Shelton, CT 06484For SaleMLS ID #24165333, Marissa Papa, Preston Gray Real Estate. Smart MLS
- $1,189,9994 bd3 ba2.8k sqft24 Deerwood Road, Oxford, CT 06478For SaleMLS ID #24152762, Magda Ballaro, William Raveis Real Estate. Smart MLS
- $1,225,0003 bd3 ba3.4k sqft185 Old Woodbury Road, Southbury, CT 06488New ConstructionMLS ID #24193452, Dawn Ciappetta, Coldwell Banker Realty. Smart MLS
- $1,444,0005 bd6 ba5.5k sqft156 Taine Mountain Road, Burlington, CT 06013For SaleMLS ID #24201553, Joanna Lutrzykowski, William Raveis Real Estate. Smart MLS
- $1,125,0004 bd3 ba3.3k sqft215 Old Woodbury Road, Southbury, CT 06488New ConstructionMLS ID #24193531, Dawn Ciappetta, Coldwell Banker Realty. Smart MLS
- $1,199,0006 bd4 ba4.2k sqft3 Still Road, Oxford, CT 06478For SaleMLS ID #24188714, Sue Kopec-Jutcawitz, Coldwell Banker Realty. Smart MLS
- $949,9004 bd4 ba3.6k sqft1427 Monroe Turnpike, Monroe, CT 06468For SaleMLS ID #24208729, Chris S. Bacoulis, Realty ONE Group Connect. Smart MLS
- $1,495,0004 bd5 ba4.4k sqft380 Southbury Road, Roxbury, CT 06783For SaleMLS ID #24162311, Beatrice Dorlean-Cornet, Berkshire Hathaway NE Prop.. Smart MLS
- $775,0004 bd3 ba4k sqft127 Kingswood Drive, Naugatuck, CT 06770For SaleMLS ID #24203265, Sindy Butkus, Klemm Real Estate Inc. Smart MLS
