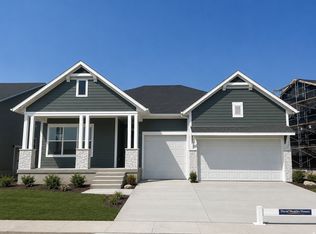
Views, views, views! This nearly half-acre homesite overlooks a scenic and serene valley and is adjacent to Kayscreek Trail. This stunning and spacious home boasts 10-foot ceilings on the main with over-sized windows to capture panoramic valley and mountain views. The gourmet kitchen is a chef's delight featuring 36-inch gas cooktop, built-in wall oven, quartz countertops, and a large island ideal for meal prep and entertaining. Watch the sunset each night oo your extended covered deck. Relax and unwind in the tranquil Owner's Retreat, with a spa-like bathroom and fabulous Super Shower. The finished basement features 9-foot ceilings, an open family room, wet bar, 2 bedrooms, and a full bathroom. Located in the sought-after Eastridge Park community in East Layton, surrounded by scenic and majestic views, city parks and trails, lifestyle amenities, and highly regarded Davis School District schools
Pending
$1,273,774
1711 N Amaryllis Way, Layton, UT 84040
5beds
4,432sqft
Single Family Residence
Built in 2026
0.47 Acres Lot
$1,266,700 Zestimate®
$287/sqft
$-- HOA
What's special
- 92 days |
- 8 |
- 0 |
Zillow last checked:
Listing updated:
Listed by:
Julie Barker 801-810-2624,
Weekley Homes, LLC,
Monica L Owens 435-817-6415,
Weekley Homes, LLC
Source: UtahRealEstate.com,MLS#: 2149078
Facts & features
Interior
Bedrooms & bathrooms
- Bedrooms: 5
- Bathrooms: 4
- Full bathrooms: 3
- 1/2 bathrooms: 1
- Partial bathrooms: 1
- Main level bedrooms: 3
Rooms
- Room types: Den/Office
Cooling
- Central Air, Ceiling Fan(s)
Appliances
- Included: Microwave, Disposal
Features
- Wet Bar, Walk-In Closet(s), Low VOC Finishes
- Flooring: Carpet, Hardwood, Tile
- Windows: Double Pane Windows
- Basement: Walk-Out Access
- Has fireplace: No
Interior area
- Total structure area: 4,432
- Total interior livable area: 4,432 sqft
- Finished area above ground: 2,216
- Finished area below ground: 2,105
Property
Parking
- Total spaces: 3
- Parking features: Garage - Attached
- Attached garage spaces: 3
Features
- Stories: 2
- Patio & porch: Covered, Covered Deck, Covered Patio
- Fencing: Partial
- Has view: Yes
- View description: Lake, Mountain(s)
- Has water view: Yes
- Water view: Lake
Lot
- Size: 0.47 Acres
- Features: Sprinkler: Auto-Part, Gentle Sloping
- Topography: Terrain Grad Slope
Details
- Parcel number: 103940546
- Zoning: R1
Construction
Type & style
- Home type: SingleFamily
- Architectural style: Rambler/Ranch
- Property subtype: Single Family Residence
Materials
- Asphalt, Stone, Cement Siding
Condition
- Und. Const.
- New construction: Yes
- Year built: 2026
Details
- Warranty included: Yes
Utilities & green energy
- Water: Culinary, Secondary
- Utilities for property: Natural Gas Connected, Electricity Connected, Sewer Connected, Water Connected
Green energy
- Green verification: ENERGY STAR Certified Homes, Home Energy Score
Community & HOA
Community
- Subdivision: Eastridge Park
HOA
- Has HOA: No
Location
- Region: Layton
Financial & listing details
- Price per square foot: $287/sqft
- Annual tax amount: $1
- Date on market: 1/25/2026
- Listing terms: Cash,Conventional,FHA,VA Loan
- Inclusions: Ceiling Fan, Microwave
- Acres allowed for irrigation: 0
- Electric utility on property: Yes
Estimated market value
$1,266,700
$1.20M - $1.33M
$4,117/mo
Price history
| Date | Event | Price |
|---|---|---|
| 4/8/2026 | Pending sale | $1,273,774$287/sqft |
Source:  UtahRealEstate.com #2149078 Report a problem UtahRealEstate.com #2149078 Report a problem | ||
Public tax history
Tax history is unavailable.
Monthly payment
Est. payment$--/mo
Payment breakdown
Explore the cost of this home by adjusting the details. Changes won't be saved.All calculations are estimates and provided by Zillow, Inc. for informational purposes only. Actual amounts may vary.
HOA fees may include property taxes on listings classified as Co-Ops. Contact the listing agent and/or owner for fee details.
Mortgage interest rates are dependent on a number of factors, including credit score, down payment, and repayment length. Interest rate data provided by Zillow Group Marketplace, Inc. as of 1/1/1970 from various mortgage lenders with which we have lead or other similar arrangements; the Estimated Payment is an average of those rates.
See how much you could borrow to make a competitive offer.
Climate risks
Neighborhood: 84040
Nearby schools
GreatSchools rating
- 8/10Adams SchoolGrades: PK-6Distance: 1.2 mi
- 3/10North Layton Jr High SchoolGrades: 7-9Distance: 2.3 mi
- 5/10Northridge High SchoolGrades: 10-12Distance: 1.6 mi
Schools provided by the listing agent
- Elementary: Adams
- Middle: North Layton
- High: Northridge
- District: Davis
Source: UtahRealEstate.com. This data may not be complete. We recommend contacting the local school district to confirm school assignments for this home.
- $799,9903 bd3 ba4k sqft1224 E Amarylis Way, Layton, UT 84040New Construction

- $829,9903 bd2 ba4.1k sqft1232 E Amaryllis Way, Layton, UT 84040New Construction
- $811,000-- bd-- ba-- sqft1205 E Hollyhock Way, Layton, UT 84040Off Market
- $685,600-- bd-- ba-- sqft1715 N Larkspur Way, Layton, UT 84040Off Market
- $1,023,400-- bd-- ba-- sqft1223 E Hollyhock Way, Layton, UT 84040Off Market
- $975,0005 bd4 ba4.4k sqft1707 Larkspur Way, Layton, UT 84040For Sale
- $1,143,1106 bd4 ba5k sqft1229 E Amarylis Way, Layton, UT 84040Pending
- $742,000-- bd-- ba-- sqft1179 E Hollyhock Way, Layton, UT 84040Off Market
A local agent can set up tours, give advice and negotiate with sellers.
Similar homes
- $1,279,9906 bd4 ba5.1k sqft1243 E Amaryllis Way, Layton, UT 84040New Construction

 UtahRealEstate.com
 - $675,0004 bd3 ba2.8k sqft2858 E 1050 N, Layton, UT 84040New Construction
 MLS ID #2170436, Cade Erickson, RE/MAX Associates. UtahRealEstate.com
 - $700,0004 bd3 ba3k sqft1029 N 2900 E, Layton, UT 84040New Construction
 MLS ID #2170408, Cade Erickson, RE/MAX Associates. UtahRealEstate.com
 - $--7 bd5 ba5k sqft157 N 4375 W, West Point, UT 84015Auction
 Auction.com 2
 - $--5 bd4 ba2.9k sqft1844 S 2065 W, Woods Cross, UT 84087AuctionAuction.com 2
- from $1,020,0003 bd2 ba4.2k sqftPrescott Plan, Creekbend Estates, Layton, UT 84040New ConstructionPsion Homes
- $1,249,9004 bd3 ba4.7k sqft442 W Randys Ct, Farmington, UT 84025For SaleMLS ID #2163130, Blake Bastian, Windermere Real Estate (Layton Branch). UtahRealEstate.com
- $940,3504 bd3 ba4.1k sqft3246 W 850 N #114, Layton, UT 84041New ConstructionMLS ID #2149783, Blake Smithing, RE/MAX Associates. UtahRealEstate.com
- $1,049,0003 bd3 ba4.9k sqft1113 W Angel Hill Ct, Layton, UT 84041New ConstructionUtahRealEstate.com
- from $885,0003 bd2 ba3.6k sqftMaple Plan, Creekbend Estates, Layton, UT 84040New ConstructionPsion Homes
- $1,350,0003 bd4 ba4.3k sqft6766 N 5200th Dr W #120, Mountain Green, UT 84050New ConstructionMLS ID #2158723, Eden Wardle, Cole West Real Estate, LLC. UtahRealEstate.com
- $1,399,0004 bd5 ba4.4k sqft4652 W 2330 S, Ogden, UT 84401New ConstructionMLS ID #2161195, Ryan Ogden, Realtypath LLC (Executives). UtahRealEstate.com
- $1,480,0004 bd4 ba4.2k sqft6734 N 5200 W #117, Mountain Green, UT 84050New ConstructionMLS ID #2158706, Eden Wardle, Cole West Real Estate, LLC. UtahRealEstate.com
- $834,7755 bd3 ba4k sqft6382 S Larry Way, South Weber, UT 84405New ConstructionNilson Homes
- $759,7753 bd2 ba3.7k sqft6381 S Larry Way, South Weber, UT 84405New ConstructionNilson Homes
- $949,9005 bd3 ba3.4k sqft3031 W Solace St, Syracuse, UT 84075New ConstructionMLS ID #2156467, Chad R. Hill, Golden Spike Realty. UtahRealEstate.com
- from $1,075,0003 bd3 ba2.6k sqftCreighton Farmhouse Plan, Angel Hill, Layton, UT 84041New ConstructionIvory Homes
- $789,7754 bd3 ba4.3k sqft6385 S Larry Way #135, South Weber, UT 84405New ConstructionMLS ID #2152435, Denise Ortiz Rivera, Nilson Homes. UtahRealEstate.com
- $789,7754 bd3 ba4.3k sqft6385 S Larry Way, South Weber, UT 84405New ConstructionNilson Homes
- $1,200,0005 bd4 ba5.1k sqft354 S 525 W, Centerville, UT 84014New ConstructionMLS ID #2136684, Amanda Jorgensen, Launch Real Estate. UtahRealEstate.com
- Utah
- Davis County
- Layton
- 84040
- 1711 N Amaryllis Way
Nearby cities
Nearby zip codes
Other Layton Topics
