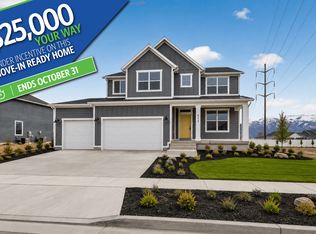
Our Glacier Floor Plan in Riverwood is one you won't want to miss. This beautiful home features 4 bedrooms, 2.5 bathrooms, and a thoughtfully designed layout that offers the perfect space for hosting, gathering, and everyday living. Showcasing one of our newest exterior designs, the Mountain Modern, this home delivers eye-catching curb appeal with a fresh, elevated look. Inside, you'll find spacious living areas ideal for entertaining, along with quality finishes and a layouts. In the kitchen you'll find the quartz countertops, offering both style and durability for daily use. Open-concept living spaces create a warm and inviting atmosphere perfect for everything from quiet nights in to weekend get-togethers. The primary suite serves as a relaxing retreat, featuring double sinks, a separate shower and soaking tub, perfect for unwinding at the end of the day. Additional bedrooms provide flexibility for guests, or a home office. Plus, you'll have a blank canvas in the basement ready to become a home gym, craft room, theater space, or anything your heart desires. Located in the desirable Riverwood community, you'll enjoy convenient access to I-84, Highway 89, and Hill Air Force Base, making commuting and daily errands convenient.
For sale
Price cut: $9K (10/20)
$770,775
6385 S Larry Way #135, South Weber, UT 84405
4beds
4,354sqft
Single Family Residence
Built in 2026
0.36 Acres Lot
$770,300 Zestimate®
$177/sqft
$-- HOA
What's special
Quality finishesAdditional bedrooms provide flexibilityWarm and inviting atmosphereEye-catching curb appealOpen-concept living spacesQuartz countertopsThoughtfully designed layout
- 75 days
- 95
- 7
Zillow last checked:
Listing updated:
Listed by:
Denise Ortiz Rivera 801-392-8100,
Nilson Homes,
Heidi Iverson 801-558-5449,
Nilson Homes
Source: UtahRealEstate.com,MLS#: 2177594
Facts & features
Interior
Bedrooms & bathrooms
- Bedrooms: 4
- Bathrooms: 3
- Full bathrooms: 2
- 1/2 bathrooms: 1
- Partial bathrooms: 1
Rooms
- Room types: Master Bathroom
Primary bedroom
- Level: Second
Heating
- Central
Cooling
- Central Air
Appliances
- Included: Gas Range
Features
- Separate Bath/Shower, Walk-In Closet(s)
- Flooring: Carpet, Tile
- Doors: Sliding Doors
- Windows: Double Pane Windows
- Basement: Daylight
- Number of fireplaces: 1
Interior area
- Total structure area: 4,354
- Total interior livable area: 4,354 sqft
- Finished area above ground: 2,973
Property
Parking
- Total spaces: 3
- Parking features: Garage - Attached
- Attached garage spaces: 3
Features
- Levels: Two
- Stories: 3
- Patio & porch: Covered, Covered Patio
- Fencing: Partial
Lot
- Size: 0.36 Acres
Details
- Parcel number: 133890135
- Zoning description: Single-Family
Construction
Type & style
- Home type: SingleFamily
- Property subtype: Single Family Residence
Materials
- Asphalt
- Roof: Asphalt
Condition
- Blt./Standing
- New construction: No
- Year built: 2026
Details
- Warranty included: Yes
Utilities & green energy
- Water: Culinary
- Utilities for property: Natural Gas Connected, Electricity Connected, Sewer Connected, Water Connected
Community & HOA
Community
- Subdivision: Riverwood
HOA
- Has HOA: No
Location
- Region: South Weber
Financial & listing details
- Price per square foot: $177/sqft
- Annual tax amount: $1
- Date on market: 8/8/2026
- Listing terms: Cash,Conventional,FHA,VA Loan
- Acres allowed for irrigation: 0
- Electric utility on property: Yes
Estimated market value
$770,300
$732,000 - $809,000
$3,665/mo
Price history
| Date | Event | Price |
|---|---|---|
| 10/20/2026 | Price change | $770,775-1.2%$177/sqft |
Source:  UtahRealEstate.com #2177594 Report a problem UtahRealEstate.com #2177594 Report a problem | ||
| 10/2/2026 | Price change | $779,7700%$179/sqft |
Source: UtahRealEstate.com #2177594 Report a problem | ||
| 9/4/2026 | Price change | $779,775-1.3%$179/sqft |
Source: UtahRealEstate.com #2177594 Report a problem | ||
| 8/8/2026 | Listed for sale | $789,775$181/sqft |
Source: UtahRealEstate.com #2177594 Report a problem | ||
| 7/23/2026 | Listing removed | $789,775$181/sqft |
Source: UtahRealEstate.com #2152435 Report a problem | ||
| 5/7/2026 | Price change | $789,775-1.3%$181/sqft |
Source: UtahRealEstate.com #2152435 Report a problem | ||
| 4/22/2026 | Listed for sale | $799,785$184/sqft |
Source: UtahRealEstate.com #2152435 Report a problem | ||
Public tax history
Tax history is unavailable.
Monthly payment
Est. payment
Payment breakdown
Explore the cost of this home by adjusting the details. Changes won't be saved.Climate risks
Neighborhood: 84405
Nearby schools
Schools provided by the listing agent
- Elementary: South Weber
- Middle: Sunset
- High: Northridge
- District: Davis
Source: UtahRealEstate.com. This data may not be complete. We recommend contacting the local school district to confirm school assignments for this home.

Similar homes
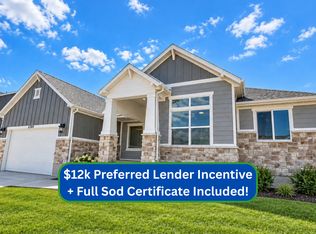
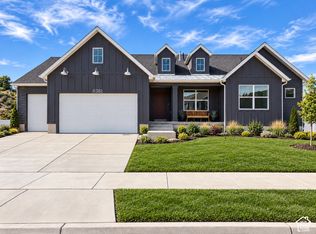
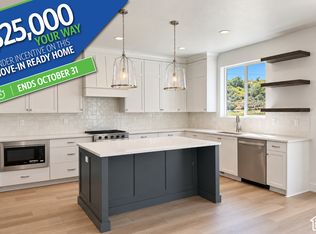
- $739,7754 bd3 ba3.9k sqft6379 S Ray Dr, South Weber, UT 84405New Construction
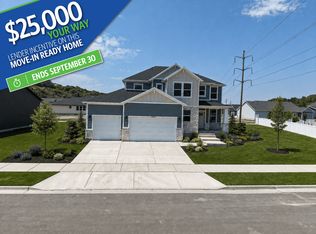 Nilson Homes
 - $759,7704 bd3 ba4.1k sqft6374 S Ray Dr #111, South Weber, UT 84405For Sale

 MLS ID #2136871, Denise Ortiz Rivera, Nilson Homes. UtahRealEstate.com
 - $759,7754 bd3 ba4.1k sqft6374 S Ray Dr, South Weber, UT 84405New Construction
 Nilson Homes
 - $770,7754 bd3 ba4.3k sqft6385 S Larry Way, South Weber, UT 84405New Construction
 Nilson Homes
 - $747,7753 bd2 ba3.7k sqft6381 S Larry Way #136, South Weber, UT 84405For SaleMLS ID #2186068, Heidi Iverson, Nilson Homes. UtahRealEstate.com
- $763,9505 bd4 ba3.6k sqft5209 S Paramount Dr W #327, Ogden, UT 84405New ConstructionUtahRealEstate.com
- $799,9005 bd4 ba3.7k sqft5233 S Paramount Dr, Riverdale, UT 84405New ConstructionMLS ID #2187728, Melody Klein, Fieldstone Realty LLC. UtahRealEstate.com
- $759,4456 bd4 ba4.1k sqft751 S 3500 W #203, West Weber, UT 84401For SaleMLS ID #2191875, Holly Williams, Nilson Homes. UtahRealEstate.com
- $769,9904 bd3 ba4.5k sqft1461 S 4125 W #104, West Weber, UT 84401New ConstructionUtahRealEstate.com
- $785,0004 bd3 ba4.2k sqft3803 W 2350 N, Clinton, UT 84015New ConstructionUtahRealEstate.com
- $735,0004 bd3 ba4.2k sqft3826 W 2350 N, Clinton, UT 84015New ConstructionUtahRealEstate.com
- $739,7704 bd3 ba4.2k sqft2923 N Galloway Ln #261, Ogden, UT 84404For SaleMLS ID #2178371, Chad Felter, Nilson Homes. UtahRealEstate.com
- $763,7605 bd3 ba4k sqft731 S 3500 W #205, West Weber, UT 84401For SaleMLS ID #2166878, Holly Williams, Nilson Homes. UtahRealEstate.com
- $769,7706 bd4 ba3.9k sqft2961 N Galloway Ln #273, Ogden, UT 84404For SaleMLS ID #2178480, Chad Felter, Nilson Homes. UtahRealEstate.com
